Save
Ask
Tour
Hide
Share
$969,900
New Listing

9 Fieldwood Drive
Bourne, MA 02562

For Sale|Single Family Residence|Active
3
Beds
4
Total Baths
3
Full Baths
1
Partial Bath
3,834
SqFt
$253
/SqFt
1999
Built
Subdivision:
Hillcrest Farm Estates
County:
Barnstable

Due to Coronavirus health concerns, we're offering personal 1-1 online video walkthrough tours where possible.
Upcoming Open Houses
Due to COVID-19, we recommend you verify Open Houses before attending.
Fri, Aug 7, 11:00 AM - 1:00 PM
Sun, Aug 9, 11:00 AM - 1:00 PM
9 Fieldwood Drive9 Fieldwood Drive9 Fieldwood Drive9 Fieldwood Drive
Save
Ask
Tour
Hide
Share

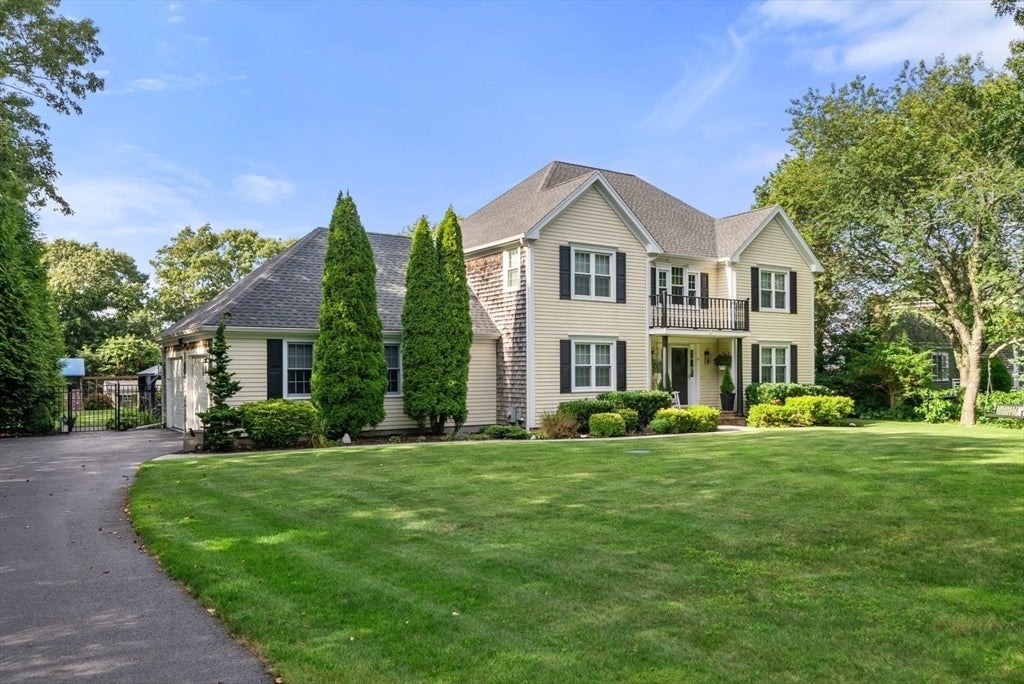
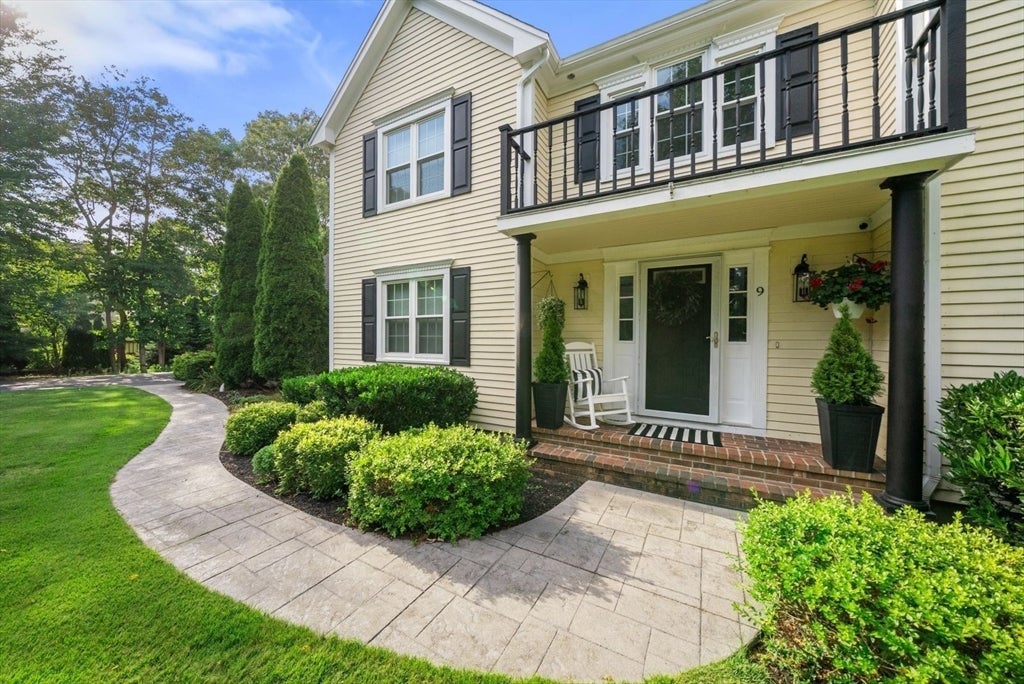
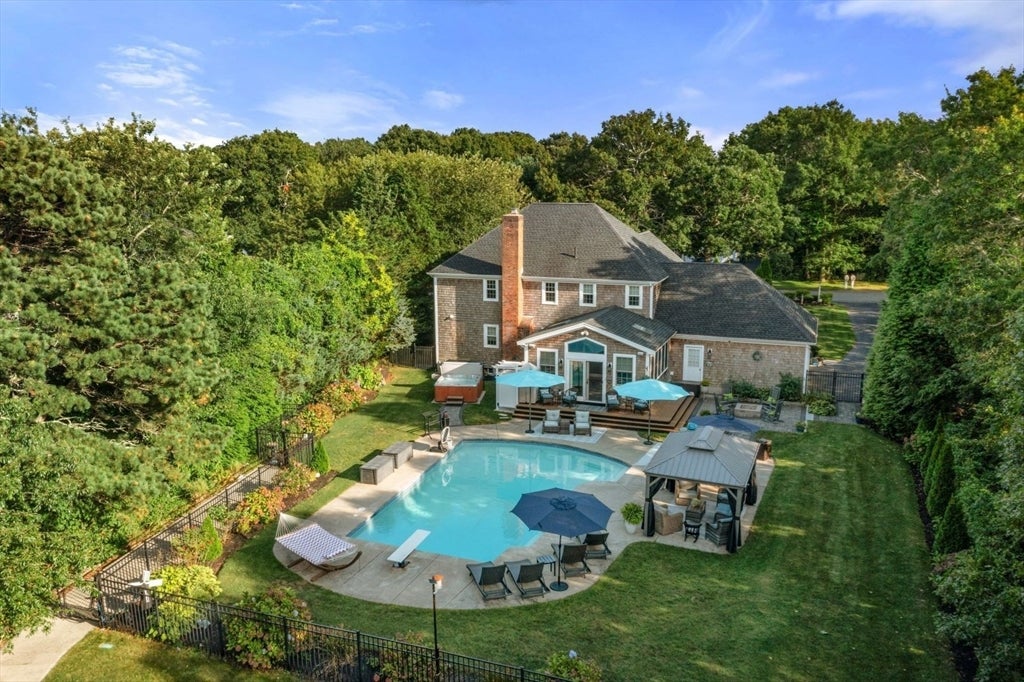
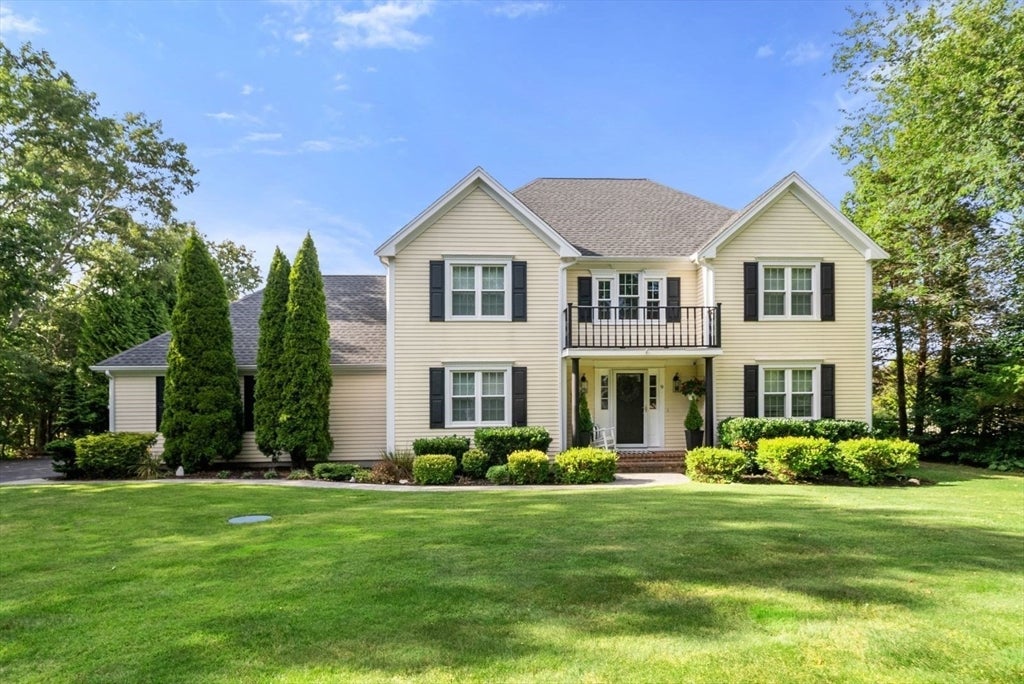
Welcome to Hillcrest Farm Estates, one of Sagamore Beach’s most coveted neighborhoods. Situated on beautifully manicured .69 acres, this exceptional Colonial offers the perfect blend of comfort, style, and resort-inspired outdoor living. Designed for both everyday enjoyment and unforgettable entertaining, the private backyard features a heated salt water gunite pool, hot tub, fire pit, outdoor shower, expansive garden area, cabana, oversized shed, irrigation system, and a fully fenced yard. Inside, the spacious layout includes three bedrooms and four bathrooms, a desirable first-floor primary suite with a walk-in closet and beautifully remodeled bathroom, first-floor laundry, security system, finished lower level, and a sun-filled four-season family room with an electric fireplace, and picturesque views of the backyard oasis. Extensive improvements throughout ownership include a newer roof on both the home and shed, replacement of 22 windows, central air, updated hardwood flooring, a remodeled primary bath, renovated kitchen cabinetry with updated hardware, new appliances, updated lighting and bath fixtures, fresh interior paint, new window blinds, exterior shutters, a barn door, hot water heater, and numerous additional enhancements that make this home truly move-in ready. Conveniently located just minutes from Sagamore and Scusset Beaches, the Cape Cod Canal, local highways, and bus transportation to Boston, this is coastal living at its finest.

Save
Ask
Tour
Hide
Share
Listing Snapshot
Price 
$969,900
Days On Site 
0 Days
Bedrooms 
3
Inside Area (SqFt) 
3,834 sqft
Total Baths 
4
Full Baths 
3
Partial Baths 
1
Lot Size 
0.69 Acres
Year Built 
1999
MLS® Number 
73559352
Status 
Active
Property Tax 
$6,945
HOA/Condo/Coop Fees 
N/A
Sq Ft Source 
N/A
Friends & Family
Recent Activity
2 hours agoListing updated with changes from the MLS®
5 hours agoListing first seen on site
General Features
Acres 
0.69
Attached Garage 
Yes
Disclosures 
Pool table and lower level entertainment center included with sale. Expansive floor plan with flexible-use rooms perfect for remote workovernight guestsor recreation. Floor plan and improvement list attached to listing.
Foundation 
Concrete Perimeter
Garage 
Yes
Garage Spaces 
2
Parking 
PavedAttachedGarage Door OpenerGarage
Parking Spaces 
8
Property Sub Type 
Single Family Residence
Security 
Security System
SqFt Above 
2911
SqFt Below 
923
SqFt Total 
3834
Style 
Colonial
Water Source 
Public
Zoning 
R40
Interior Features
Appliances 
Gas Water HeaterRangeDishwasherMicrowaveRefrigerator
Basement 
FullFinishedInterior Entry
Cooling 
Central Air
Electric 
200+ Amp Service
Fireplace 
Yes
Fireplace Features 
Family RoomLiving Room
Fireplaces 
1
Flooring 
WoodTileCarpet
Heating 
Natural GasBaseboardZoned
Interior 
Recessed LightingWired for SoundMaster DownstairsWalk-In Closet(s)Ceiling Fan(s)Open FloorplanVaulted Ceiling(s)
Laundry Features 
Washer Hookup
Main Level Bedrooms 
1
Spa 
Yes
Window Features 
Screens
Bathroom 1 
Level - Main
Bathroom 2 
Level - First
Bathroom 3 
Level - Second
Bedroom 2 
Level - Second
Bedroom 3 
Level - Second
Dining Room 
Level - Main
Family Room 
Level - Main
Kitchen 
Level - Main
Living Room 
Level - Main
Master Bedroom 
Level - Main
Save
Ask
Tour
Hide
Share
Exterior Features
Construction Details 
Frame
Exterior 
Rain GuttersStorageGardenOutdoor Shower
Fencing 
Fenced
Lot Features 
ClearedLevelLandscaped
Other Structures 
CabanaStorage
Patio And Porch 
PatioDeck
Pool Features 
In GroundHeatedPrivate
Private Pool 
Yes
Roof 
Shingle
Spa 
Yes
Spa Features 
Private
Waterfront Features 
Ocean Front
Windows/Doors 
Screens
Community Features
Community Features 
Tennis Court(s)ParkGolf
Financing Terms Available 
Contract
MLS Area 
Sagamore Beach
Roads 
Paved
Schools
School District
Unknown
Elementary School
Bournedale
Middle School
Bourne Middle School
High School
Bourne High School
Listing courtesy of Ashley Brennan of Gibson Sotheby's International Realty


The property listing data and information, or the Images, set forth herein were provided to MLS Property Information Network, Inc. from third party sources, including sellers, lessors, landlords, and public records, and were compiled by MLS Property Information Network, Inc. The property listing data and information, and the Images, are for the personal, non-commercial use of consumers having a good faith interest in purchasing, leasing or renting listed properties of the type displayed to them and may not be used for any purpose other than to identify prospective properties which such consumers may have a good faith interest in purchasing, leasing or renting. MLS Property Information Network, Inc. and its subscribers disclaim any and all representations and warranties as to the accuracy of the property listing data and information, or as to the accuracy of any of the Images, set forth herein.

Last checked 2026-08-05 06:42 PM UTC

Neighborhood & Commute
Source: Walkscore
Disclosure: Community information and market data powered by Constellation Data Labs. Information is deemed reliable but not guaranteed.
Save
Ask
Tour
Hide
Share