Save
Ask
Tour
Hide
Share
$950,000
New Listing

223 Tiffany St
Attleboro, MA 02703

For Sale|Single Family Residence|Active
3
Beds
3
Total Baths
2
Full Baths
1
Partial Bath
2,960
SqFt
$321
/SqFt
2013
Built
County:
Bristol

Due to Coronavirus health concerns, we're offering personal 1-1 online video walkthrough tours where possible.
Upcoming Open Houses
Due to COVID-19, we recommend you verify Open Houses before attending.
Sun, Aug 9, 11:00 AM - 12:30 PM
Mon, Aug 10, 5:00 PM - 6:30 PM
223 Tiffany St223 Tiffany St223 Tiffany St223 Tiffany St
Save
Ask
Tour
Hide
Share

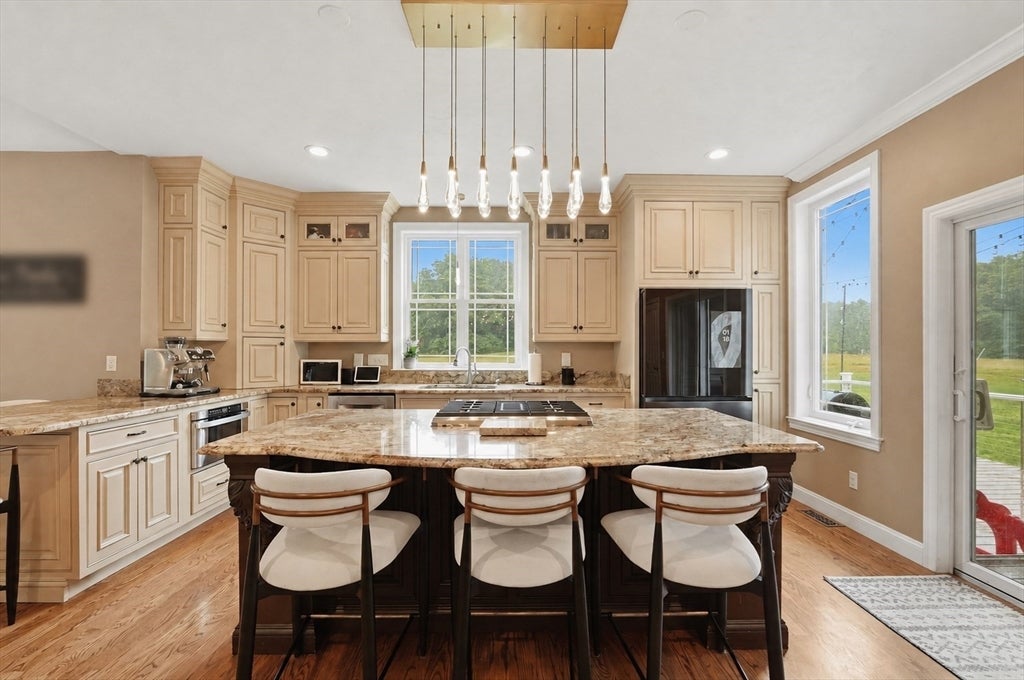
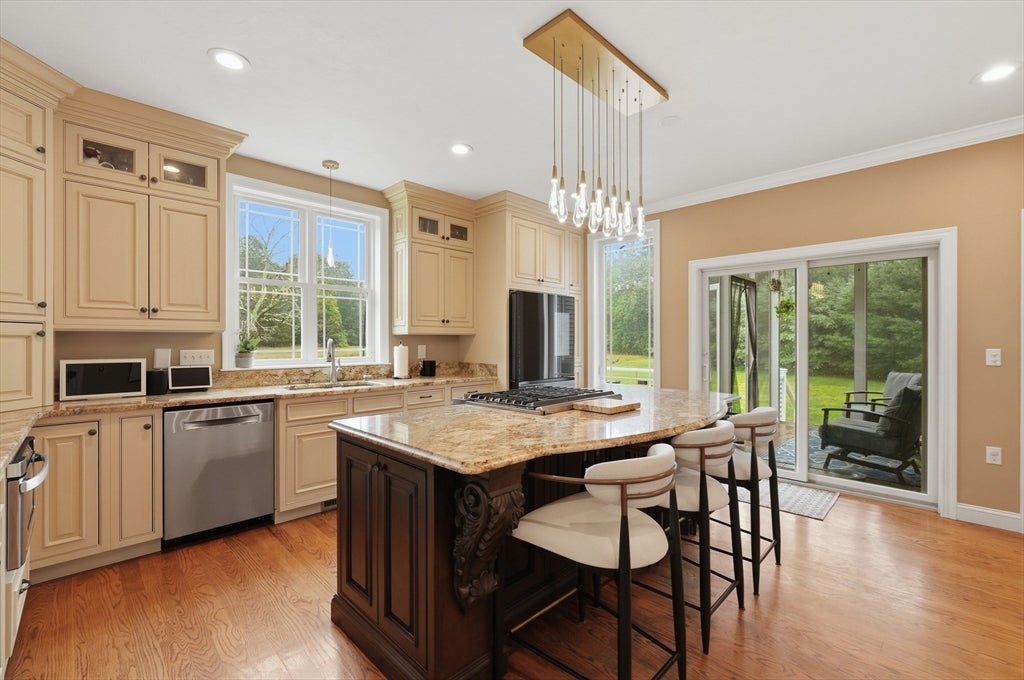
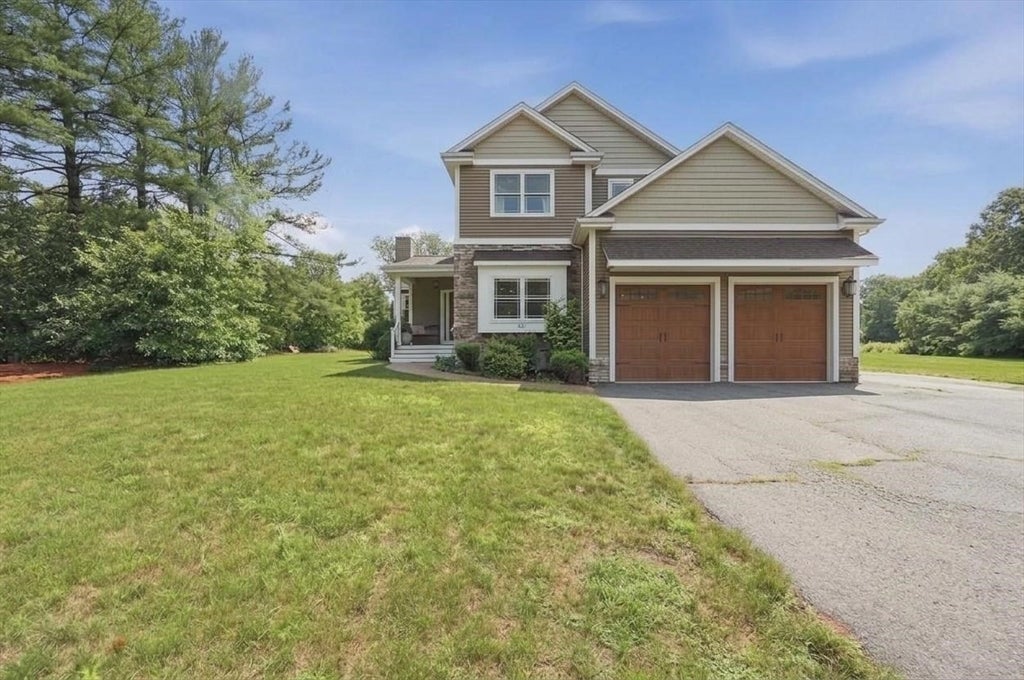
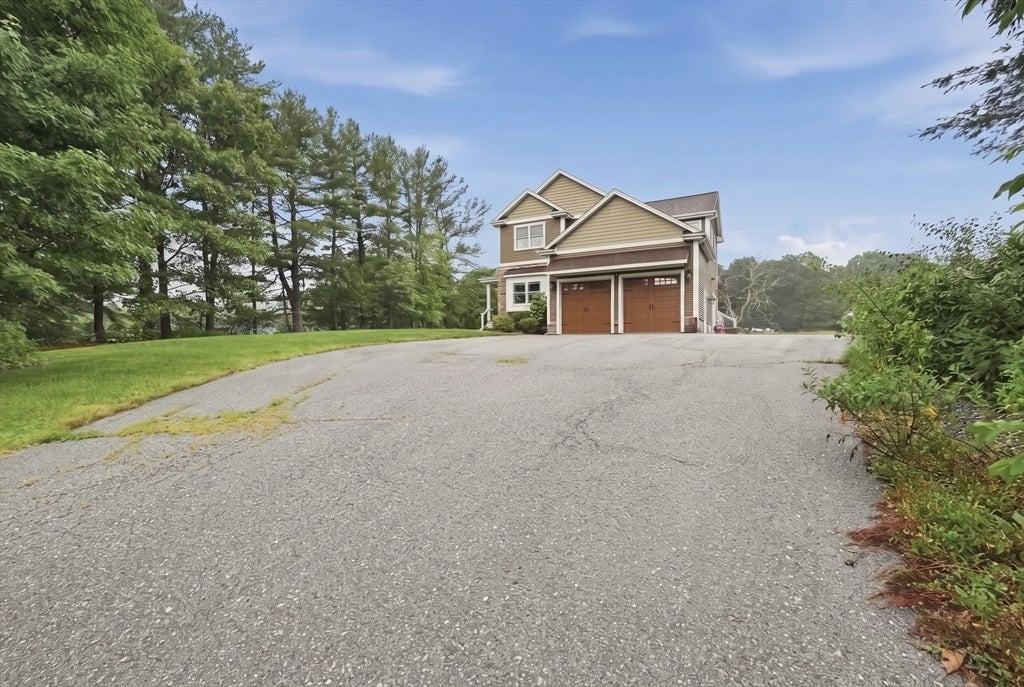
Exceptional craftsmanship meets modern updates on 1.61 private wooded acres. Designed by the original builder, this Colonial showcases timeless Craftsman-inspired architecture with stone and shake accents, gleaming hardwood floors, custom full-inset cabinetry, granite surfaces, and quality finishes throughout. The expansive kitchen anchors the home with an oversized island, premium JennAir range, Bosch dishwasher, newer Samsung refrigerator, and a secondary serving area ideal for a coffee or wine bar, all flowing seamlessly into the living space with soaring ceilings and a gas fireplace. The spacious primary suite offers a walk-in closet and a luxurious bath. Thoughtful construction includes 2x6 framing, high-performance windows, tankless gas hot water, and an unfinished basement with 9-foot ceilings offering outstanding expansion potential. Recent improvements include a new first-floor condenser and coil, heated garage with new epoxy flooring, and updated premium kitchen appliances. Enjoy the screened porch, composite deck, and peaceful backyard setting, all just minutes from I-95, Route 1, the Attleboro MBTA Commuter Rail, shopping, dining, and the Providence/Boston commuter corridor.

Save
Ask
Tour
Hide
Share
Listing Snapshot
Price 
$950,000
Days On Site 
0 Days
Bedrooms 
3
Inside Area (SqFt) 
2,960 sqft
Total Baths 
3
Full Baths 
2
Partial Baths 
1
Lot Size 
1.61 Acres
Year Built 
2013
MLS® Number 
73559353
Status 
Active
Property Tax 
$11,384
HOA/Condo/Coop Fees 
N/A
Sq Ft Source 
Public Records
Friends & Family
Recent Activity
2 hours agoListing updated with changes from the MLS®
6 hours agoListing first seen on site
General Features
Acres 
1.61
Attached Garage 
Yes
Disclosures 
Buyers and buyers agents to perform due diligencesome photos may be virtually enhanced.
Foundation 
Concrete Perimeter
Garage 
Yes
Garage Spaces 
2
Green Energy Efficient 
Thermostat
Parking 
PavedAttachedGarage Door OpenerHeated GarageGarage
Parking Spaces 
12
Property Sub Type 
Single Family Residence
Security 
Security System
Sewer 
Public Sewer
SqFt Above 
2960
SqFt Total 
2960
Style 
Colonial
Water Source 
Public
Zoning 
R
Interior Features
Appliances 
Gas Water HeaterTankless Water HeaterDishwasherDisposalMicrowaveRefrigerator
Basement 
FullUnfinished
Cooling 
Central AirCeiling Fan(s)
Electric 
Circuit Breakers
Fireplace 
Yes
Fireplace Features 
Living Room
Fireplaces 
1
Flooring 
TileCarpetHardwood
Heating 
Natural GasForced Air
Interior 
Ceiling Fan(s)Walk-In Closet(s)Cathedral Ceiling(s)Recessed Lighting
Laundry Features 
Laundry ClosetElectric Dryer HookupWasher Hookup
Bathroom 1 
Dimensions - 11x10Level - SecondArea - 110
Bathroom 2 
Dimensions - 8x8Level - SecondArea - 64
Bathroom 3 
Dimensions - 5x8Level - FirstArea - 40
Bedroom 2 
Dimensions - 12x14Level - SecondArea - 168
Bedroom 3 
Dimensions - 11x11Level - SecondArea - 121
Dining Room 
Dimensions - 17x11Level - FirstArea - 187
Kitchen 
Dimensions - 17x13Level - FirstArea - 221
Living Room 
Dimensions - 19x17Level - FirstArea - 323
Master Bedroom 
Dimensions - 17x21Level - SecondArea - 357
Save
Ask
Tour
Hide
Share
Exterior Features
Construction Details 
Frame
Exterior 
Rain Gutters
Fencing 
Stone
Lot Features 
Wooded
Patio And Porch 
PorchScreenedDeck
Roof 
Shingle
Community Features
Roads 
Paved
Listing courtesy of Cheryl Perry of Lamacchia Realty, Inc


The property listing data and information, or the Images, set forth herein were provided to MLS Property Information Network, Inc. from third party sources, including sellers, lessors, landlords, and public records, and were compiled by MLS Property Information Network, Inc. The property listing data and information, and the Images, are for the personal, non-commercial use of consumers having a good faith interest in purchasing, leasing or renting listed properties of the type displayed to them and may not be used for any purpose other than to identify prospective properties which such consumers may have a good faith interest in purchasing, leasing or renting. MLS Property Information Network, Inc. and its subscribers disclaim any and all representations and warranties as to the accuracy of the property listing data and information, or as to the accuracy of any of the Images, set forth herein.

Last checked 2026-08-05 06:47 PM UTC

Neighborhood & Commute
Source: Walkscore
Disclosure: Community information and market data powered by Constellation Data Labs. Information is deemed reliable but not guaranteed.
Save
Ask
Tour
Hide
Share