
Mansion Woods2 Mansion Woods Dr BAgawam, MA 01001
Due to Coronavirus health concerns, we're offering personal 1-1 online video walkthrough tours where possible.
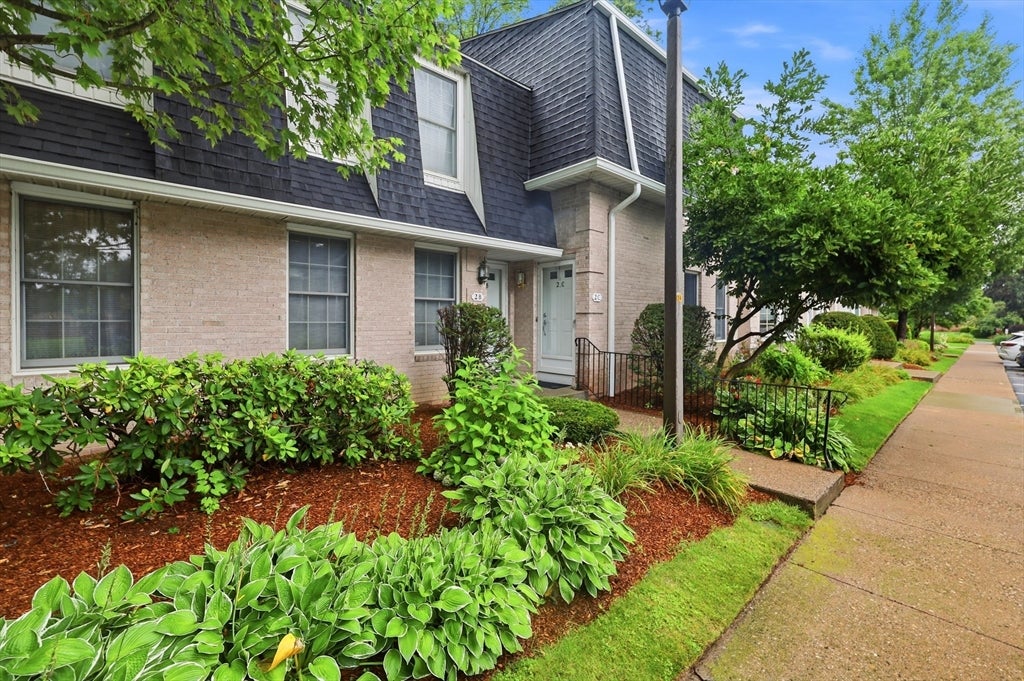
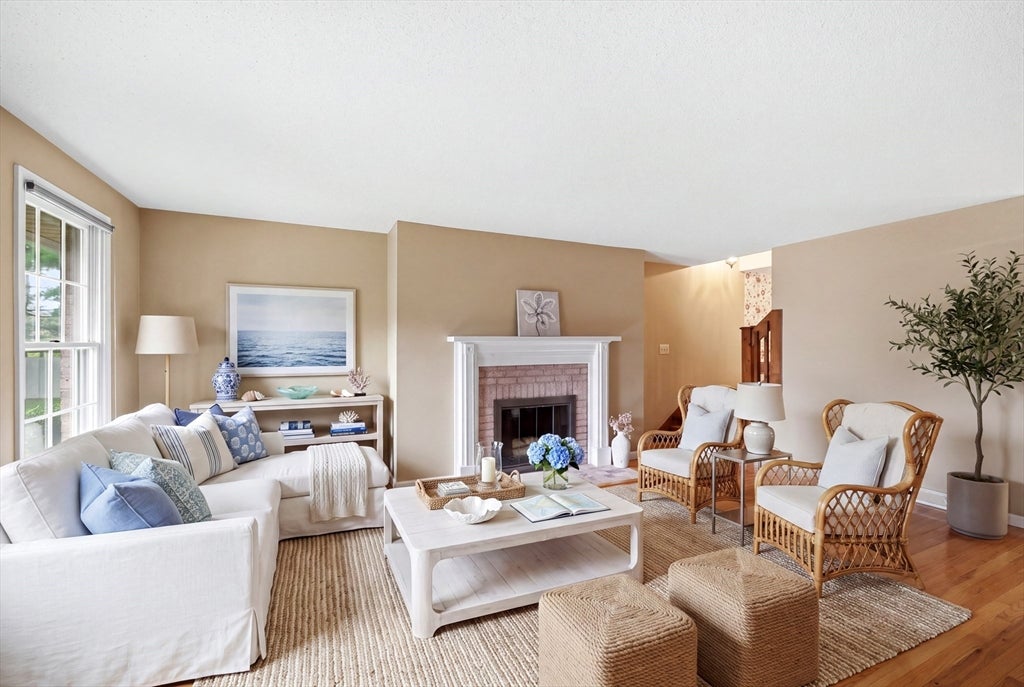
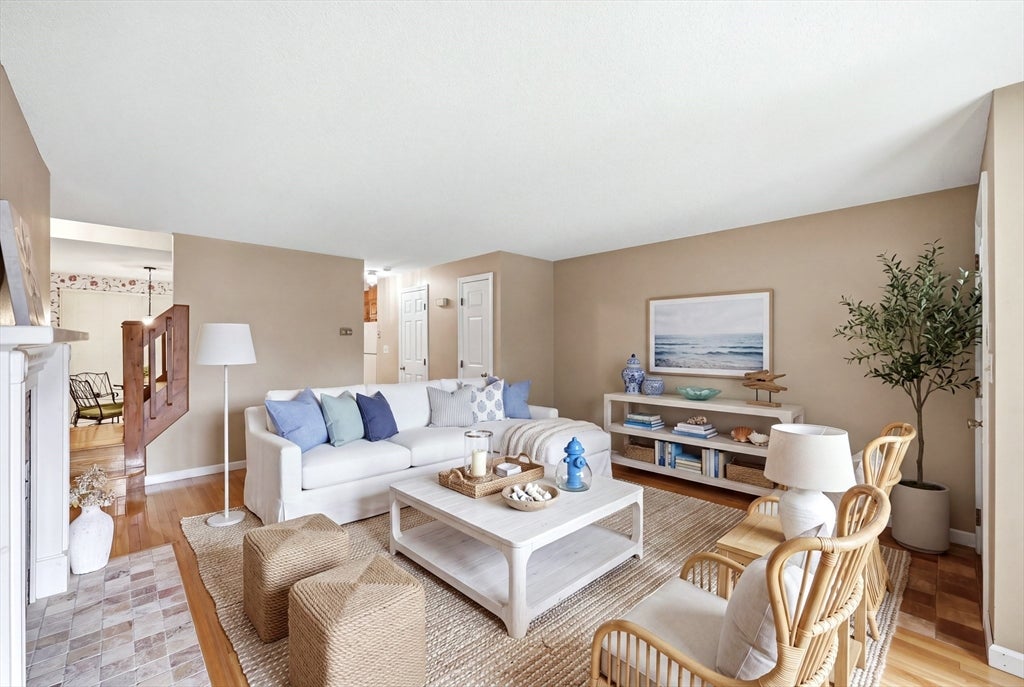
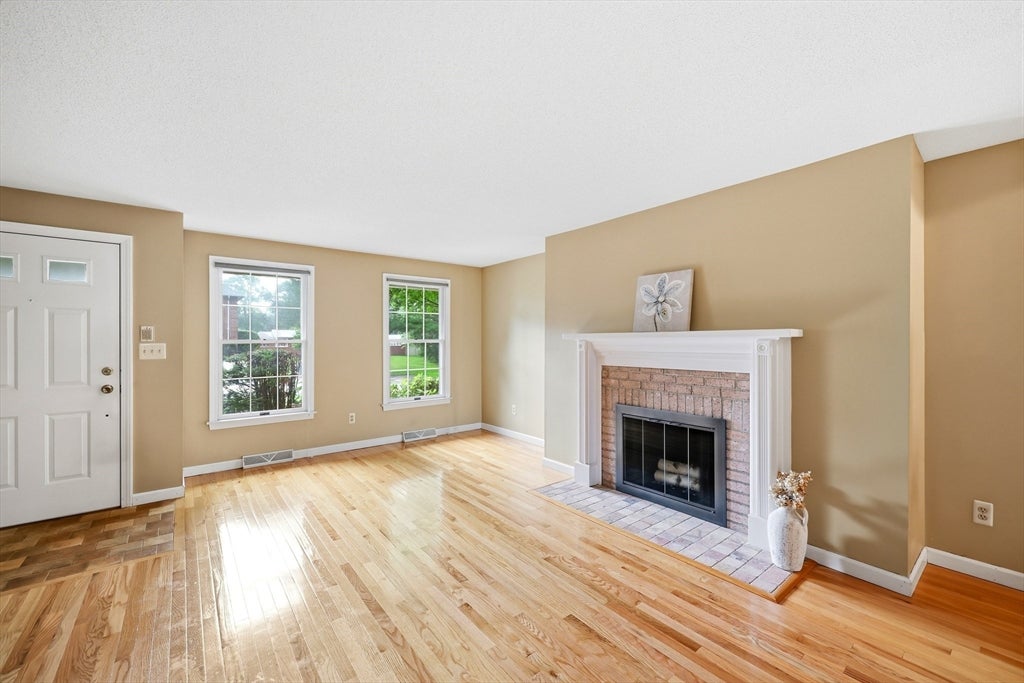
Welcome home to this meticulously maintained 2-bedroom, 1.5-bath condominium in the highly desirable Mansion Woods community. Gleaming wood floors flow through the spacious living room and eat-in kitchen, creating a warm and inviting space for everyday living and entertaining. Relax by the fireplace on cooler evenings or step through the slider to your private partitioned patio, complete with space for a small garden or seasonal plantings. Upstairs, brand new carpeting extends throughout the stairs and both second level bedrooms. The spacious primary bedroom offers two closets, providing excellent storage. With a half bath on the main level and a full bath upstairs, the layout offers both comfort and convenience. In unit laundry and full basement for additional uses. Tucked away in a quaint, sought-after complex, this home provides a peaceful setting while remaining just minutes from major highways, shopping, dining, and other local amenities. Move-in ready and exceptionally cared for, this is a wonderful opportunity to enjoy low-maintenance living in a prime location.
| 2 hours ago | Listing updated with changes from the MLS® | |
| 5 hours ago | Listing first seen on site |

The property listing data and information, or the Images, set forth herein were provided to MLS Property Information Network, Inc. from third party sources, including sellers, lessors, landlords, and public records, and were compiled by MLS Property Information Network, Inc. The property listing data and information, and the Images, are for the personal, non-commercial use of consumers having a good faith interest in purchasing, leasing or renting listed properties of the type displayed to them and may not be used for any purpose other than to identify prospective properties which such consumers may have a good faith interest in purchasing, leasing or renting. MLS Property Information Network, Inc. and its subscribers disclaim any and all representations and warranties as to the accuracy of the property listing data and information, or as to the accuracy of any of the Images, set forth herein.
Last checked 2026-08-05 06:47 PM UTC