
137 Green Street Condominium137 Green Street 2Melrose, MA 02176
Due to Coronavirus health concerns, we're offering personal 1-1 online video walkthrough tours where possible.
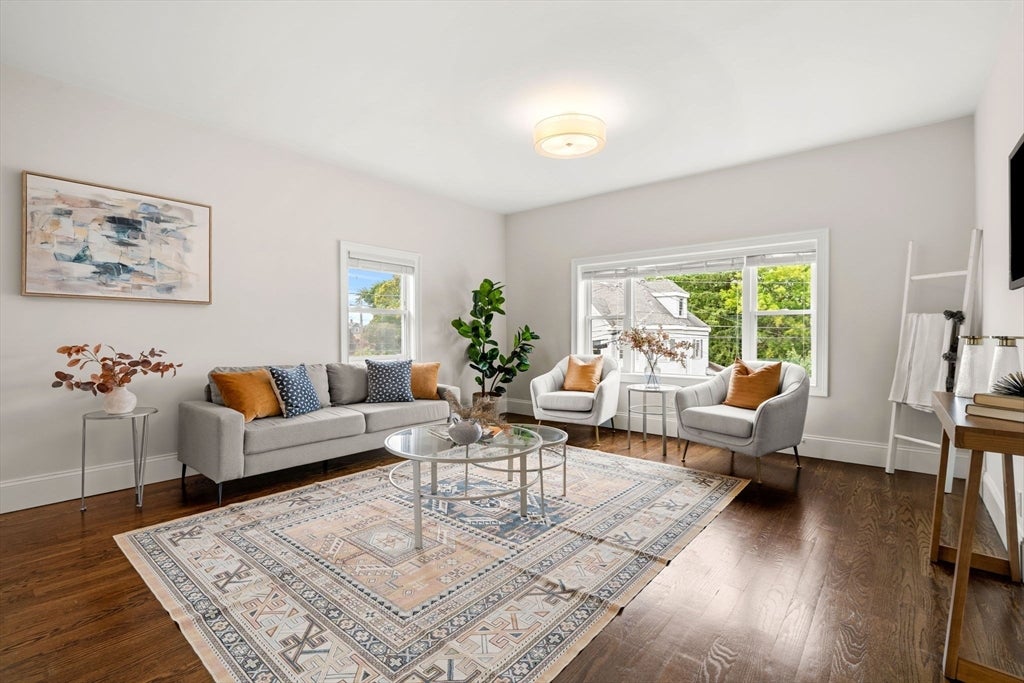
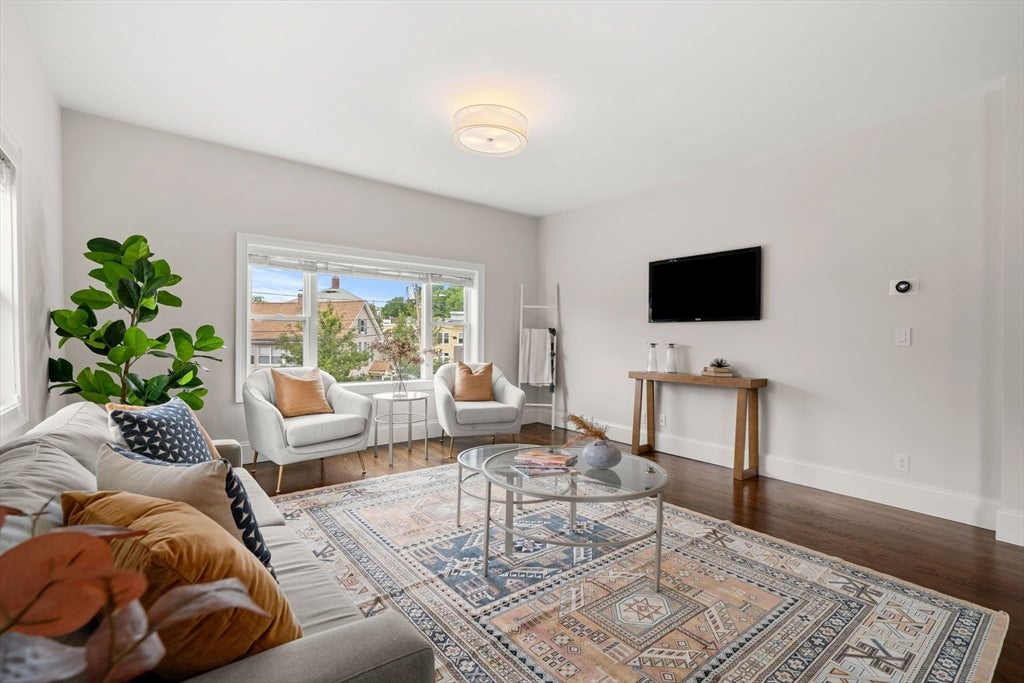
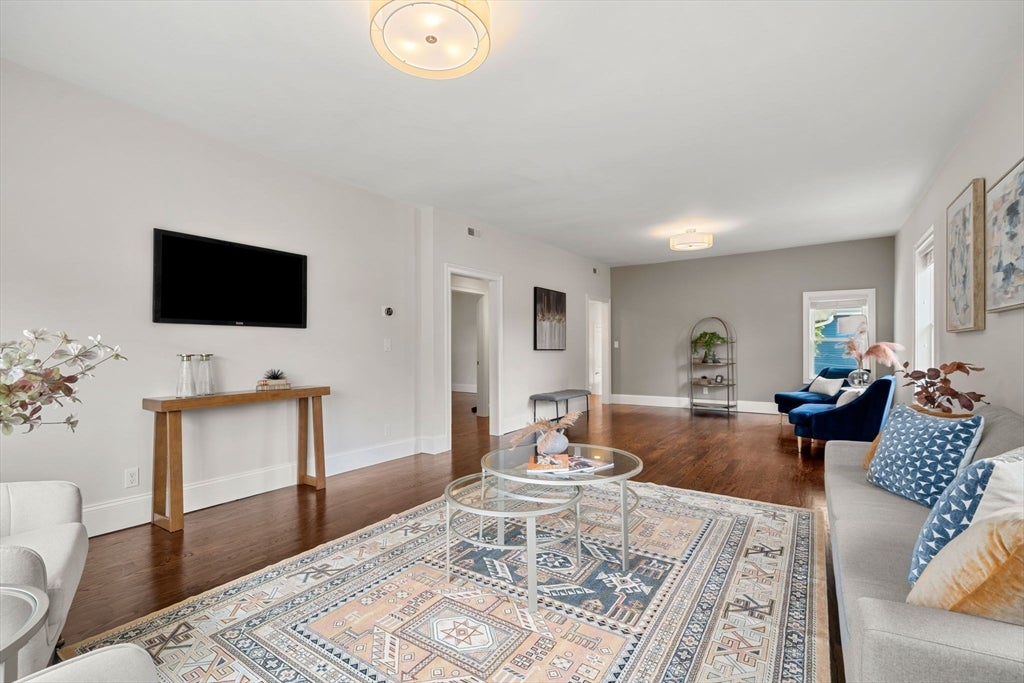
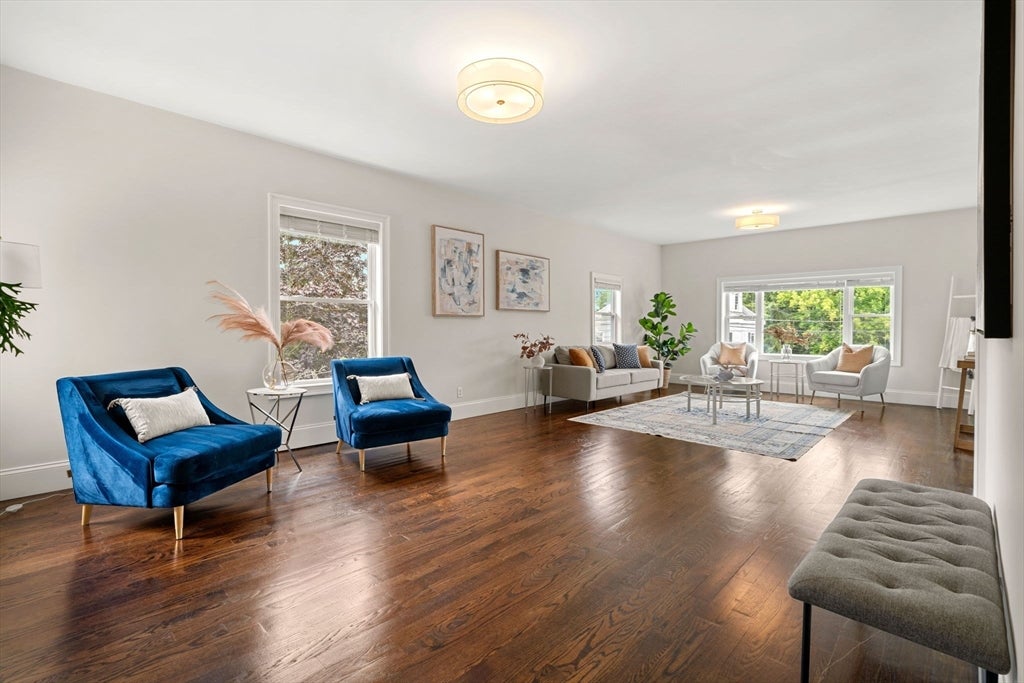
The timeless charm of a Victorian meets the modern lifestyle today's buyers are searching for. Beautifully renovated from top to bottom, this exceptional two-level condominium offers approximately 2,500 square feet of thoughtfully designed living space where classic architectural character blends seamlessly with beautiful, timeless finishes. Natural light pours through oversized windows, filling the home with warmth while highlighting soaring ceilings, rich hardwood floors, and peaceful treetop views. At the center of it all is a stunning kitchen featuring quartz countertops, premium JennAir appliances, a gas range with an over the range microwave vented to the exterior, and an inviting sun-filled dining area that's equally suited for quiet mornings or lively dinner parties. Designed with both comfort and flexibility in mind, the spacious floor plan offers three generous bedrooms, a dedicated home office, and an expansive living room that easily adapts to the way you live. Upstairs, the impressive primary suite serves as a private retreat, complete with a walk-in closet and spa-inspired bath featuring a double vanity, oversized tiled shower, and dedicated makeup area. Modern conveniences include two-zone central heating and air conditioning with smart thermostat control, a Navien tankless water heater, in-unit laundry, abundant storage including a deeded basement storage room, and two deeded side-by-side parking spaces. Outside, a welcoming wraparound porch, paver patio, and beautifully maintained landscaping create inviting spaces to relax while preserving the ease of low-maintenance condominium living. Ideally located just moments from Whole Foods, downtown Melrose's vibrant restaurants and shops, Melrose Highlands commuter rail, Oak Grove Station, Franklin Early Childhood Center, Horace Mann Elementary, and countless outdoor recreation opportunities, this home offers the rare combination of generous space, beautiful finishes, and exceptional convenience. Whether you're entertaining friends, working from home, or simply enjoying everything Melrose has to offer, this is one you'll be proud to call home.
| 2 hours ago | Listing updated with changes from the MLS® | |
| 5 hours ago | Listing first seen on site |

The property listing data and information, or the Images, set forth herein were provided to MLS Property Information Network, Inc. from third party sources, including sellers, lessors, landlords, and public records, and were compiled by MLS Property Information Network, Inc. The property listing data and information, and the Images, are for the personal, non-commercial use of consumers having a good faith interest in purchasing, leasing or renting listed properties of the type displayed to them and may not be used for any purpose other than to identify prospective properties which such consumers may have a good faith interest in purchasing, leasing or renting. MLS Property Information Network, Inc. and its subscribers disclaim any and all representations and warranties as to the accuracy of the property listing data and information, or as to the accuracy of any of the Images, set forth herein.
Last checked 2026-08-05 06:47 PM UTC