
Roper Estates80 Heritage Dr 80Tewksbury, MA 01876
Due to Coronavirus health concerns, we're offering personal 1-1 online video walkthrough tours where possible.
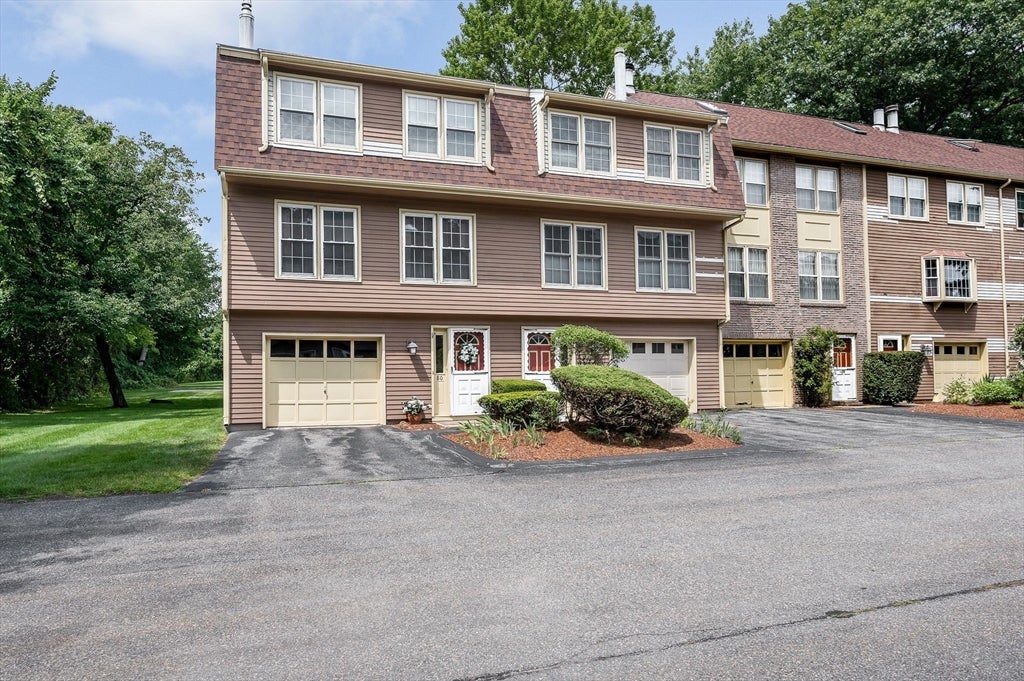
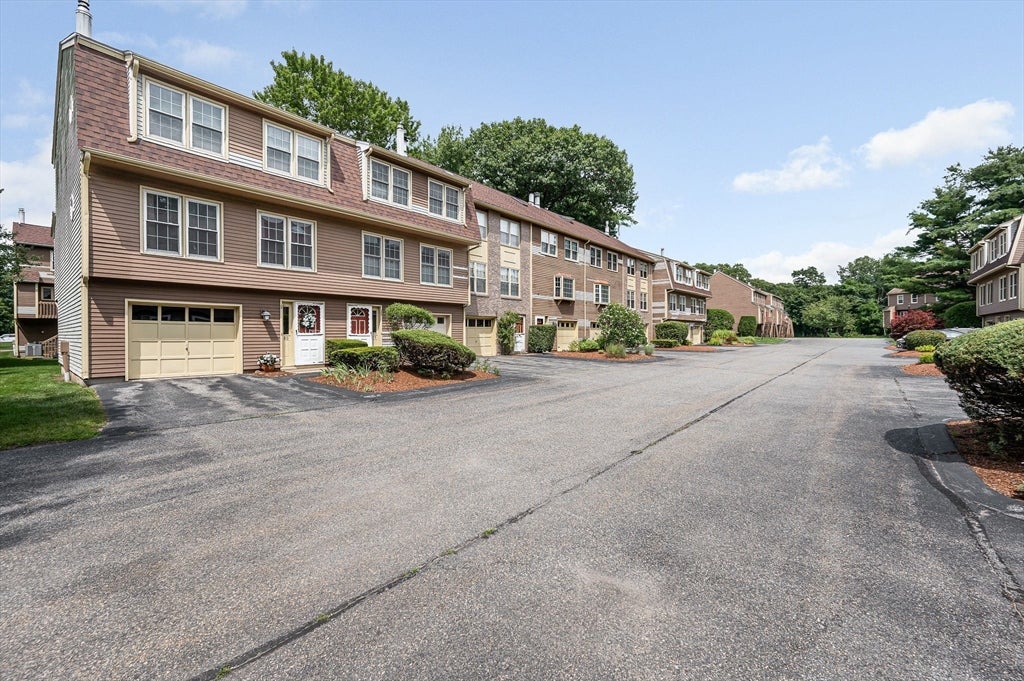
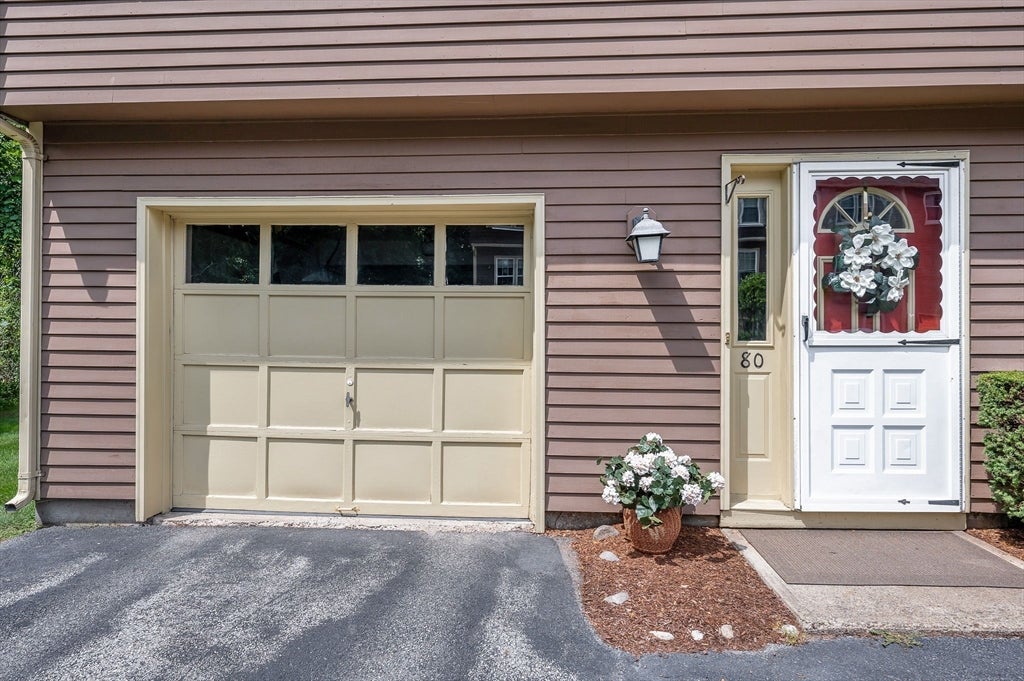
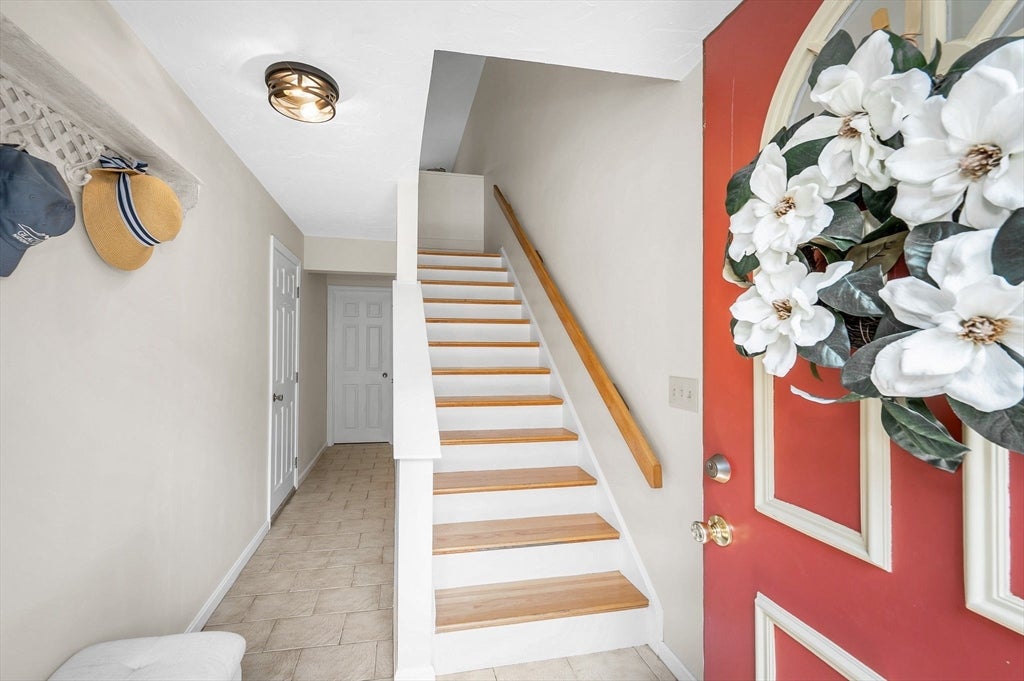
Welcome home to this beautifully maintained end-unit townhouse in the highly sought-after Roper Estates community, where comfort, privacy, and convenience come together. Offering 2 bedrooms, 1.5 bathrooms, an attached one-car garage, and ample additional parking, this inviting residence features a bright, open floor plan filled with natural light. The spacious living room is anchored by a cozy gas log fireplace with remote control and gleaming hardwood floors, creating the perfect setting for relaxing evenings or entertaining guests. Just beyond, the dining area flows effortlessly from the kitchen and opens through sliding glass doors to a private deck overlooking beautifully landscaped grounds, an ideal spot for morning coffee or unwinding at the end of the day. The kitchen offers abundant cabinetry, generous prep space, and a breakfast bar that keeps everyone connected. Upstairs, the expansive primary suite is a true retreat, highlighted by soaring cathedral ceilings with exposed wood beams, generous closet space, and direct access to the full bath. A spacious second bedroom provides flexibility for guests, a home office, or additional living space. Enjoy professionally maintained grounds and outstanding amenities including a clubhouse, in-ground swimming pool, tennis courts, scenic walking areas, and a picturesque pond. Conveniently located near shopping, restaurants, major highways, and commuter routes, this move-in ready home offers the perfect combination of low-maintenance living and everyday convenience in one of Tewksbury's most desirable condominium communities.
| 2 hours ago | Listing updated with changes from the MLS® | |
| 5 hours ago | Listing first seen on site |

The property listing data and information, or the Images, set forth herein were provided to MLS Property Information Network, Inc. from third party sources, including sellers, lessors, landlords, and public records, and were compiled by MLS Property Information Network, Inc. The property listing data and information, and the Images, are for the personal, non-commercial use of consumers having a good faith interest in purchasing, leasing or renting listed properties of the type displayed to them and may not be used for any purpose other than to identify prospective properties which such consumers may have a good faith interest in purchasing, leasing or renting. MLS Property Information Network, Inc. and its subscribers disclaim any and all representations and warranties as to the accuracy of the property listing data and information, or as to the accuracy of any of the Images, set forth herein.
Last checked 2026-08-05 06:47 PM UTC