
21 Arrowhead RdTopsfield, MA 01983
Due to Coronavirus health concerns, we're offering personal 1-1 online video walkthrough tours where possible.
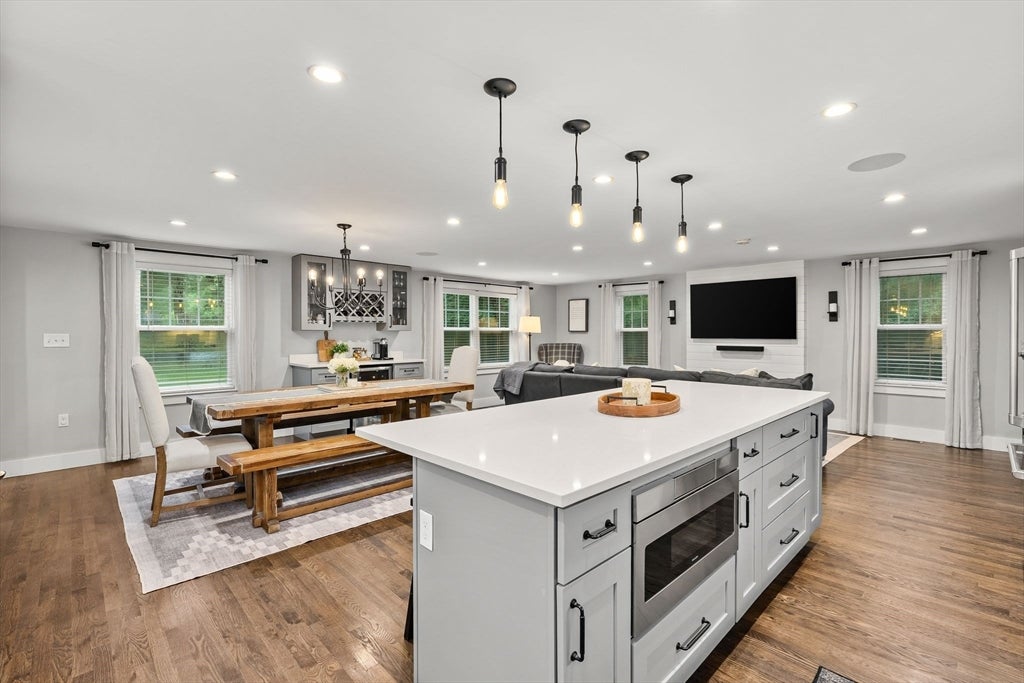
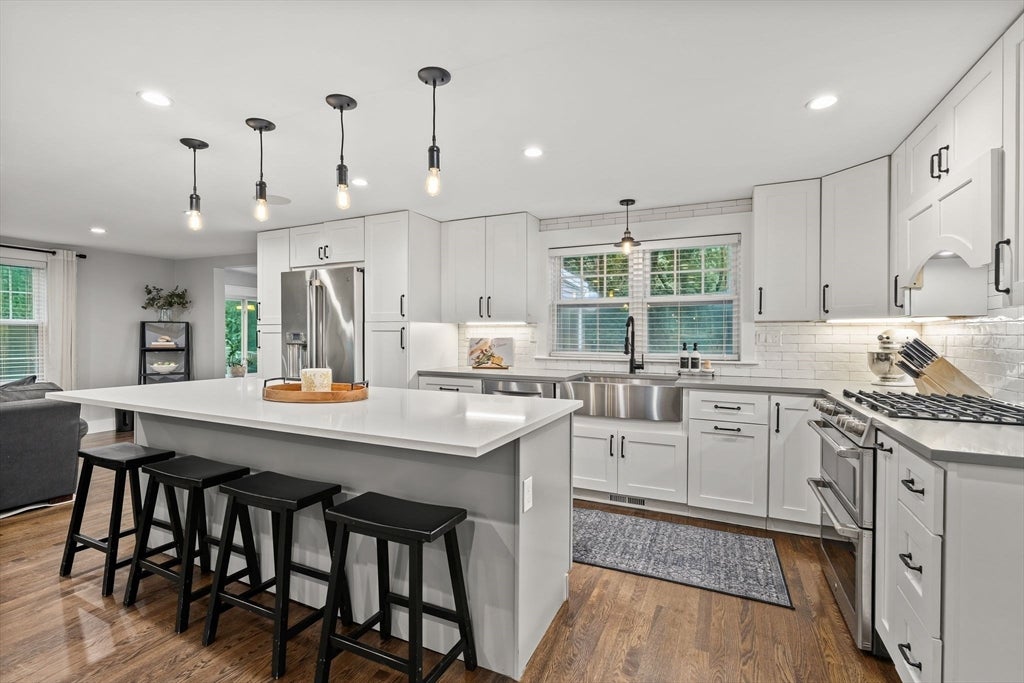
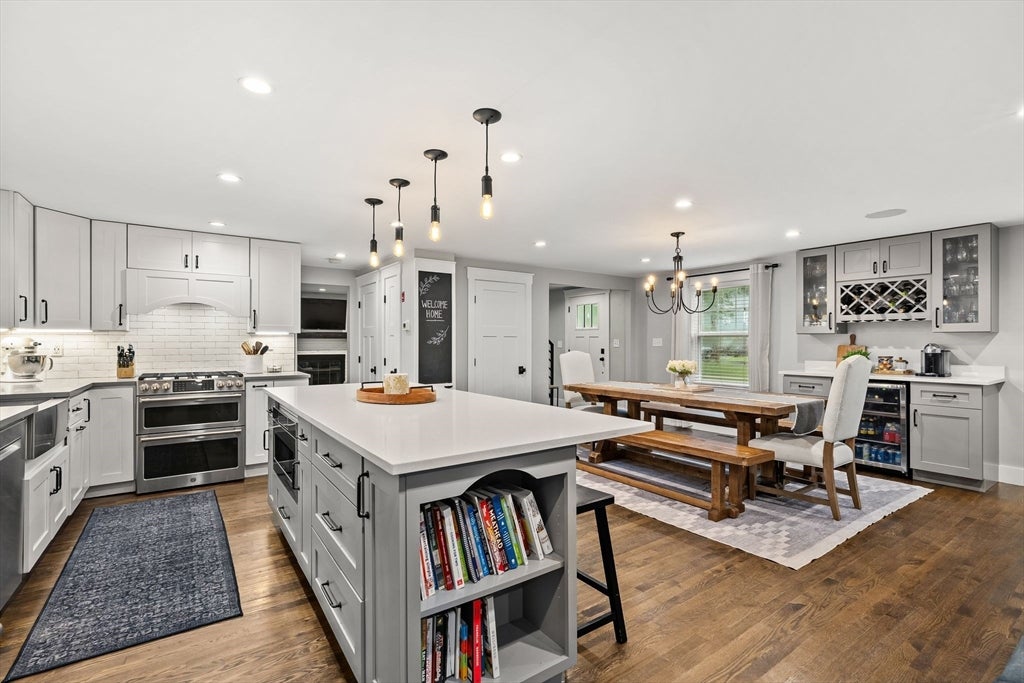
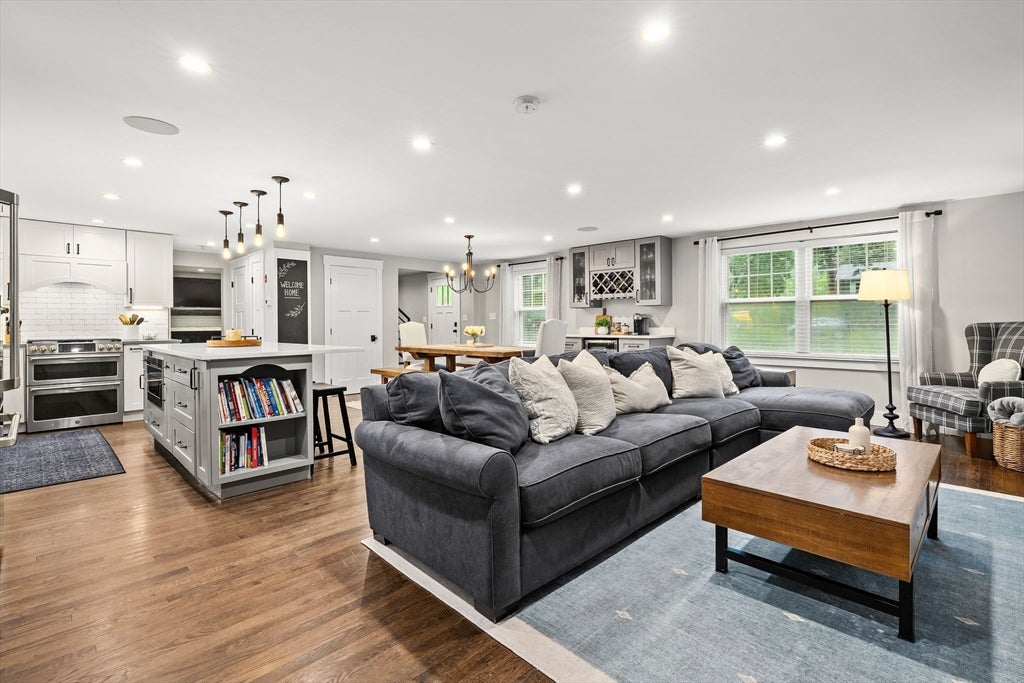
Completely renovated. Exceptionally private. Welcome to 21 Arrowhead Road. Completely renovated and expanded in 2018, this beautifully updated Colonial is tucked away at the end of a quiet dead-end street, surrounded by mature woods for a rare combination of privacy and convenience. The extensive renovation included an addition, new roof, stunning kitchen with quartz countertops, beautifully remodeled bathrooms, and countless other improvements. Rich hardwood floors flow throughout the home, while central air keeps you comfortable year-round. Offering four bedrooms and two and a half baths, the spacious floor plan is designed for both everyday living and entertaining. The beautifully updated kitchen opens seamlessly to the surrounding living and dining areas, where a cozy fireplace creates the perfect gathering place. The primary suite is a true retreat, featuring dual walk-in closets and a spa-inspired bath with a soaking tub and an oversized walk-in shower with dual shower heads and separate controls. Outside, you'll enjoy one of the property's greatest features, its setting. Whether you're sipping your morning coffee, entertaining guests, or simply relaxing at home, the peaceful wooded backdrop offers a level of privacy that's hard to find. The one-car garage and quiet dead-end location add to the home's everyday appeal. The exterior has also been refreshed with newly installed sod, fresh landscaping, and a hydroseeded backyard, giving the next owner a head start on creating a beautiful outdoor space while enhancing the home's curb appeal. Located in the highly regarded Masconomet Regional School District and just minutes from downtown Topsfield, Bradley Palmer State Park, local shops, restaurants, and major commuter routes, this home offers the perfect balance of peaceful living and modern convenience. Whether you're drawn to the extensive renovations, the incredible primary suite, or the peaceful setting, 21 Arrowhead Road offers a rare opportunity to enjoy the very best of Topsfield living. *Rear lawn in select photos has been digitally enhanced to reflect the recently hydroseeded lawn once fully established.
| 2 hours ago | Listing updated with changes from the MLS® | |
| 5 hours ago | Listing first seen on site |

The property listing data and information, or the Images, set forth herein were provided to MLS Property Information Network, Inc. from third party sources, including sellers, lessors, landlords, and public records, and were compiled by MLS Property Information Network, Inc. The property listing data and information, and the Images, are for the personal, non-commercial use of consumers having a good faith interest in purchasing, leasing or renting listed properties of the type displayed to them and may not be used for any purpose other than to identify prospective properties which such consumers may have a good faith interest in purchasing, leasing or renting. MLS Property Information Network, Inc. and its subscribers disclaim any and all representations and warranties as to the accuracy of the property listing data and information, or as to the accuracy of any of the Images, set forth herein.
Last checked 2026-08-05 06:42 PM UTC