
Orchard Hill220 Center Street 17Pembroke, MA 02359
Due to Coronavirus health concerns, we're offering personal 1-1 online video walkthrough tours where possible.
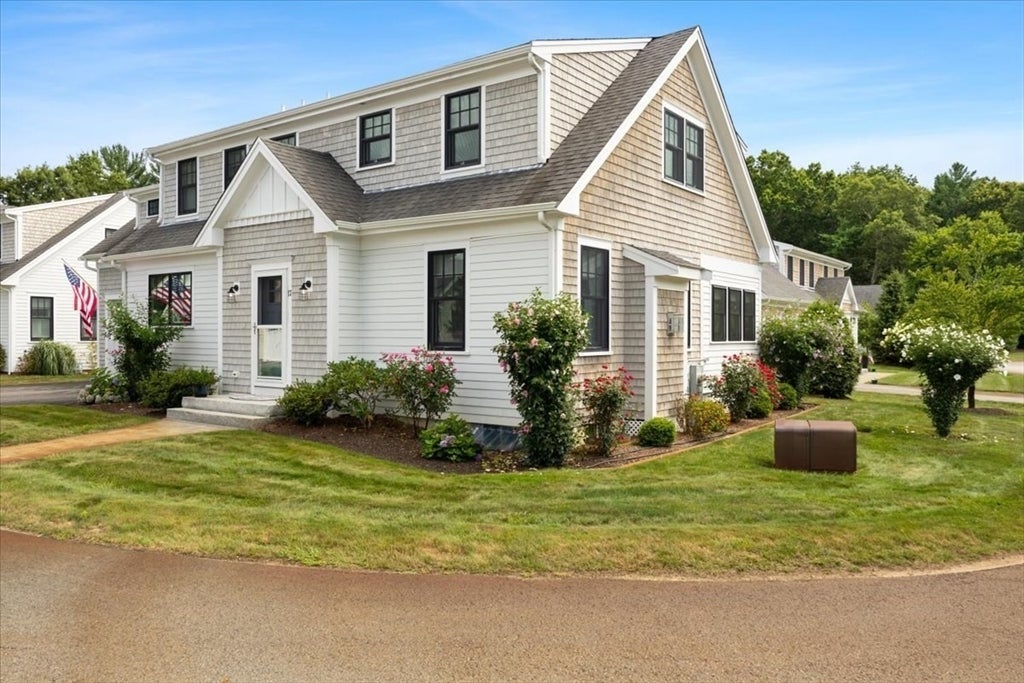
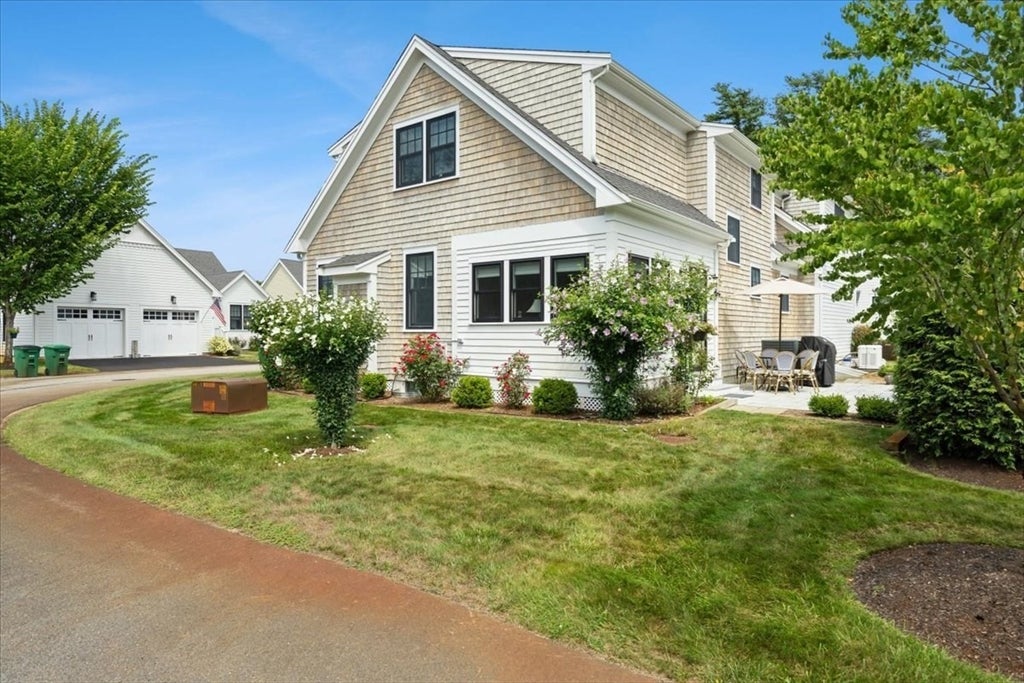
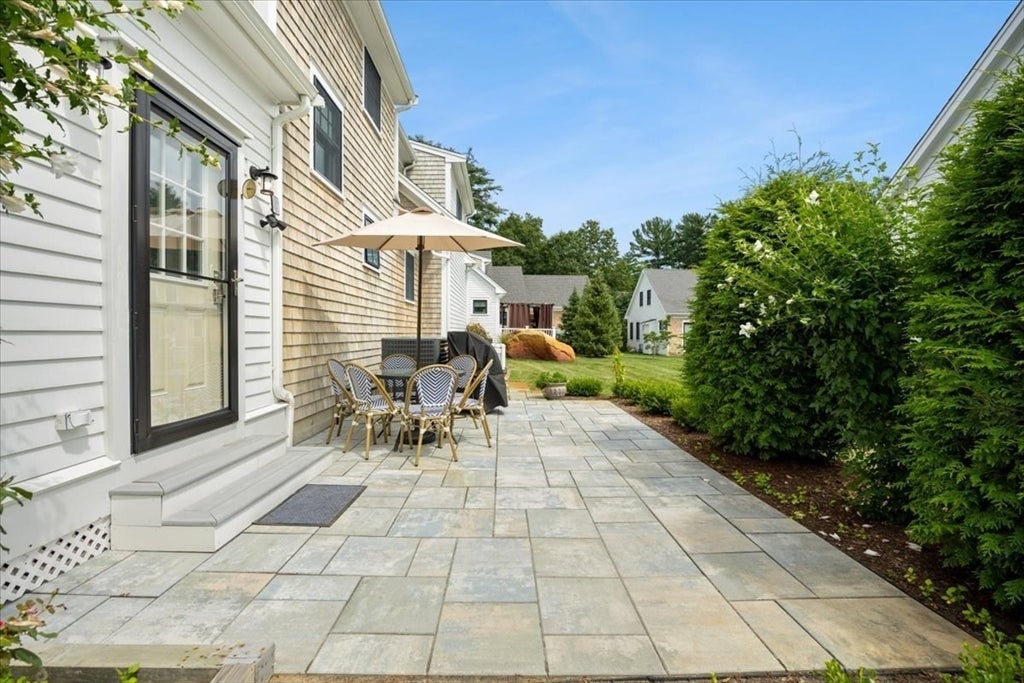
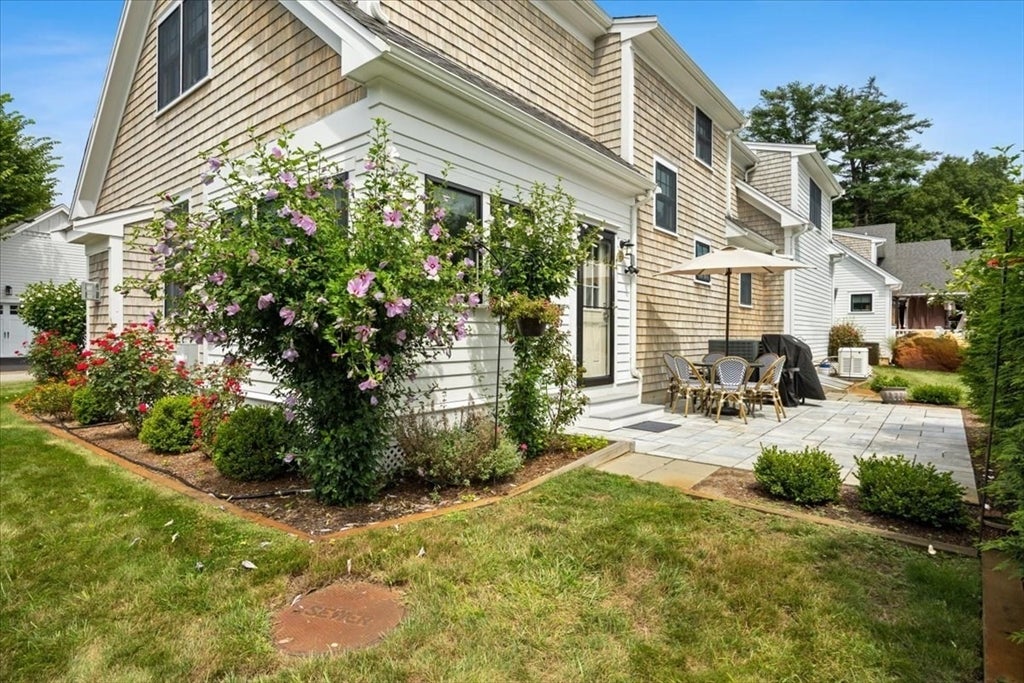
Welcome to Orchard Hill, Pembroke's premier luxury condominium community, where maintenance-free living meets exceptional craftsmanship. This stunning detached condominium offers the privacy of a single-family home with the ease and convenience of condominium living. Step inside to discover a bright, open-concept floor plan featuring gleaming hardwood floors throughout, custom shiplap accents, recessed lighting, and a spacious living room centered around a beautiful gas fireplace. The chef-inspired kitchen is truly the heart of the home, boasting an oversized quartz center island with seating, custom cabinetry, stainless steel appliances, wine refrigerator, tile backsplash, and abundant workspace—perfect for entertaining family and friends .The spacious dining area flows effortlessly from the kitchen and opens to additional sitting space, creating an ideal layout for today's lifestyle. Upstairs, you'll find generously sized bedrooms, including a luxurious primary suite featuring a spa-inspired bath with a double vanity and an impressive oversized tiled walk-in shower. The convenience of second-floor laundry makes everyday living effortless.Additional features include a full basement offering endless storage or future finishing possibilities, an attached garage, central air, natural gas heat, and thoughtfully designed finishes throughout.Perfectly situated in the heart of Pembroke, Orchard Hill is just minutes from shopping, restaurants, Route 3, golf, recreation, and everyday conveniences. Experience the perfect combination of luxury, comfort, and low-maintenance living in one of Pembroke's most desirable communities.Welcome home to Orchard Hill—where luxury, location, and lifestyle come together.
| 2 hours ago | Listing updated with changes from the MLS® | |
| 5 hours ago | Listing first seen on site |

The property listing data and information, or the Images, set forth herein were provided to MLS Property Information Network, Inc. from third party sources, including sellers, lessors, landlords, and public records, and were compiled by MLS Property Information Network, Inc. The property listing data and information, and the Images, are for the personal, non-commercial use of consumers having a good faith interest in purchasing, leasing or renting listed properties of the type displayed to them and may not be used for any purpose other than to identify prospective properties which such consumers may have a good faith interest in purchasing, leasing or renting. MLS Property Information Network, Inc. and its subscribers disclaim any and all representations and warranties as to the accuracy of the property listing data and information, or as to the accuracy of any of the Images, set forth herein.
Last checked 2026-08-05 06:47 PM UTC