Save
Ask
Tour
Hide
Share
$499,000
New Listing

Trio Lofts
30 Market St 1
Lowell, MA 01852

For Sale|Condominium|Active
2
Beds
2
Total Baths
2
Full Baths
1,338
SqFt
$373
/SqFt
1920
Built
County:
Middlesex

Due to Coronavirus health concerns, we're offering personal 1-1 online video walkthrough tours where possible.
Upcoming Open Houses
Due to COVID-19, we recommend you verify Open Houses before attending.
Sun, Aug 9, 11:00 AM - 1:00 PM
30 Market St 130 Market St 130 Market St 130 Market St 1
Save
Ask
Tour
Hide
Share

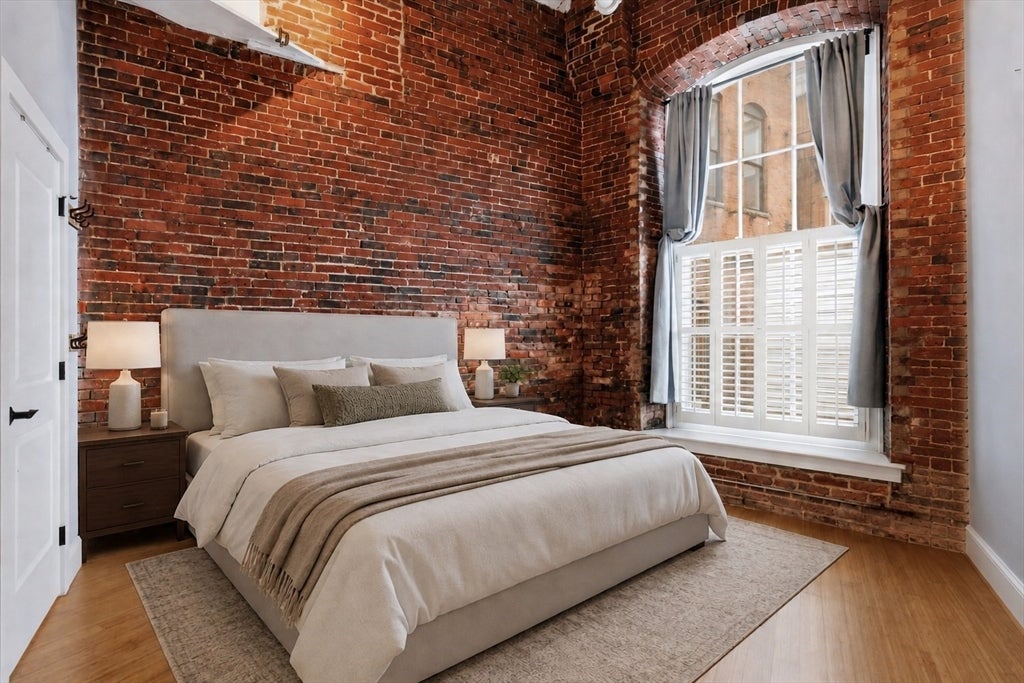
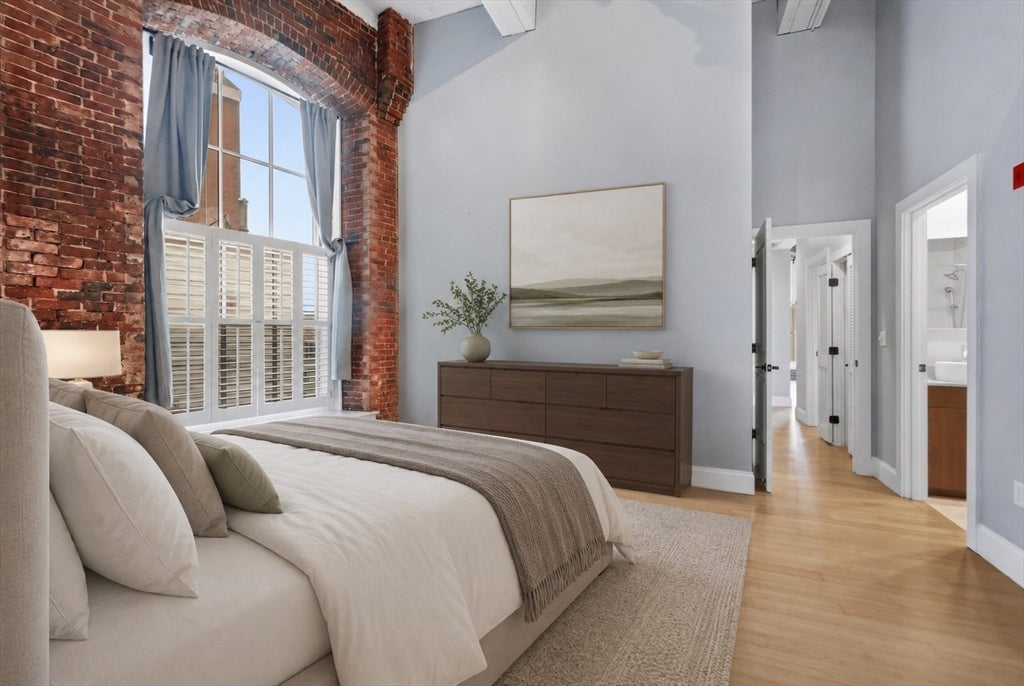
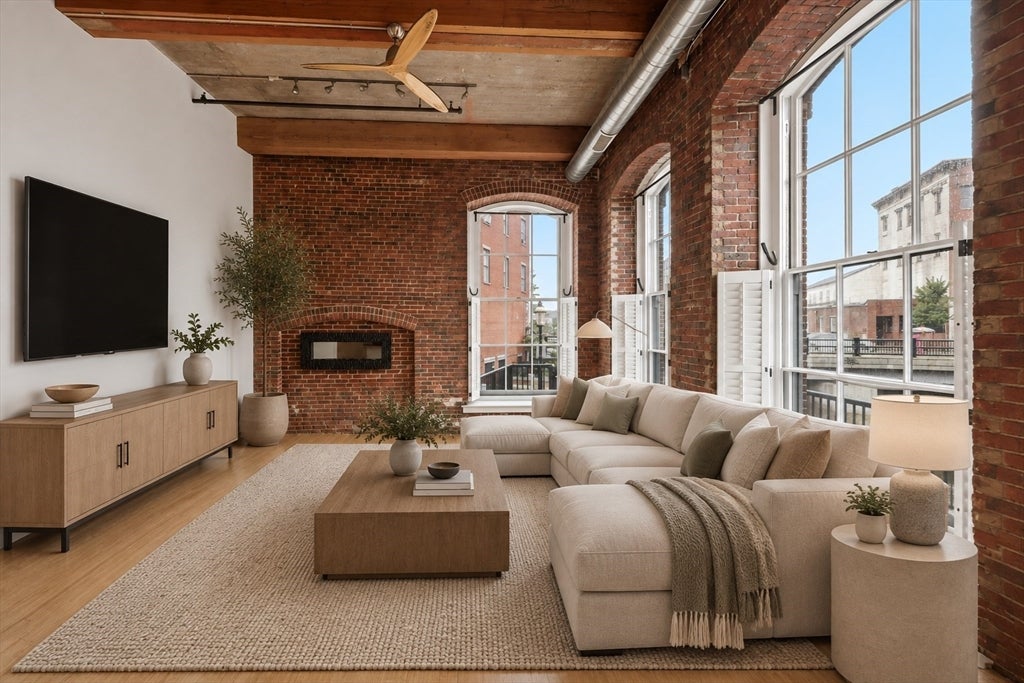
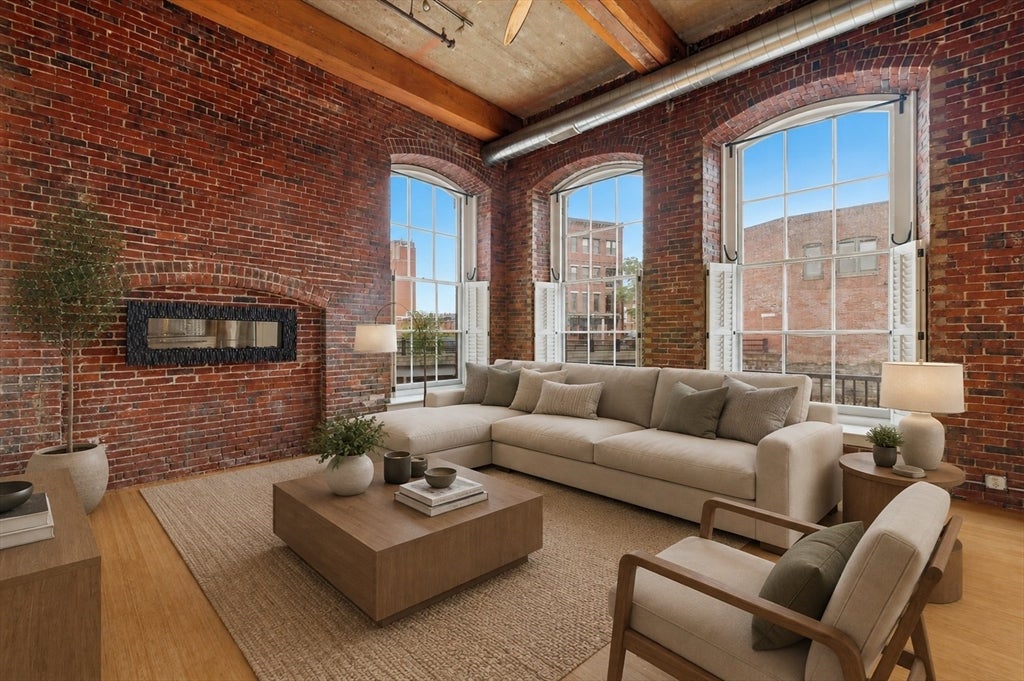
Discover exceptional loft living in the heart of downtown Lowell at the historic Canal Place. Tucked behind a gated, tree-lined courtyard, this stunning corner residence overlooks the Lower Pawtucket Canal and is filled with natural light from oversized 9-foot windows. Soaring 16-foot ceilings, exposed brick, wood beams, and gleaming hardwood floors create a striking blend of historic character and modern style. The open-concept kitchen features granite countertops, stainless steel appliances, gas cooking, a wall oven, vent hood, pantry, and center island, flowing seamlessly into the spacious living area. Offering two generous bedrooms, including a primary suite with a custom walk-in closet and beautifully renovated bath, plus a stylish guest bath, in-unit laundry, central A/C, and attic storage. Garage parking is available next door. Just steps from Lowell's restaurants, shops, theaters, museums, and nightlife.

Save
Ask
Tour
Hide
Share
Listing Snapshot
Price 
$499,000
Days On Site 
0 Days
Bedrooms 
2
Inside Area (SqFt) 
1,338 sqft
Total Baths 
2
Full Baths 
2
Partial Baths 
N/A
Lot Size 
N/A
Year Built 
1920
MLS® Number 
73559388
Status 
Active
Property Tax 
$6,123
HOA/Condo/Coop Fees 
$448 monthly
Sq Ft Source 
Public Records
Friends & Family
Recent Activity
an hour agoListing updated with changes from the MLS®
5 hours agoListing first seen on site
General Features
Disclosures 
New flood zone designation. HOA/management contesting. No current fee to unit owners. Seller to pay roof special assessment prior to closing. Parking is available in nearby city Leo Roy parking garage. Seller to pay first 6 months parking for new buyers.
Garage 
Yes
Number Of Stories 
2
Parking 
CommonOn Street
Pets 
No
Property Sub Type 
Condominium
Sewer 
Public Sewer
SqFt Above 
1338
SqFt Total 
1338
Water Source 
Public
Zoning 
DMU
Interior Features
Appliances 
OvenDishwasherMicrowaveRangeRefrigeratorWasher/Dryer
Cooling 
Central Air
Heating 
Natural GasForced Air
Interior 
Master DownstairsPantryCeiling Fan(s)Beamed CeilingsOpen Floorplan
Laundry Features 
In Unit
Bathroom 1 
Dimensions - 8x6Level - FirstArea - 48
Bathroom 2 
Dimensions - 9x9Level - FirstArea - 81
Bedroom 2 
Dimensions - 14x11Level - FirstArea - 154
Kitchen 
Dimensions - 22x13Level - FirstArea - 286
Living Room 
Dimensions - 18x12Level - FirstArea - 216
Master Bedroom 
Dimensions - 18x15Level - FirstArea - 270
Save
Ask
Tour
Hide
Share
Exterior Features
Lot Features 
Waterfront
Roof 
Rubber
View 
Water
Waterfront 
Yes
Waterfront Features 
Canal FrontWaterfront
Waterview 
Water
Community Features
Association Amenities 
Elevator(s)
Association Dues 
448
Community Features 
ParkGolf
HOA Fee Frequency 
Monthly
Schools
School District
Unknown
Elementary School
C. M. Murkland Elementary
Middle School
Kathryn P. Stoklosa Middle Sch
High School
Lowell High School
Listing courtesy of The Lucci Witte Team of William Raveis R.E. & Home Services


The property listing data and information, or the Images, set forth herein were provided to MLS Property Information Network, Inc. from third party sources, including sellers, lessors, landlords, and public records, and were compiled by MLS Property Information Network, Inc. The property listing data and information, and the Images, are for the personal, non-commercial use of consumers having a good faith interest in purchasing, leasing or renting listed properties of the type displayed to them and may not be used for any purpose other than to identify prospective properties which such consumers may have a good faith interest in purchasing, leasing or renting. MLS Property Information Network, Inc. and its subscribers disclaim any and all representations and warranties as to the accuracy of the property listing data and information, or as to the accuracy of any of the Images, set forth herein.

Last checked 2026-08-05 06:47 PM UTC

Neighborhood & Commute
Source: Walkscore
Disclosure: Community information and market data powered by Constellation Data Labs. Information is deemed reliable but not guaranteed.
Save
Ask
Tour
Hide
Share