Save
Ask
Tour
Hide
Share
$749,000
New Listing

The Villages At Stow
48 Orchard Drive 48
Stow, MA 01775

For Sale|Condominium|Active
3
Beds
3
Total Baths
2
Full Baths
1
Partial Bath
3,252
SqFt
$230
/SqFt
2007
Built
County:
Middlesex

Due to Coronavirus health concerns, we're offering personal 1-1 online video walkthrough tours where possible.
Upcoming Open Houses
Due to COVID-19, we recommend you verify Open Houses before attending.
Thu, Aug 6, 5:00 PM - 7:00 PM
Sun, Aug 9, 1:00 PM - 3:00 PM
48 Orchard Drive 4848 Orchard Drive 4848 Orchard Drive 4848 Orchard Drive 48
Save
Ask
Tour
Hide
Share

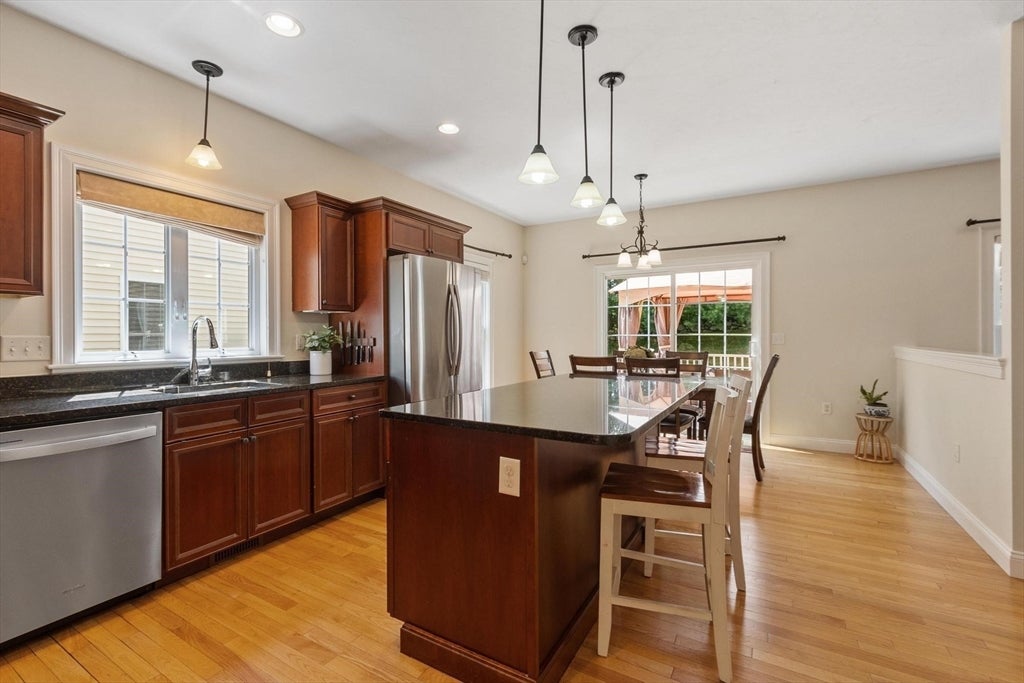
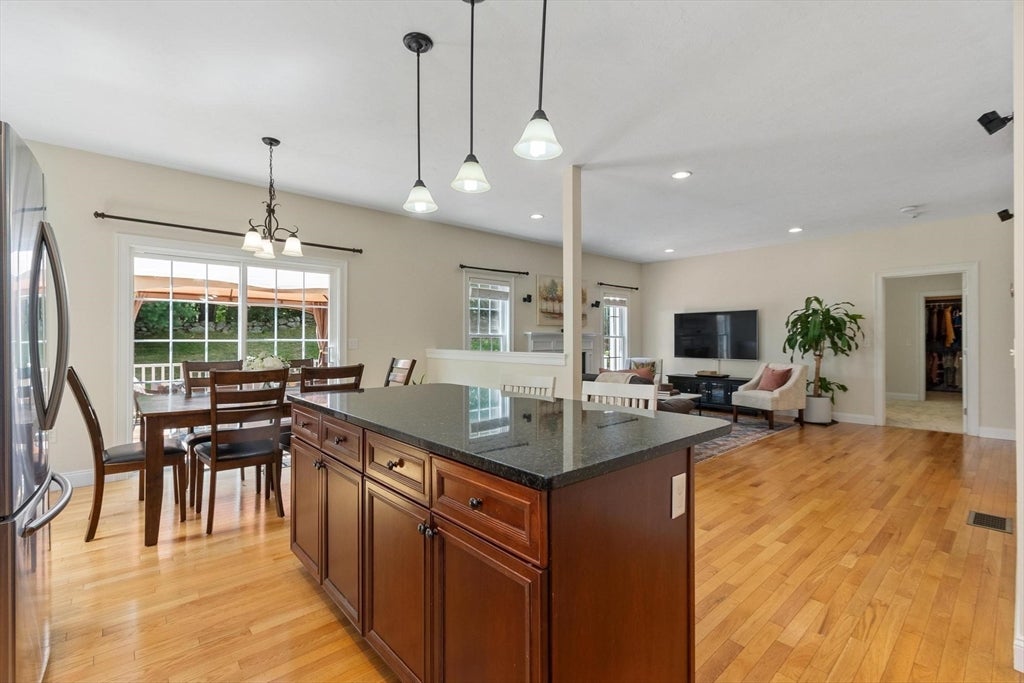
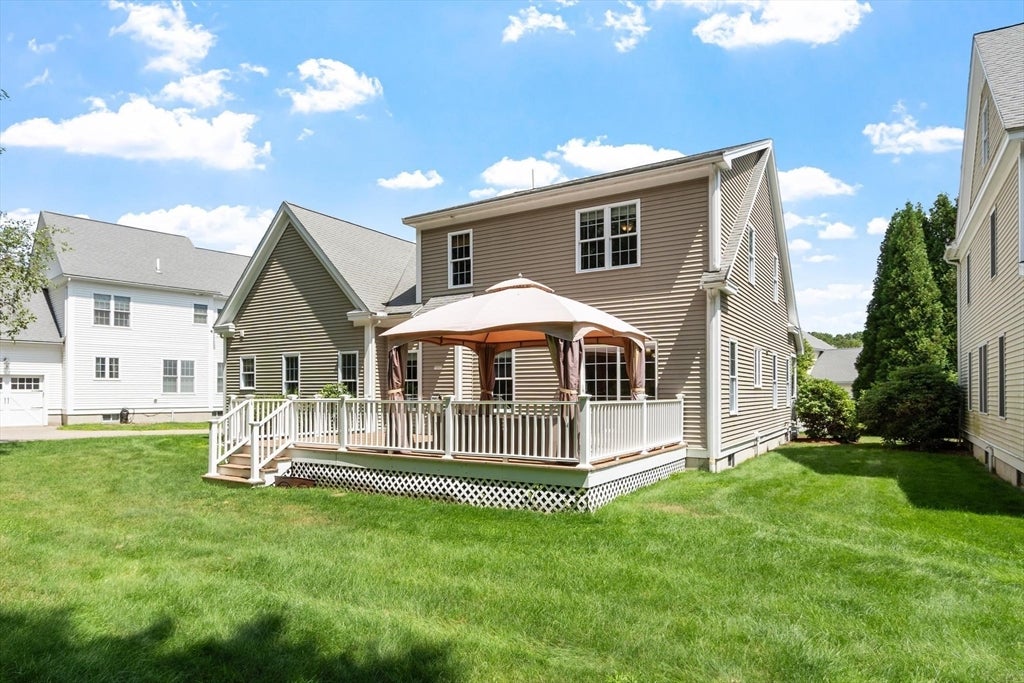
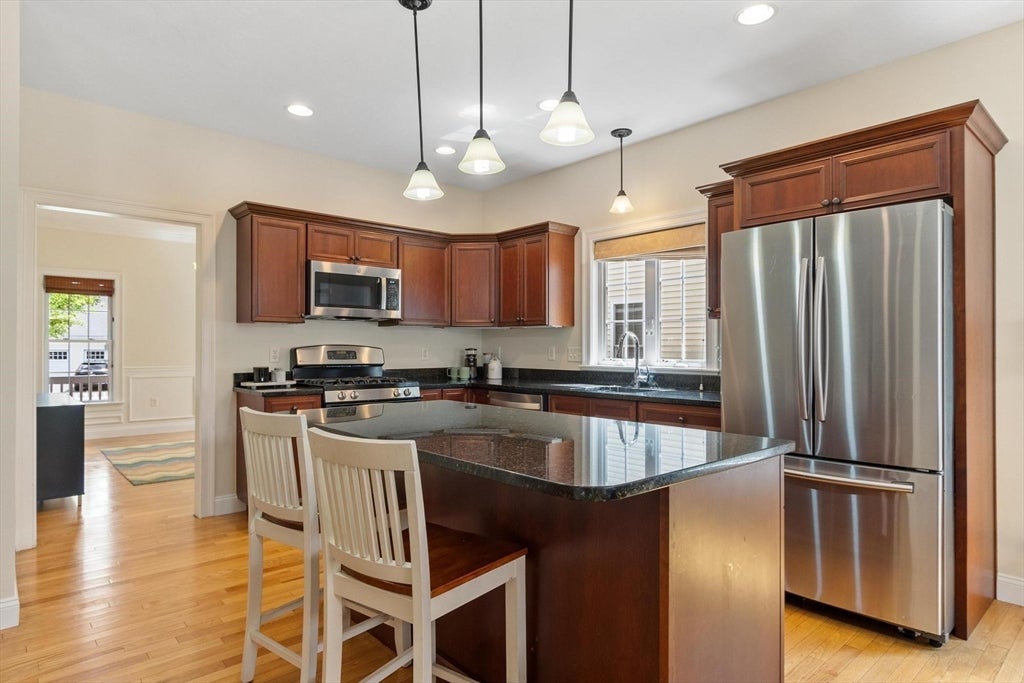
Experience the perfect balance of elegance, comfort, and carefree living in this stunning detached condo located on a quiet cul de sac in the sought after Villages of Stow community. Offering the privacy of a single-family home w/ the convenience of condo living, this thoughtfully designed property features a sun drenched open-concept layout creating an inviting flow for everyday living & entertaining. The center island chef’s kitchen comes well-appointed w/gas cooktop, stone counters, stainless appliances & generous dining area flowing seamlessly into the spacious vaulted ceiling family room w/cozy gas fireplace where family & friends can comfortably gather. Sliders open to the spacious composite deck offering views of the private & tranquil backyard - the perfect setting for morning coffee or an evening cocktail. Unwind in the dreamy 1st floor primary bedroom suite w/custom walk-in closet, indulgent spa bath. 2 additional bedrooms, full bath, & loft space for office or playroom complete the 2nd level. An expansive finished lower level offers versatile living spaces to meet evolving needs. Enjoy Hudson Light & Power, natural gas, smart home technology, newer appiances, & an ideal location near Stow community park, conservation trails, golf courses, orchards, shopping, & commuter routes.

Save
Ask
Tour
Hide
Share
Listing Snapshot
Price 
$749,000
Days On Site 
0 Days
Bedrooms 
3
Inside Area (SqFt) 
3,252 sqft
Total Baths 
3
Full Baths 
2
Partial Baths 
1
Lot Size 
N/A
Year Built 
2007
MLS® Number 
73559390
Status 
Active
Property Tax 
$11,894
HOA/Condo/Coop Fees 
$721 monthly
Sq Ft Source 
N/A
Friends & Family
Recent Activity
an hour agoListing updated with changes from the MLS®
5 hours agoListing first seen on site
General Features
Garage 
Yes
Garage Spaces 
2
Green Energy Efficient 
Thermostat
Number Of Stories 
3
Parking Spaces 
4
Property Sub Type 
Condominium
Security 
Security System
Sewer 
Private Sewer
SqFt Above 
2416
SqFt Below 
836
SqFt Total 
3252
Water Source 
PrivateWell
Zoning 
I,B
Interior Features
Appliances 
RangeDishwasherMicrowaveRefrigeratorWasherDryer
Cooling 
Central AirZoned
Electric 
Circuit Breakers200+ Amp Service
Fireplace 
Yes
Fireplace Features 
Family Room
Fireplaces 
1
Flooring 
TileCarpetHardwoodVinyl
Heating 
Forced AirZoned
Interior 
Recessed LightingMaster DownstairsPantryWalk-In Closet(s)Ceiling Fan(s)
Laundry Features 
Electric Dryer HookupWasher Hookup
Window Features 
Skylight(s)Insulated Windows
Bathroom 1 
Dimensions - 10.4x8.3Level - FirstArea - 86
Bathroom 2 
Dimensions - 5.6x5.1Level - FirstArea - 28
Bathroom 3 
Dimensions - 10.1x7.1Level - SecondArea - 71
Bedroom 2 
Dimensions - 13.9x19.7Level - SecondArea - 273
Bedroom 3 
Dimensions - 20.11x19.6Level - SecondArea - 394
Family Room 
Dimensions - 16.6x16Level - FirstArea - 265
Kitchen 
Dimensions - 20.4x13.4Level - FirstArea - 273
Living Room 
Dimensions - 14.8x11.8Level - FirstArea - 174
Master Bedroom 
Dimensions - 17.7x12.6Level - FirstArea - 223
Office 
Dimensions - 13.4x20.6Level - SecondArea - 276
Save
Ask
Tour
Hide
Share
Exterior Features
Construction Details 
Frame
Roof 
Shingle
Windows/Doors 
Skylight(s)Insulated Windows
Community Features
Association Amenities 
PlaygroundParkClubhouse
Association Dues 
721
Community Features 
Tennis Court(s)ParkGolf
HOA Fee Frequency 
Monthly
Schools
School District
Unknown
Elementary School
Center
Middle School
Hale
High School
Nashoba
Listing courtesy of Amy Balewicz Homes of Keller Williams Realty Boston Northwest


The property listing data and information, or the Images, set forth herein were provided to MLS Property Information Network, Inc. from third party sources, including sellers, lessors, landlords, and public records, and were compiled by MLS Property Information Network, Inc. The property listing data and information, and the Images, are for the personal, non-commercial use of consumers having a good faith interest in purchasing, leasing or renting listed properties of the type displayed to them and may not be used for any purpose other than to identify prospective properties which such consumers may have a good faith interest in purchasing, leasing or renting. MLS Property Information Network, Inc. and its subscribers disclaim any and all representations and warranties as to the accuracy of the property listing data and information, or as to the accuracy of any of the Images, set forth herein.

Last checked 2026-08-05 06:42 PM UTC

Neighborhood & Commute
Source: Walkscore
Disclosure: Community information and market data powered by Constellation Data Labs. Information is deemed reliable but not guaranteed.
Save
Ask
Tour
Hide
Share