
7 Draper DrWilmington, MA 01887
Due to Coronavirus health concerns, we're offering personal 1-1 online video walkthrough tours where possible.
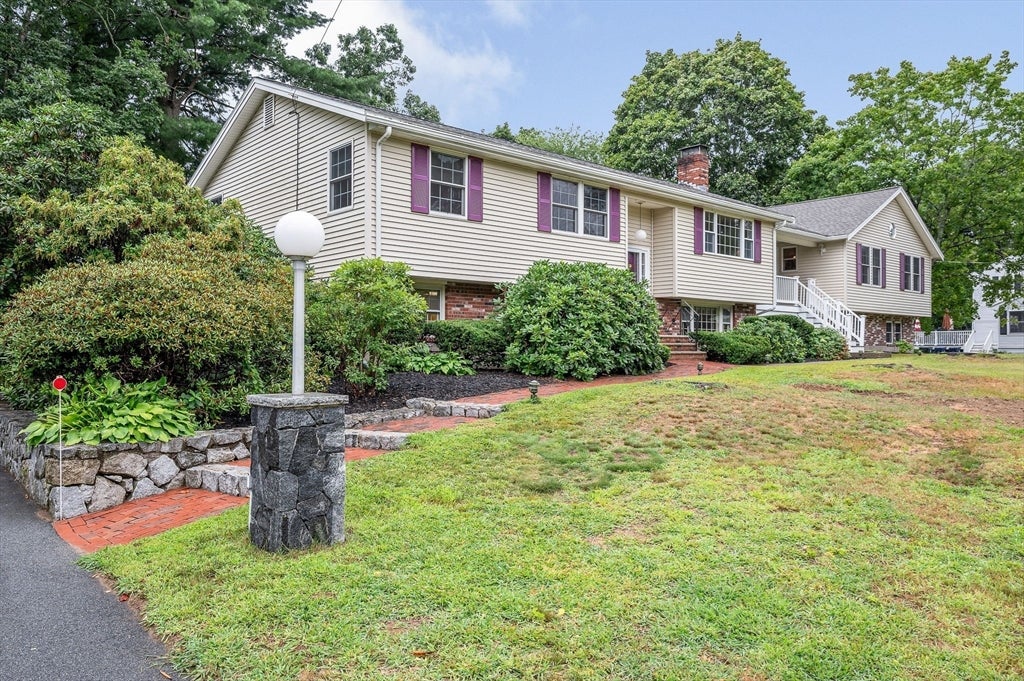
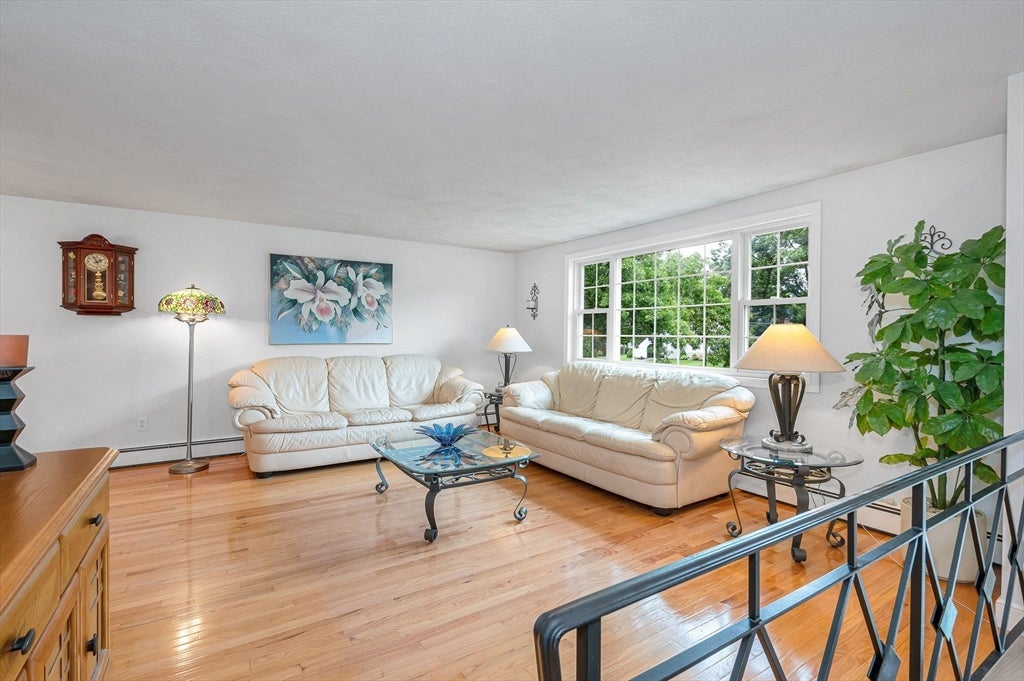
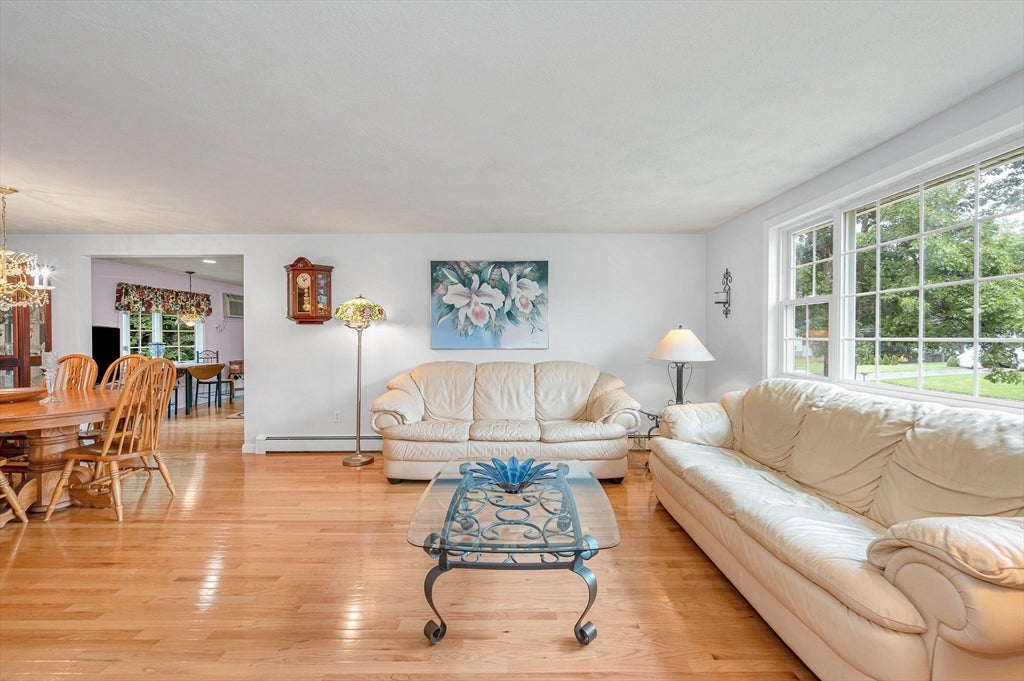
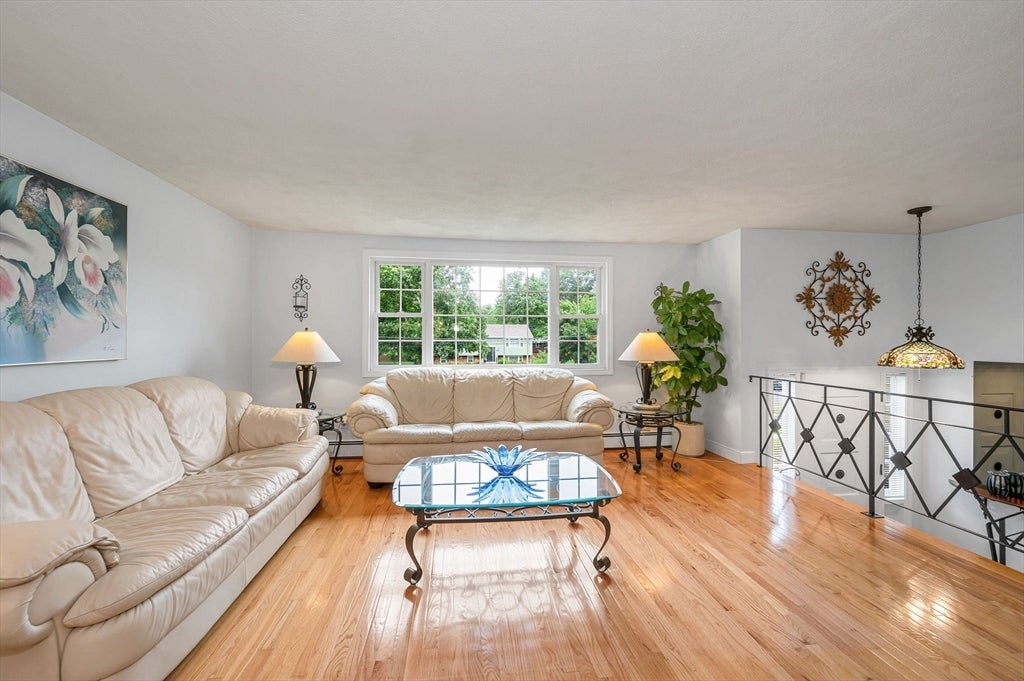
What an opportunity to own a home in one of Wilmington's most sought after neighborhoods, Hathaway Acres! Known for its wide, tree lined streets, sidewalks, and true neighborhood feel, "the Acres" is the kind of community where neighbors know each other and trick or treaters fill the streets each Halloween. Conveniently located just two minutes from Route 93 and the North Wilmington commuter rail station, you'll enjoy the perfect balance of neighborhood living and an easy commute. Lovingly cared for by the same family for many years, this spacious home offers room for everyone. The bright, open living and dining areas are ideal for gathering with family and friends, while the updated kitchen is the heart of the home. Just off the kitchen, the inviting three season porch provides the perfect place to relax with your morning coffee or unwind after a busy day. With flexible living spaces throughout, you can create the lifestyle that fits your needs, whether you envision a formal living room, a cozy family room, a home office, or a playroom. Three bedrooms all with beautiful hardwood floors complete the main level. The finished lower level expands your living space with a large family or media room featuring a wood burning fireplace, a full bath, laundry area, abundant storage, and direct access to the backyard and garage. A rare bonus is the legal one bedroom accessory apartment, complete with its own bright, open concept kitchen and living area, full bath, welcoming porch, and additional lower level space for storage and a family or media room. Ideal for extended family, guests, or potential rental income. Outside, the spacious backyard offers plenty of room for children, pets, gardening, entertaining, or simply enjoying the outdoors. Recent updates include a new roof, new hot water tank, four year old heating system, and new septic distribution box. Opportunities like this, a spacious home in Hathaway Acres with a legal accessory apartment, are rarely available. Quick closing possible!
| 2 hours ago | Listing updated with changes from the MLS® | |
| 5 hours ago | Listing first seen on site |

The property listing data and information, or the Images, set forth herein were provided to MLS Property Information Network, Inc. from third party sources, including sellers, lessors, landlords, and public records, and were compiled by MLS Property Information Network, Inc. The property listing data and information, and the Images, are for the personal, non-commercial use of consumers having a good faith interest in purchasing, leasing or renting listed properties of the type displayed to them and may not be used for any purpose other than to identify prospective properties which such consumers may have a good faith interest in purchasing, leasing or renting. MLS Property Information Network, Inc. and its subscribers disclaim any and all representations and warranties as to the accuracy of the property listing data and information, or as to the accuracy of any of the Images, set forth herein.
Last checked 2026-08-05 06:42 PM UTC