Save
Ask
Tour
Hide
Share
$769,000
New Listing

20 Beach St.
Malden, MA 02148

For Sale|Single Family Residence|Active
3
Beds
2
Total Baths
1
Full Bath
1
Partial Bath
1,836
SqFt
$419
/SqFt
1940
Built
County:
Middlesex

Due to Coronavirus health concerns, we're offering personal 1-1 online video walkthrough tours where possible.
Upcoming Open Houses
Due to COVID-19, we recommend you verify Open Houses before attending.
Sat, Aug 8, 11:30 AM - 1:30 PM
Sun, Aug 9, 11:30 AM - 1:30 PM
20 Beach St.20 Beach St.20 Beach St.20 Beach St.
Save
Ask
Tour
Hide
Share

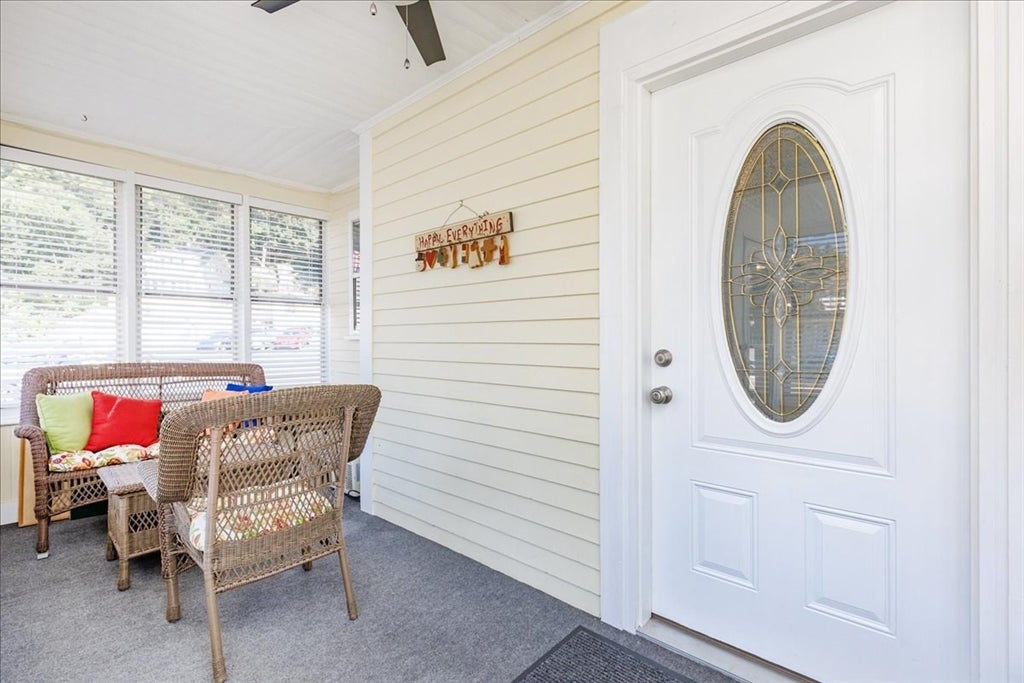
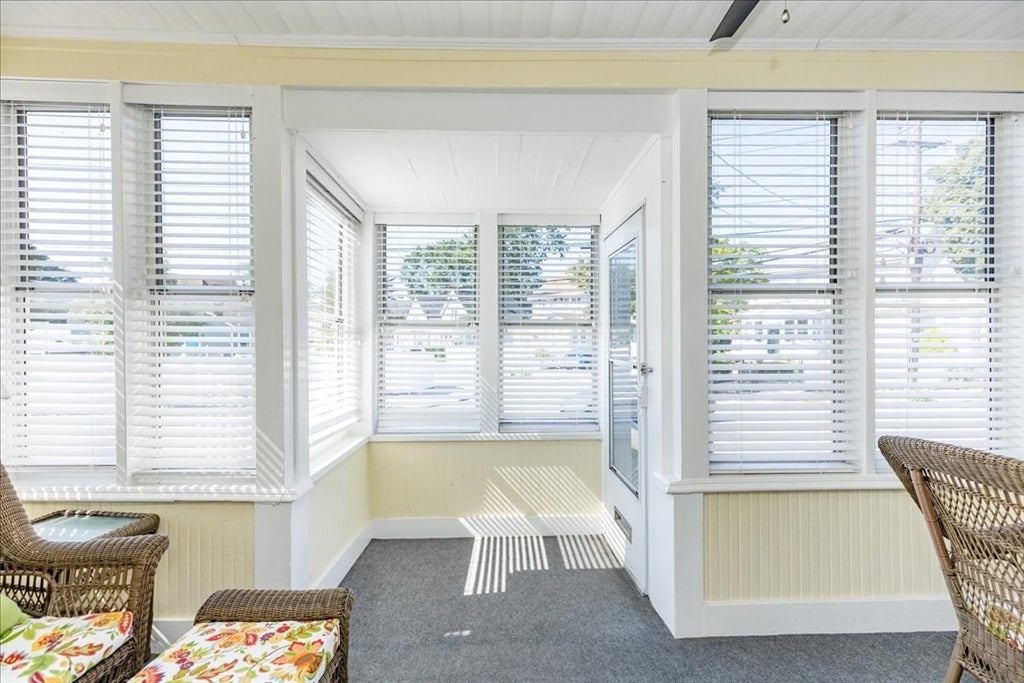
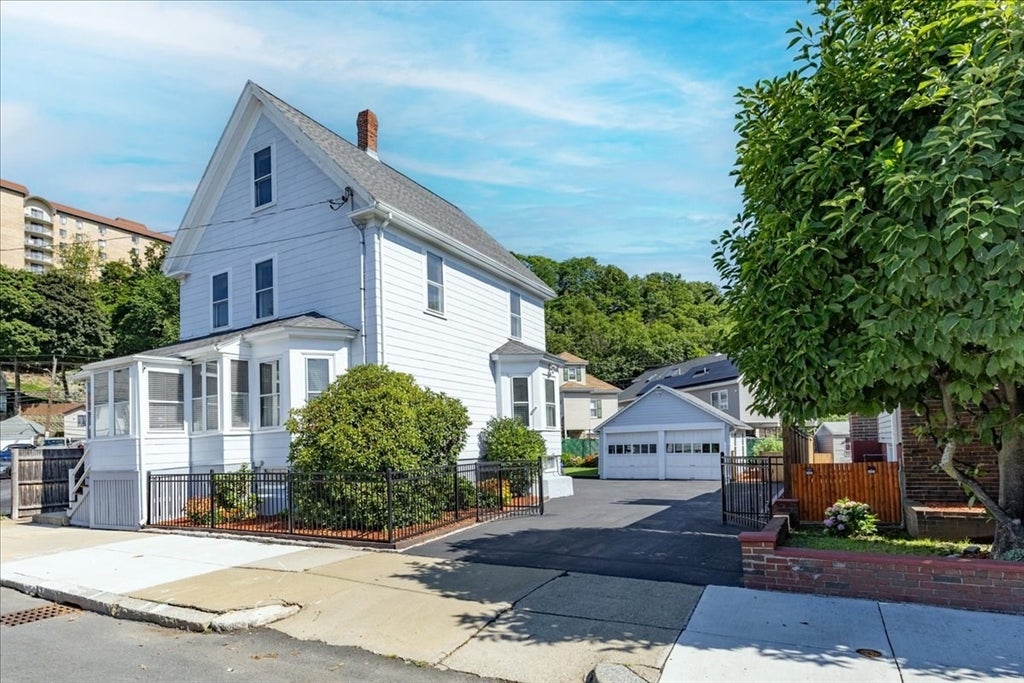
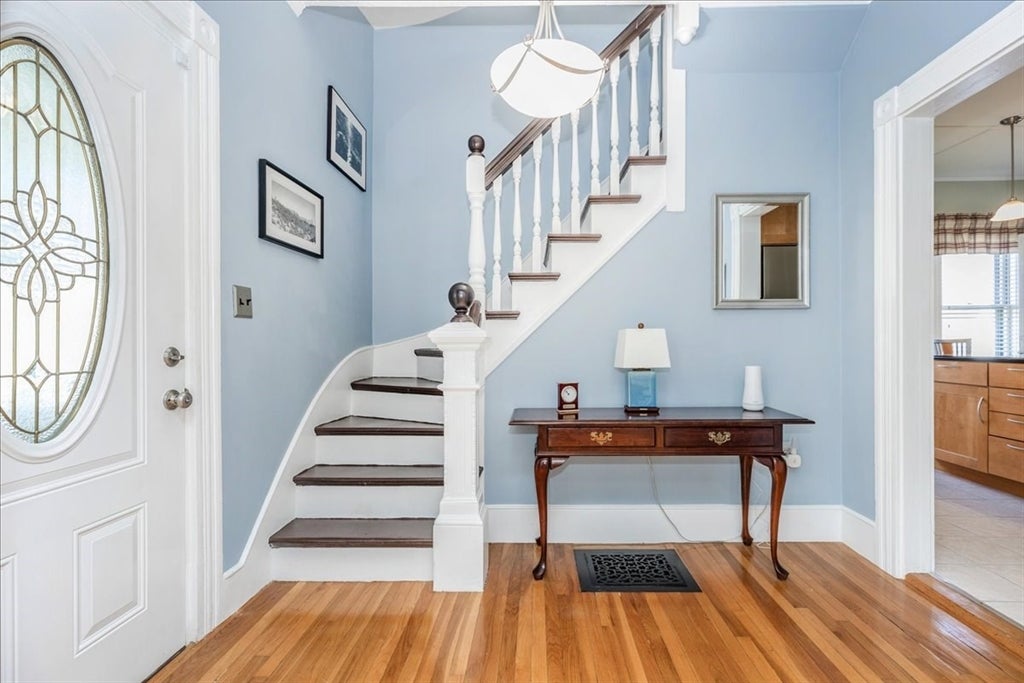
Impeccably maintained from top to bottom, inside and out — this is a rare find! Step into a beautifully landscaped yard framed by flowering beds and a lush lawn, then relax on the welcoming front 3-season porch, sure to become your favorite reading room. Inside, an expansive kitchen island anchors the main level — perfect for cooking, casual dining, or entertaining — and flows seamlessly into the dining room for everyday meals or special occasions. A cozy, comfortable living room and convenient half bath complete this level. Beautiful hardwood floors and tall ceilings throughout give the home an airy, spacious feel, with central air and gas heat for year-round comfort. Upstairs, you'll find three generously sized bedrooms and an updated main bath with soaking tub. A full walk-up attic offers two finished (unheated) bonus rooms, floored storage, and unfinished eaves — ideal for future expansion. The full basement features a bright laundry area and two workbenches, ready for the resident pro or weekend DIYer. Outside, enjoy a large, level, fenced yard, a 2-car garage, and a multi-car driveway — all just minutes from public transportation, top schools, shopping, Route 1, Boston, and Logan Airport. Roof 2015; Refrigerator 1 yr. HW tank 2023; Move-in ready and meticulously cared for — this mint-condition home won't last long!

Save
Ask
Tour
Hide
Share
Listing Snapshot
Price 
$769,000
Days On Site 
0 Days
Bedrooms 
3
Inside Area (SqFt) 
1,836 sqft
Total Baths 
2
Full Baths 
1
Partial Baths 
1
Lot Size 
0.12 Acres
Year Built 
1940
MLS® Number 
73559402
Status 
Active
Property Tax 
$6,832
HOA/Condo/Coop Fees 
N/A
Sq Ft Source 
Public Records
Friends & Family
Recent Activity
2 hours agoListing updated with changes from the MLS®
4 hours agoListing first seen on site
General Features
Acres 
0.12
Disclosures 
Patio and 3-season porch setstwo work benchesstand-alone freezerand exterior video cameras included. Taxes do not reflect Residential Tax Exemption Discount for Owner-Occupants. Room dimensions must be considered approximate & are subject to independent verification.
Foundation 
StoneBrick/Mortar
Garage 
Yes
Garage Spaces 
2
Parking 
PavedDetachedGarage Door OpenerStorageWorkshop in GarageOff Street
Parking Spaces 
6
Property Sub Type 
Single Family Residence
Security 
Security System
Sewer 
Public Sewer
SqFt Above 
1836
SqFt Total 
1836
Style 
Colonial
Water Source 
Public
Zoning 
ResA
Interior Features
Appliances 
Gas Water HeaterRangeDishwasherDisposalMicrowaveRefrigeratorFreezerWasherDryer
Basement 
FullWalk-Out AccessInterior EntrySump PumpConcreteUnfinished
Cooling 
Central Air
Electric 
Circuit Breakers200+ Amp Service
Flooring 
TileHardwood
Heating 
Natural GasForced Air
Interior 
PantryCrown MoldingCoffered Ceiling(s)
Laundry Features 
In BasementGas Dryer Hookup
Bathroom 1 
Level - Main
Bathroom 2 
Level - Second
Bedroom 2 
Dimensions - 13.1x11.7Level - SecondArea - 153
Bedroom 3 
Dimensions - 12.2x11Level - SecondArea - 134
Dining Room 
Dimensions - 16.9x13.2Level - FirstArea - 223
Kitchen 
Dimensions - 14.8x12.2Level - FirstArea - 180
Living Room 
Dimensions - 17.2x13.2Level - FirstArea - 227
Master Bedroom 
Dimensions - 13.3x13Level - SecondArea - 172
Save
Ask
Tour
Hide
Share
Exterior Features
Construction Details 
Frame
Exterior 
Rain GuttersGarden
Fencing 
Fenced
Frontage 
60.00
Lot Features 
Level
Patio And Porch 
PatioPorchEnclosed
Roof 
Shingle
Windows/Doors 
Storm Door(s)French Doors
Community Features
Community Features 
Park
Schools
School District
Unknown
Elementary School
Linden Steam Academy
Middle School
Linden Steam Academy
High School
Mhs
Listing courtesy of Janet Roach of REMAX Andrew Realty Services


The property listing data and information, or the Images, set forth herein were provided to MLS Property Information Network, Inc. from third party sources, including sellers, lessors, landlords, and public records, and were compiled by MLS Property Information Network, Inc. The property listing data and information, and the Images, are for the personal, non-commercial use of consumers having a good faith interest in purchasing, leasing or renting listed properties of the type displayed to them and may not be used for any purpose other than to identify prospective properties which such consumers may have a good faith interest in purchasing, leasing or renting. MLS Property Information Network, Inc. and its subscribers disclaim any and all representations and warranties as to the accuracy of the property listing data and information, or as to the accuracy of any of the Images, set forth herein.

Last checked 2026-08-05 06:42 PM UTC

Neighborhood & Commute
Source: Walkscore
Disclosure: Community information and market data powered by Constellation Data Labs. Information is deemed reliable but not guaranteed.
Save
Ask
Tour
Hide
Share