Save
Ask
Tour
Hide
Share
$879,900
New Listing

Legacy Farms South
6 Dogwood Way 6
Hopkinton, MA 01748

For Sale|Condominium|Active
2
Beds
3
Total Baths
2
Full Baths
1
Partial Bath
2,223
SqFt
$396
/SqFt
2013
Built
County:
Middlesex

Due to Coronavirus health concerns, we're offering personal 1-1 online video walkthrough tours where possible.
6 Dogwood Way 66 Dogwood Way 66 Dogwood Way 66 Dogwood Way 6
Save
Ask
Tour
Hide
Share

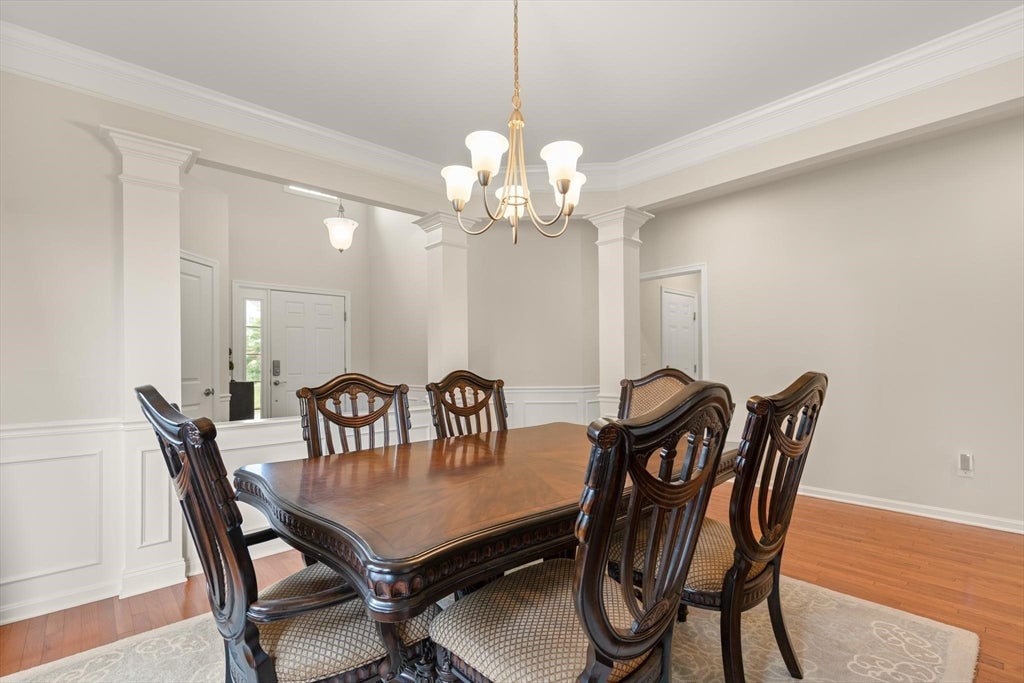
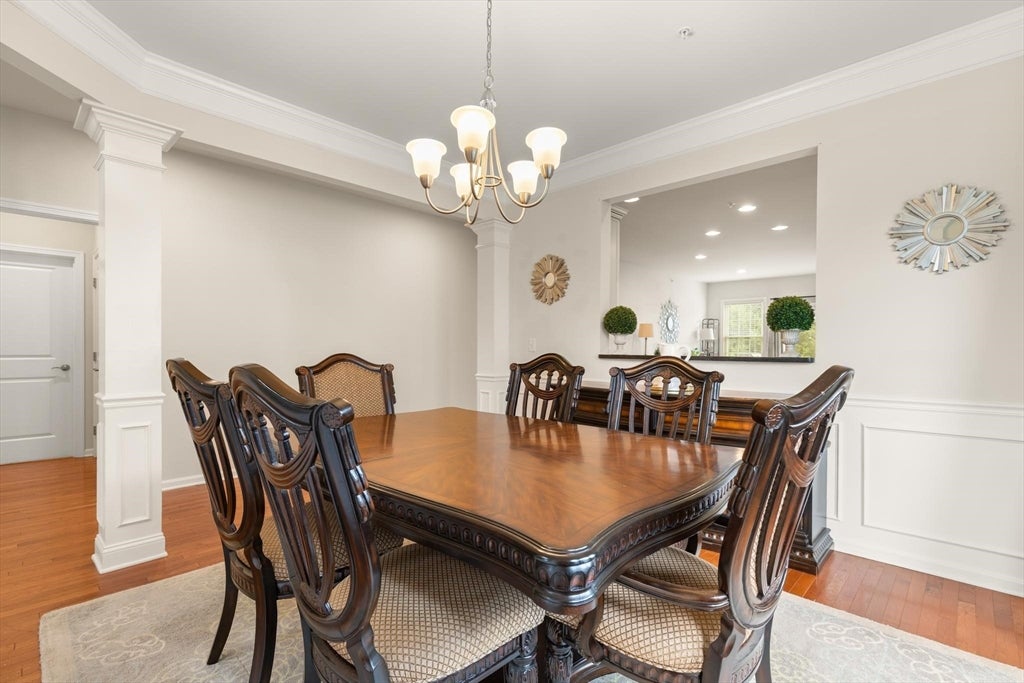
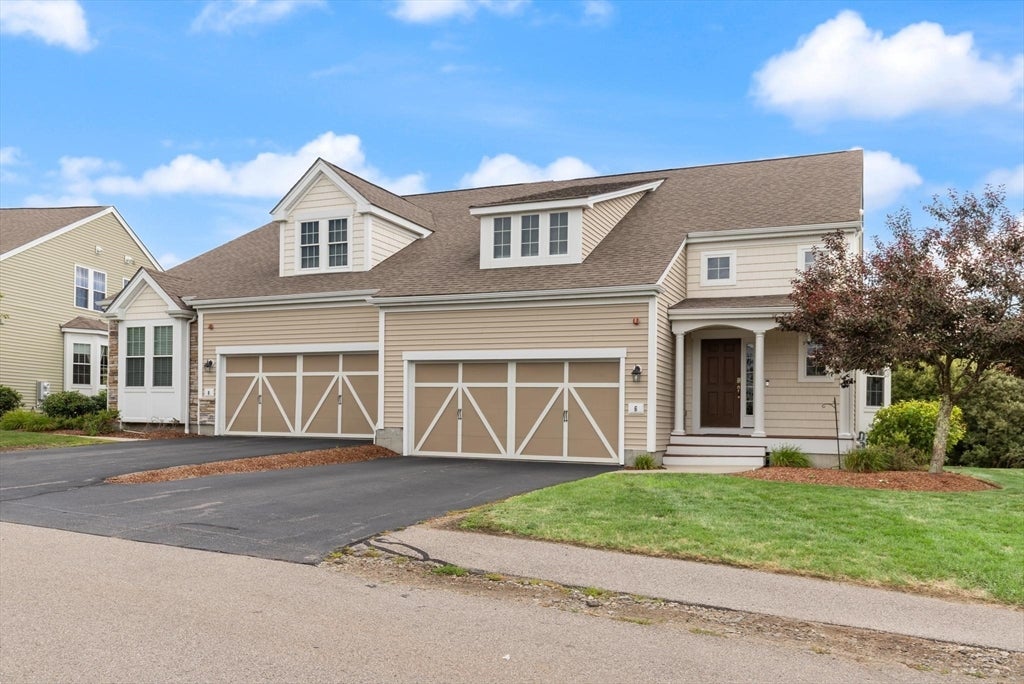
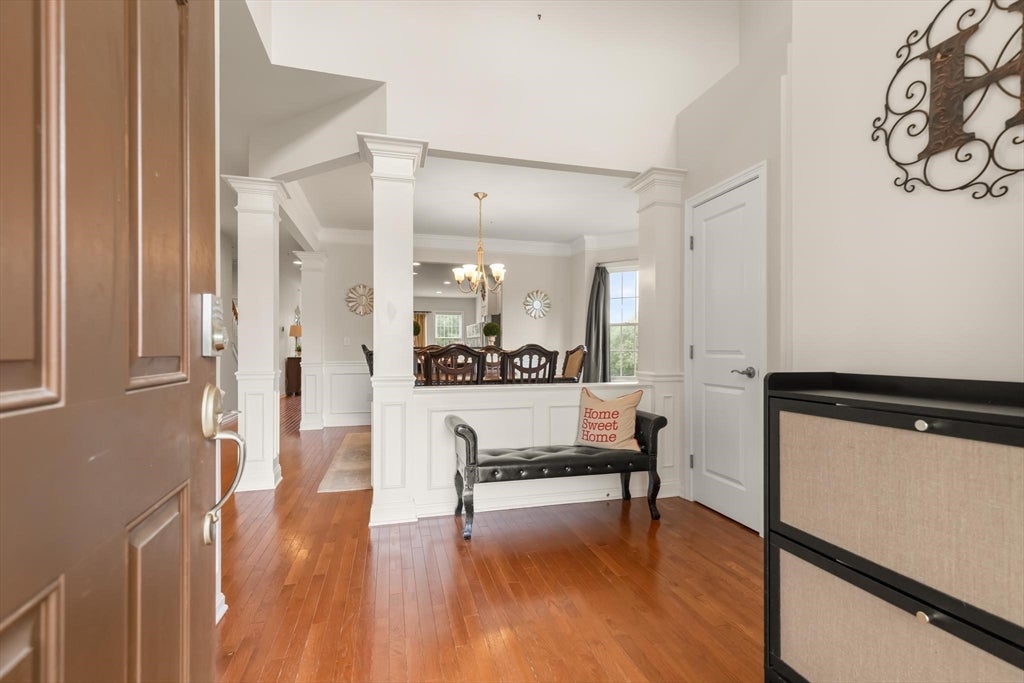
Must see beautiful Morgan model in the highly desirable Legacy Farms South community. Thoughtfully upgraded throughout, this elegant home features hardwood flooring throughout the first level and a spacious open concept design. The chef's kitchen offers a large center island, perfect for cooking and entertaining, while the formal dining room showcases elegant wainscoting for added charm. The first-floor primary suite provides the convenience of single-level living and includes a custom California Closets walk in closet. Upstairs, you'll find a generously sized second bedroom with a walk in closet, sitting area, and full bath, along with a versatile loft ideal for a home office or additional living space. Set on a premium lot backing to conservation land, this home offers privacy and scenic views. The unfinished walkout basement provides endless possibilities for future expansion, whether as a recreation room, fitness area, guest suite, or custom retreat.

Save
Ask
Tour
Hide
Share
Listing Snapshot
Price 
$879,900
Days On Site 
0 Days
Bedrooms 
2
Inside Area (SqFt) 
2,223 sqft
Total Baths 
3
Full Baths 
2
Partial Baths 
1
Lot Size 
N/A
Year Built 
2013
MLS® Number 
73559424
Status 
Active
Property Tax 
$13,082
HOA/Condo/Coop Fees 
$425
Sq Ft Source 
Public Records
Friends & Family
Recent Activity
2 hours agoListing updated with changes from the MLS®
4 hours agoListing first seen on site
General Features
Attached Garage 
Yes
Disclosures 
Legacy Farms is serviced by a shared wastewater treatment facilityadditional costs for sewerage based on water usage. Annual Land Trust fee of $194. All living areas are approximate. Buyer and Buyer's agent to do due diligence.
Garage 
Yes
Garage Spaces 
2
Green Energy Efficient 
Thermostat
Number Of Stories 
2
Parking 
AttachedGarage
Parking Spaces 
6
Pets 
Yes
Property Sub Type 
Condominium
Sewer 
Other
SqFt Above 
2223
SqFt Total 
2223
Water Source 
Public
Zoning 
OSMU
Interior Features
Appliances 
RangeDishwasherMicrowaveRefrigeratorWasherDryer
Cooling 
Central AirZoned
Flooring 
WoodCarpet
Heating 
Heat PumpElectricZoned
Interior 
Recessed LightingMaster DownstairsPantryWalk-In Closet(s)Crown MoldingCeiling Fan(s)
Laundry Features 
Electric Dryer HookupWasher HookupIn Unit
Main Level Bedrooms 
1
Window Features 
Insulated Windows
Bathroom 1 
Level - Main
Bathroom 2 
Level - Main
Bathroom 3 
Level - Second
Bedroom 2 
Level - Second
Dining Room 
Level - First
Kitchen 
Level - First
Living Room 
Level - Main
Master Bedroom 
Level - Main
Save
Ask
Tour
Hide
Share
Exterior Features
Construction Details 
Frame
Exterior 
Rain Gutters
Lot Features 
Landscaped
Patio And Porch 
PorchDeck
Roof 
Shingle
Windows/Doors 
Insulated Windows
Community Features
Association Dues 
425
Building Access 
Unit Placement(Walkout)
Community Features 
Tennis Court(s)ParkGolf
Schools
School District
Unknown
Elementary School
Marath/Elm/Hopkins
Middle School
Hopkinton
High School
Hopkinton
Listing courtesy of Landry & Co. Realty Group of REMAX Executive Realty


The property listing data and information, or the Images, set forth herein were provided to MLS Property Information Network, Inc. from third party sources, including sellers, lessors, landlords, and public records, and were compiled by MLS Property Information Network, Inc. The property listing data and information, and the Images, are for the personal, non-commercial use of consumers having a good faith interest in purchasing, leasing or renting listed properties of the type displayed to them and may not be used for any purpose other than to identify prospective properties which such consumers may have a good faith interest in purchasing, leasing or renting. MLS Property Information Network, Inc. and its subscribers disclaim any and all representations and warranties as to the accuracy of the property listing data and information, or as to the accuracy of any of the Images, set forth herein.

Last checked 2026-08-05 06:47 PM UTC

Neighborhood & Commute
Source: Walkscore
Disclosure: Community information and market data powered by Constellation Data Labs. Information is deemed reliable but not guaranteed.
Save
Ask
Tour
Hide
Share