Save
Ask
Tour
Hide
Share
$365,000
New Listing

38 Belmont Street
Fitchburg, MA 01420

For Sale|Single Family Residence|Active
3
Beds
1
Total Bath
1
Full Bath
1,174
SqFt
$311
/SqFt
1920
Built
County:
Worcester

Due to Coronavirus health concerns, we're offering personal 1-1 online video walkthrough tours where possible.
Upcoming Open Houses
Due to COVID-19, we recommend you verify Open Houses before attending.
Sat, Aug 8, 11:00 AM - 12:30 PM
38 Belmont Street38 Belmont Street38 Belmont Street38 Belmont Street
Save
Ask
Tour
Hide
Share

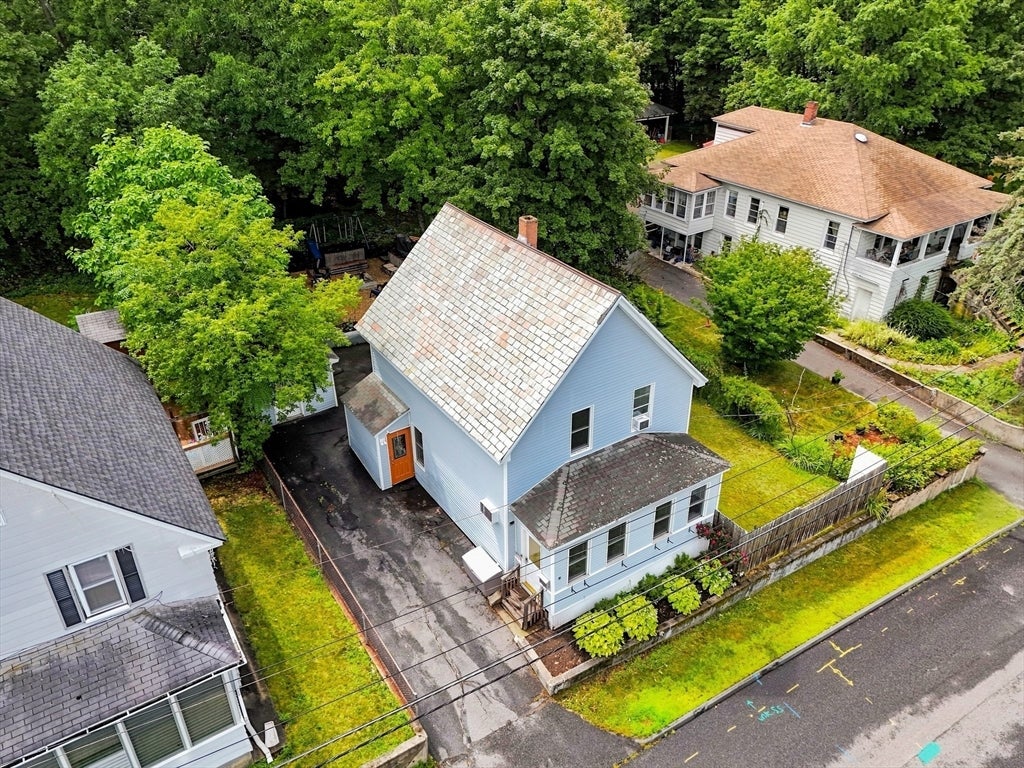
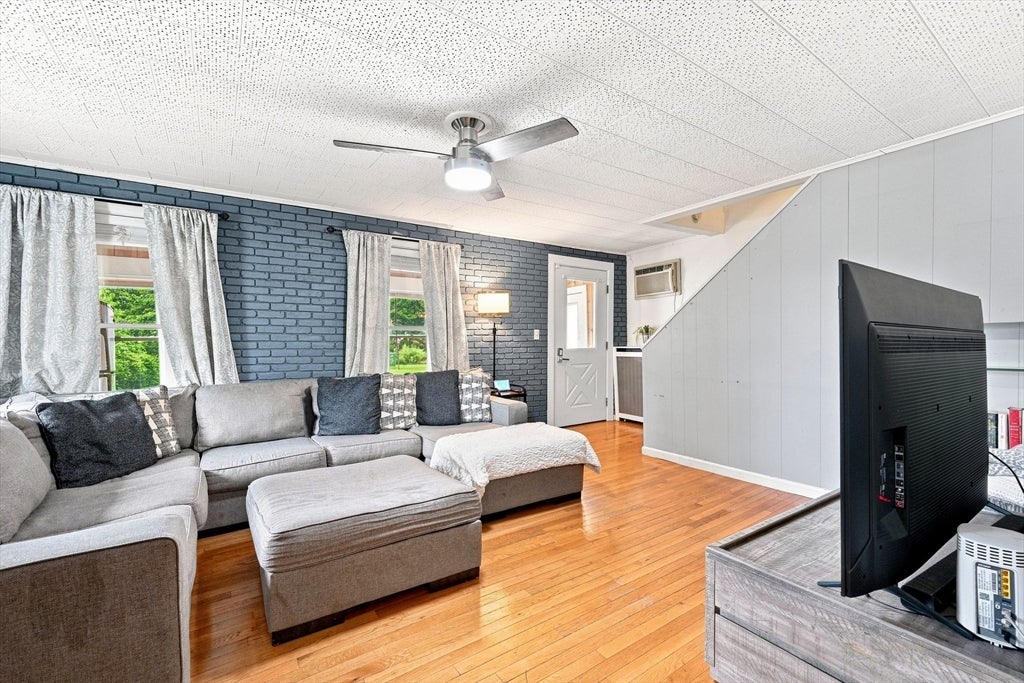
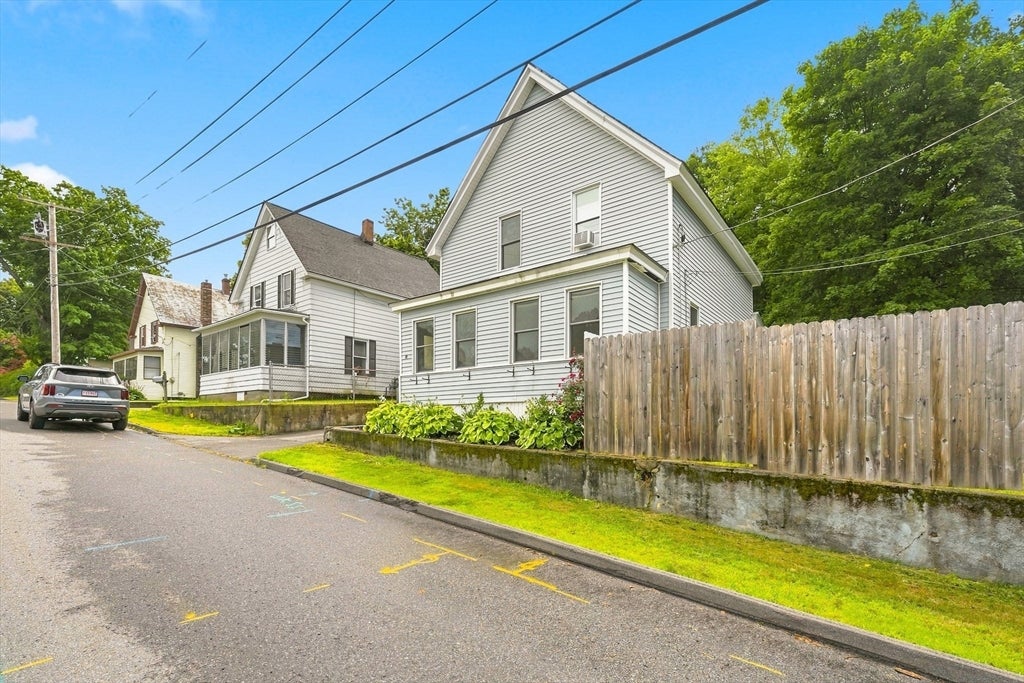
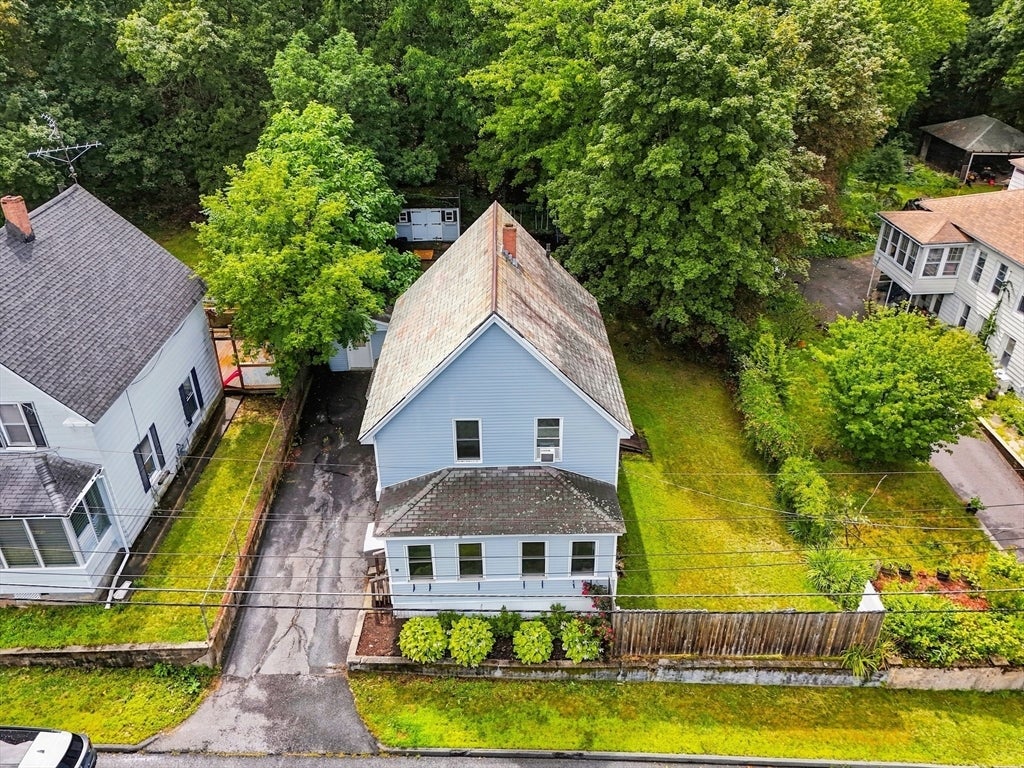
Experience the perfect blend of character, space, and convenience! This lovely home captures your heart from the start with a sweeping screened in porch and a private, fenced in backyard complete with a firepit and mature shade trees. Inside, hardwood flooring brings warmth to the living and dining rooms, beautifully accenting the sunlit spaces and painted brick wall. The well-appointed kitchen features rich dark counters, stainless steel appliances, stylish textured tile backsplash, and abundant storage. A full bath completes the level. Upstairs, versatile, sun-soaked bedrooms, one with built-in shelving, easily adapt to your lifestyle needs. Situated in a prime location just 5 minutes from Route 2, the train station, Fitchburg State University, and vibrant downtown dining! Move right in!

Save
Ask
Tour
Hide
Share
Listing Snapshot
Price 
$365,000
Days On Site 
0 Days
Bedrooms 
3
Inside Area (SqFt) 
1,174 sqft
Total Baths 
1
Full Baths 
1
Partial Baths 
N/A
Lot Size 
0.14 Acres
Year Built 
1920
MLS® Number 
73559425
Status 
Active
Property Tax 
$4,465
HOA/Condo/Coop Fees 
N/A
Sq Ft Source 
Public Records
Friends & Family
Recent Activity
2 hours agoListing updated with changes from the MLS®
4 hours agoListing first seen on site
General Features
Acres 
0.14
Disclosures 
Buyers/agents to perform due diligence. Some photos may be virtually enhanced. Second refrigeratorplaysetthree window AC units & 1 wall AC unit to convey. Water heater rental through Unitil $26.50/mo. By viewing/entering this propertyyou consent to audio/video surveillance.Sunrm not heated.
Foundation 
Concrete Perimeter
Parking 
Paved
Parking Spaces 
3
Property Sub Type 
Single Family Residence
Sewer 
Public Sewer
SqFt Above 
1174
SqFt Total 
1174
Style 
Colonial
Water Source 
Public
Zoning 
RB
Interior Features
Appliances 
Gas Water HeaterWater HeaterRangeDishwasherDisposalMicrowaveRefrigeratorWasherDryer
Basement 
Unfinished
Electric 
Circuit Breakers100 Amp Service
Flooring 
VinylCarpetLaminateHardwood
Heating 
Natural GasSteamElectric
Interior 
Ceiling Fan(s)
Laundry Features 
Electric Dryer HookupWasher Hookup
Bathroom 1 
Dimensions - 10x8Level - FirstArea - 80
Bedroom 2 
Dimensions - 9x9Level - SecondArea - 81
Bedroom 3 
Dimensions - 12x14Level - SecondArea - 168
Dining Room 
Dimensions - 10x14Level - FirstArea - 140
Kitchen 
Dimensions - 11x14Level - FirstArea - 154
Living Room 
Dimensions - 21x14Level - FirstArea - 294
Master Bedroom 
Dimensions - 14x14Level - SecondArea - 196
Save
Ask
Tour
Hide
Share
Exterior Features
Exterior 
Storage
Fencing 
Fenced
Lot Features 
Gentle SlopingLevel
Other Structures 
Storage
Patio And Porch 
Patio
Roof 
Slate
Community Features
Community Features 
ParkGolf
Listing courtesy of Katherine Perrine of Lamacchia Realty, Inc.


The property listing data and information, or the Images, set forth herein were provided to MLS Property Information Network, Inc. from third party sources, including sellers, lessors, landlords, and public records, and were compiled by MLS Property Information Network, Inc. The property listing data and information, and the Images, are for the personal, non-commercial use of consumers having a good faith interest in purchasing, leasing or renting listed properties of the type displayed to them and may not be used for any purpose other than to identify prospective properties which such consumers may have a good faith interest in purchasing, leasing or renting. MLS Property Information Network, Inc. and its subscribers disclaim any and all representations and warranties as to the accuracy of the property listing data and information, or as to the accuracy of any of the Images, set forth herein.

Last checked 2026-08-05 06:47 PM UTC

Neighborhood & Commute
Source: Walkscore
Disclosure: Community information and market data powered by Constellation Data Labs. Information is deemed reliable but not guaranteed.
Save
Ask
Tour
Hide
Share