
55 New Caster DriveLowell, MA 01854
Due to Coronavirus health concerns, we're offering personal 1-1 online video walkthrough tours where possible.
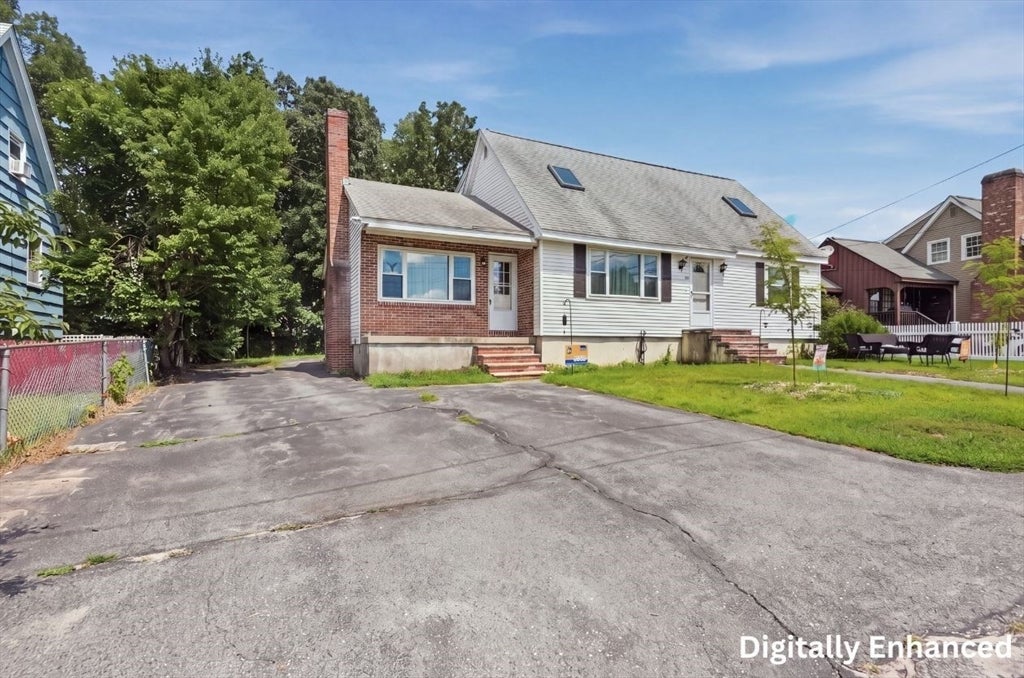
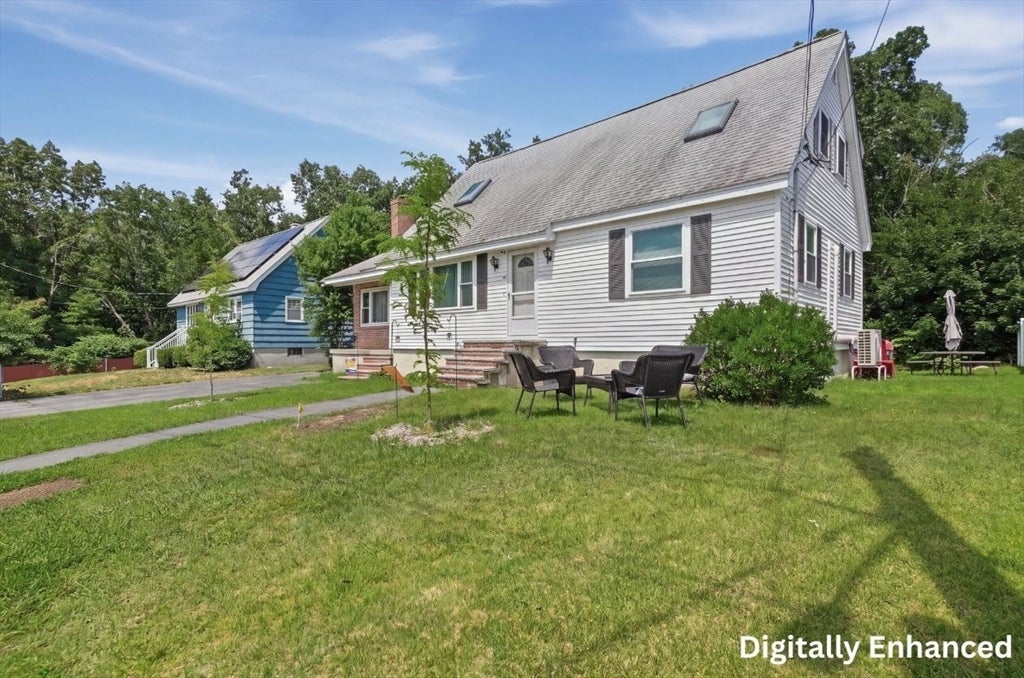
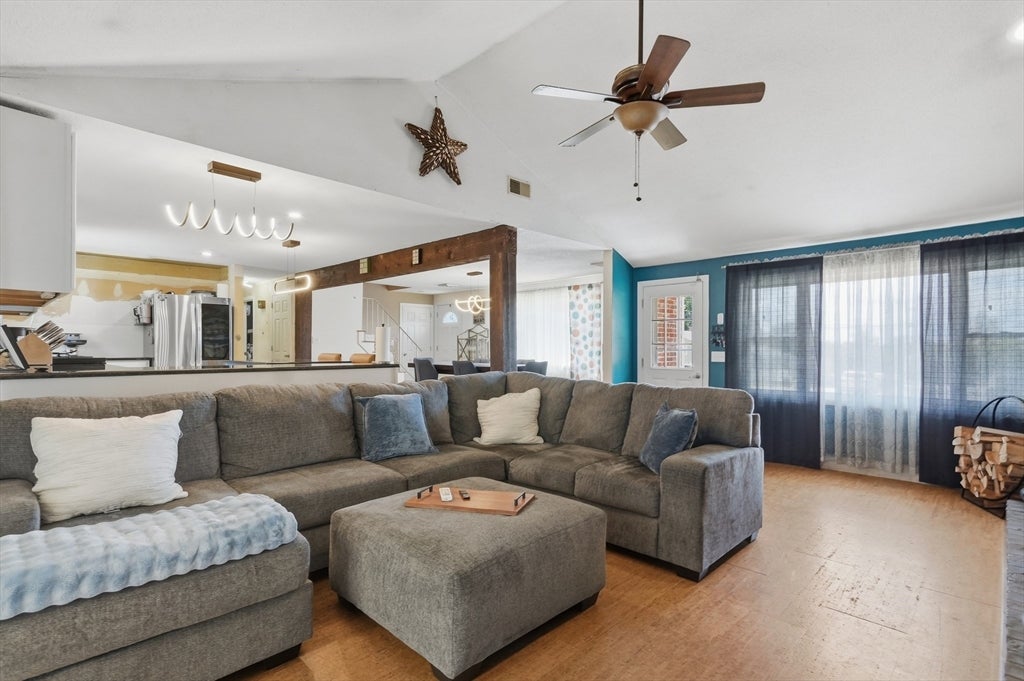
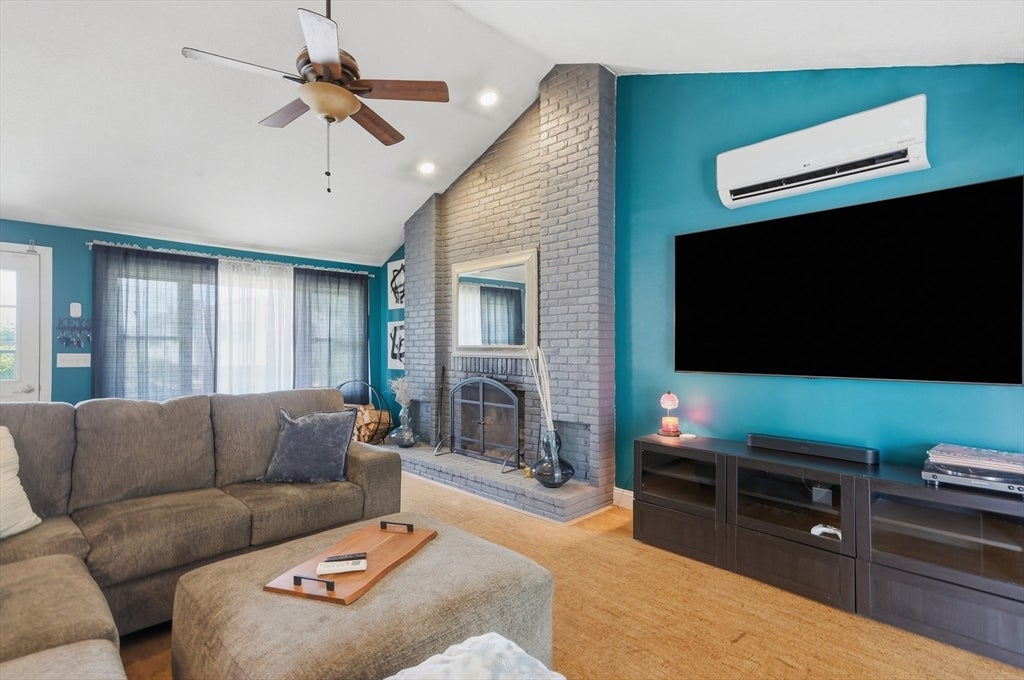
Charming Cape packed with architectural character, modern finishes, and impressive spatial design! Set on a dead-end road, this home offers exceptional privacy while keeping you just minutes from Route 113 for an effortless commute. Inside discover the main level where an open-concept design seamlessly connects the kitchen, living and dining areas. The kitchen shines with sleek white cabinetry, gleaming granite countertops, tile flooring, stainless steel appliances, and an island with seating. Rich exposed beams overhead frame the transition between the kitchen and dining room. A dramatic vaulted ceiling and a classic brick hearth serve as the living room’s memorable focal point. From the living room, glass sliders lead you to the bright and inviting sunroom featuring ceramic tile flooring and recessed lighting. Additional sliders lead directly out to a wood deck. The spacious above-ground pool is ready for warm-weather relaxation. The main level also conveniently hosts 2 generous bedrooms with hardwood floors and a full bath complete with stylish subway tile. Head upstairs where skylights flood the second level with natural daylight. The spacious primary bedroom features a soaring vaulted ceiling, skylight, and a large walk-in closet. A second upstairs bedroom also boasts a vaulted ceiling and skylight. Both upper-level bedrooms share a beautifully detailed full bath outfitted with tile flooring and classic wainscoting. Combining timeless character with functional layout and outdoor fun, this move-in-ready property, in a desirable Pawtucketville neighborhood, is the complete package!
| 2 hours ago | Listing updated with changes from the MLS® | |
| 4 hours ago | Listing first seen on site |

The property listing data and information, or the Images, set forth herein were provided to MLS Property Information Network, Inc. from third party sources, including sellers, lessors, landlords, and public records, and were compiled by MLS Property Information Network, Inc. The property listing data and information, and the Images, are for the personal, non-commercial use of consumers having a good faith interest in purchasing, leasing or renting listed properties of the type displayed to them and may not be used for any purpose other than to identify prospective properties which such consumers may have a good faith interest in purchasing, leasing or renting. MLS Property Information Network, Inc. and its subscribers disclaim any and all representations and warranties as to the accuracy of the property listing data and information, or as to the accuracy of any of the Images, set forth herein.
Last checked 2026-08-05 06:42 PM UTC