Save
Ask
Tour
Hide
Share
$1,148,000
New Listing

200 South Rd
Bedford, MA 01730

For Sale|Single Family Residence|Active
4
Beds
3
Total Baths
2
Full Baths
1
Partial Bath
1,951
SqFt
$588
/SqFt
1947
Built
County:
Middlesex

Due to Coronavirus health concerns, we're offering personal 1-1 online video walkthrough tours where possible.
Upcoming Open Houses
Due to COVID-19, we recommend you verify Open Houses before attending.
Fri, Aug 7, 10:30 AM - 12:00 PM
Sat, Aug 8, 11:00 AM - 12:30 PM
Sun, Aug 9, 11:00 AM - 12:30 PM
200 South Rd200 South Rd200 South Rd200 South Rd
Save
Ask
Tour
Hide
Share

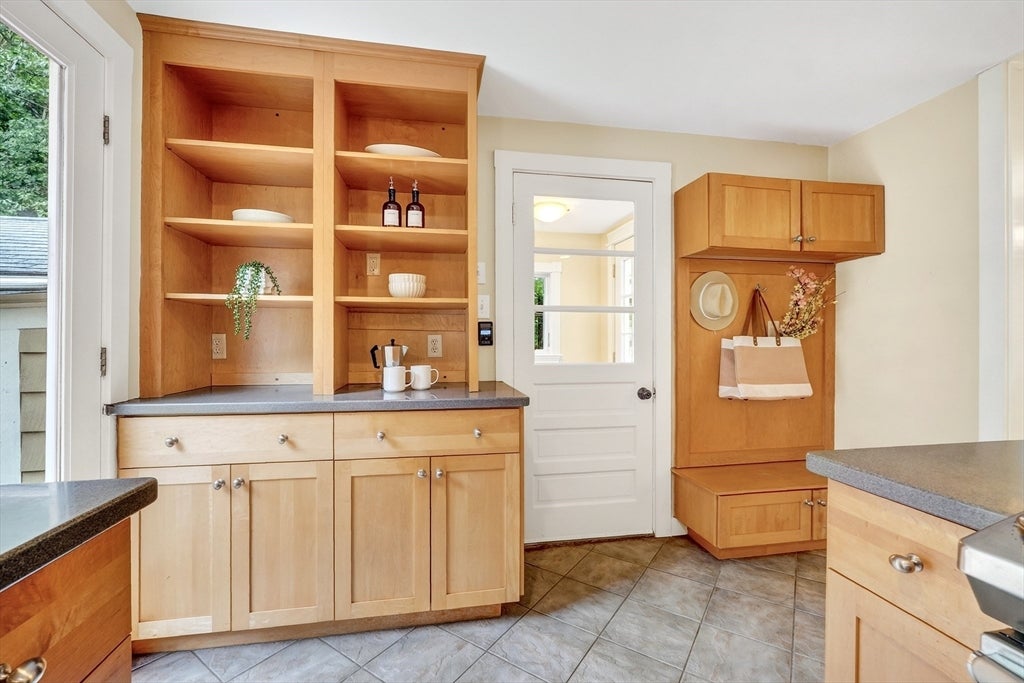
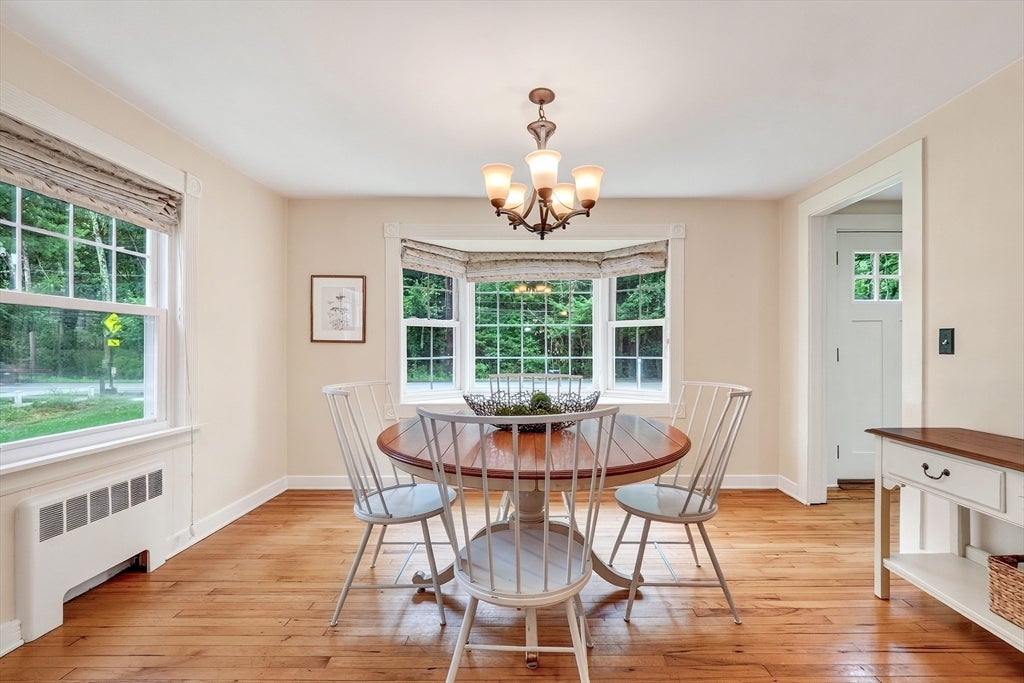
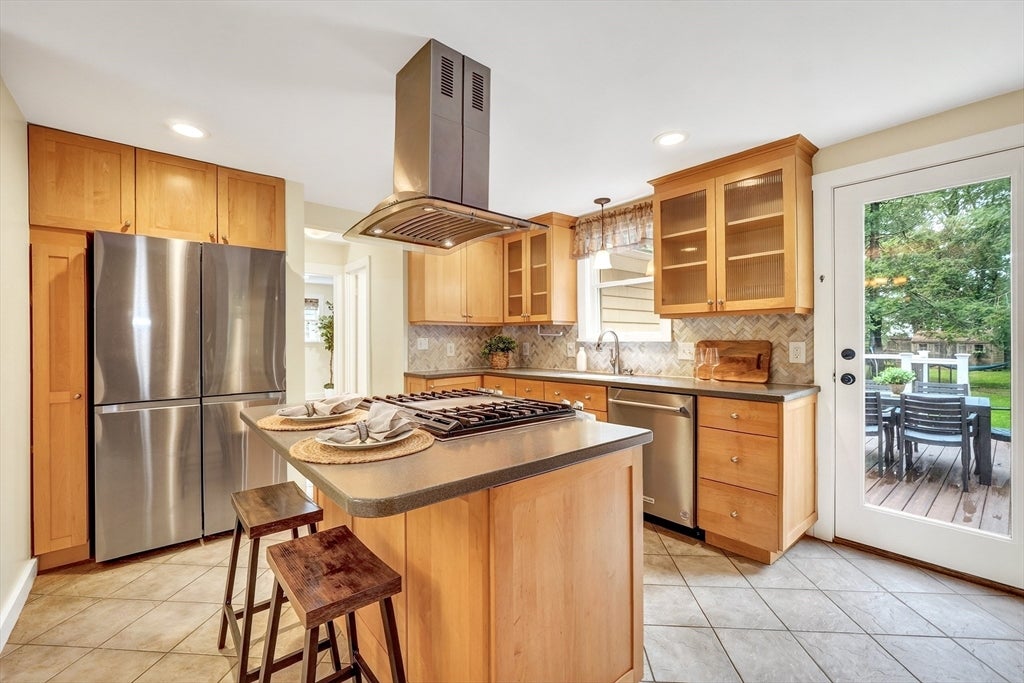
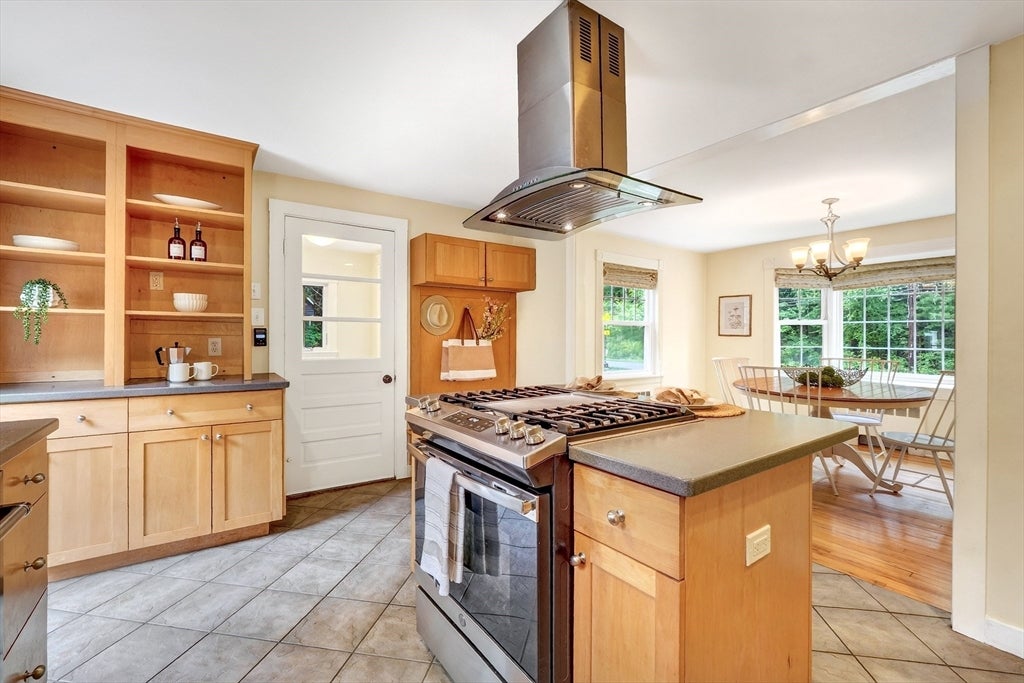
Quality, character, and style come together beautifully in this light filled Cape. This home offers timeless charm with modern updates throughout. The lovely kitchen features maple cabinetry, a center island, solid surface countertops, recessed and pendant lighting, and opens seamlessly to the dining room—perfect for everyday living and entertaining. The spacious living room is anchored by a classic wood-burning fireplace, while a sought-after first-floor bedroom and beautifully updated full bath with custom tile provide added flexibility. A heated bonus room offers the ideal space for a home office, playroom, or den. Upstairs, the impressive primary bedroom showcases vaulted ceilings and exposed beams, accompanied by two additional bedrooms, an updated full bath, and a convenient half bath. Hardwood and tile flooring extend throughout nearly the entire home, with carpet only in the bonus room. Step outside to enjoy the expansive composite deck with overlooking the fully fenced, level backyard. Ideally located with direct access to the bike path and across from the town forest, this home offers the perfect blend of comfort, convenience, and outdoor enjoyment. Welcome Home.

Save
Ask
Tour
Hide
Share
Listing Snapshot
Price 
$1,148,000
Days On Site 
0 Days
Bedrooms 
4
Inside Area (SqFt) 
1,951 sqft
Total Baths 
3
Full Baths 
2
Partial Baths 
1
Lot Size 
0.42 Acres
Year Built 
1947
MLS® Number 
73559435
Status 
Active
Property Tax 
$12,236
HOA/Condo/Coop Fees 
N/A
Sq Ft Source 
N/A
Friends & Family
Recent Activity
2 hours agoListing updated with changes from the MLS®
4 hours agoListing first seen on site
General Features
Acres 
0.42
Attached Garage 
Yes
Disclosures 
EV-ready garage with 50A/240V for Level 2 charging. New Electric Panel with whole-house surge protector:2025LG Washing Machine:2026.Garbage Disposal:2026Bathroom Vents:2025Samsung 4-Door Refrigerator:2025KitchenAid Dishwasher:2025GE Stainless Steel Gas Range:2019Heat Pump System: 2019
Foundation 
Block
Garage 
Yes
Garage Spaces 
1
Green Energy Efficient 
Thermostat
Parking 
PavedAttachedGarage Door OpenerOff StreetGarage
Parking Spaces 
6
Property Sub Type 
Single Family Residence
Sewer 
Public Sewer
SqFt Above 
1951
SqFt Total 
1951
Style 
Cape
Water Source 
Public
Zoning 
C
Interior Features
Appliances 
Gas Water HeaterWater HeaterRangeDishwasherDisposalRefrigeratorWasherDryerRange Hood
Basement 
FullInterior EntrySump PumpConcrete
Cooling 
DuctlessZoned
Electric 
Circuit Breakers200+ Amp Service
Fireplace 
Yes
Fireplace Features 
Living Room
Fireplaces 
1
Flooring 
TileHardwood
Heating 
Natural GasBaseboardDuctlessZoned
Interior 
Entrance FoyerCentral Vacuum
Laundry Features 
In BasementElectric Dryer Hookup
Main Level Bedrooms 
1
Window Features 
Insulated Windows
Bathroom 1 
Dimensions - 4x8Level - FirstArea - 32
Bathroom 2 
Dimensions - 12x6Level - SecondArea - 72
Bathroom 3 
Dimensions - 5x4Level - SecondArea - 20
Bedroom 2 
Dimensions - 12x10Level - SecondArea - 120
Bedroom 3 
Dimensions - 9x10Level - SecondArea - 90
Bedroom 4 
Dimensions - 13x14Level - MainArea - 182
Dining Room 
Dimensions - 13x11Level - MainArea - 143
Kitchen 
Dimensions - 19x11Level - MainArea - 209
Living Room 
Dimensions - 12x22Level - MainArea - 264
Master Bedroom 
Dimensions - 15x16Level - SecondArea - 240
Save
Ask
Tour
Hide
Share
Exterior Features
Construction Details 
Frame
Exterior 
Rain GuttersStorage
Fencing 
Fenced
Lot Features 
Level
Other Structures 
Storage
Patio And Porch 
Deck
Roof 
Shingle
Windows/Doors 
Insulated Windows
Community Features
Community Features 
PoolTennis Court(s)ParkStable(s)GolfSidewalks
Roads 
Paved
Schools
School District
Unknown
Elementary School
Davis/Lane
Middle School
John Glenn
High School
Bedford Hs
Listing courtesy of Team Suzanne and Company of Compass


The property listing data and information, or the Images, set forth herein were provided to MLS Property Information Network, Inc. from third party sources, including sellers, lessors, landlords, and public records, and were compiled by MLS Property Information Network, Inc. The property listing data and information, and the Images, are for the personal, non-commercial use of consumers having a good faith interest in purchasing, leasing or renting listed properties of the type displayed to them and may not be used for any purpose other than to identify prospective properties which such consumers may have a good faith interest in purchasing, leasing or renting. MLS Property Information Network, Inc. and its subscribers disclaim any and all representations and warranties as to the accuracy of the property listing data and information, or as to the accuracy of any of the Images, set forth herein.

Last checked 2026-08-05 06:42 PM UTC

Neighborhood & Commute
Source: Walkscore
Disclosure: Community information and market data powered by Constellation Data Labs. Information is deemed reliable but not guaranteed.
Save
Ask
Tour
Hide
Share