Save
Ask
Tour
Hide
Share
$889,000
New Listing

3 Clermont Way
Freetown, MA 02717

For Sale|Single Family Residence|Active
3
Beds
3
Total Baths
3
Full Baths
2,400
SqFt
$370
/SqFt
2026
Built
County:
Bristol

Due to Coronavirus health concerns, we're offering personal 1-1 online video walkthrough tours where possible.
3 Clermont Way3 Clermont Way3 Clermont Way3 Clermont Way
Save
Ask
Tour
Hide
Share

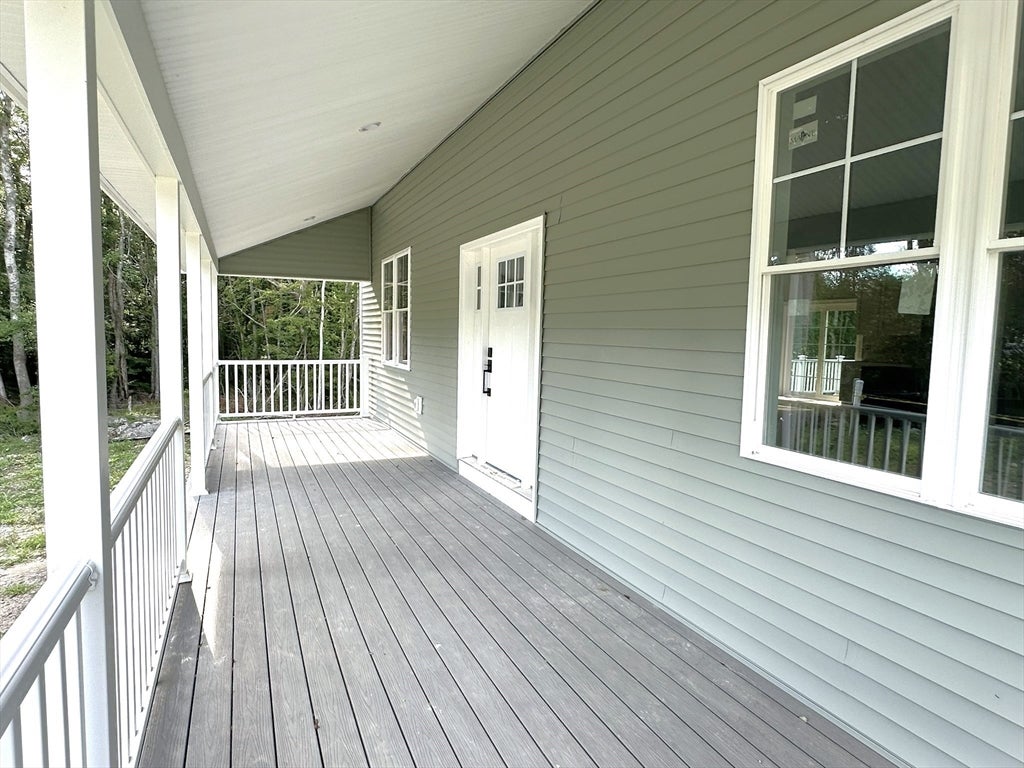
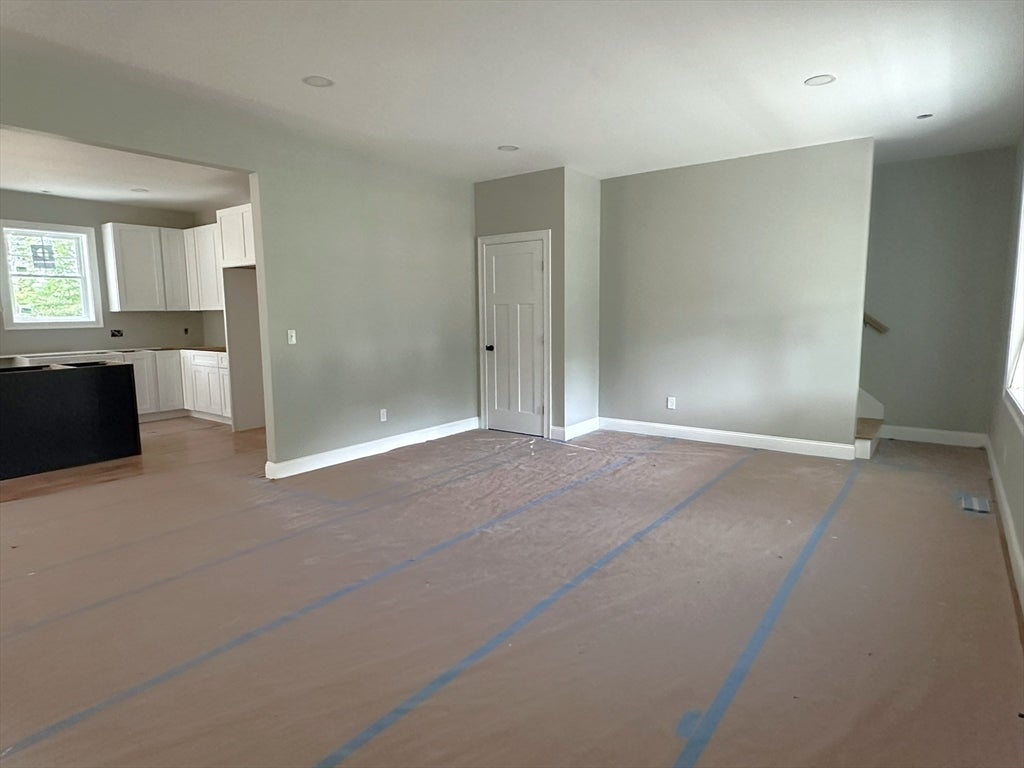
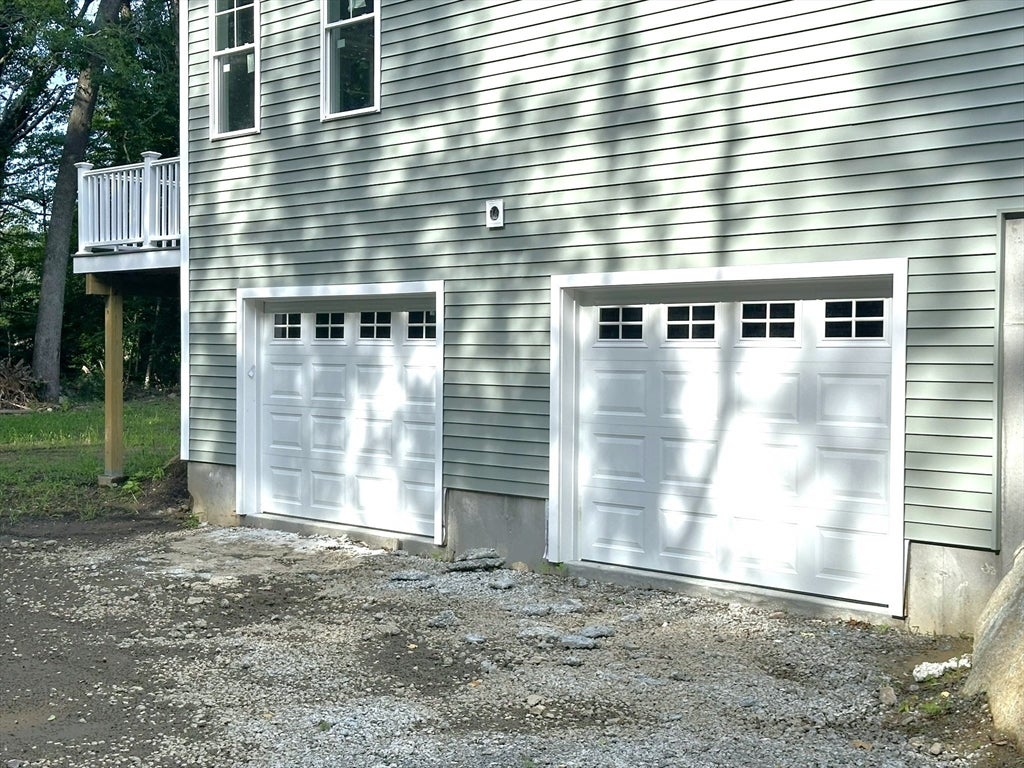
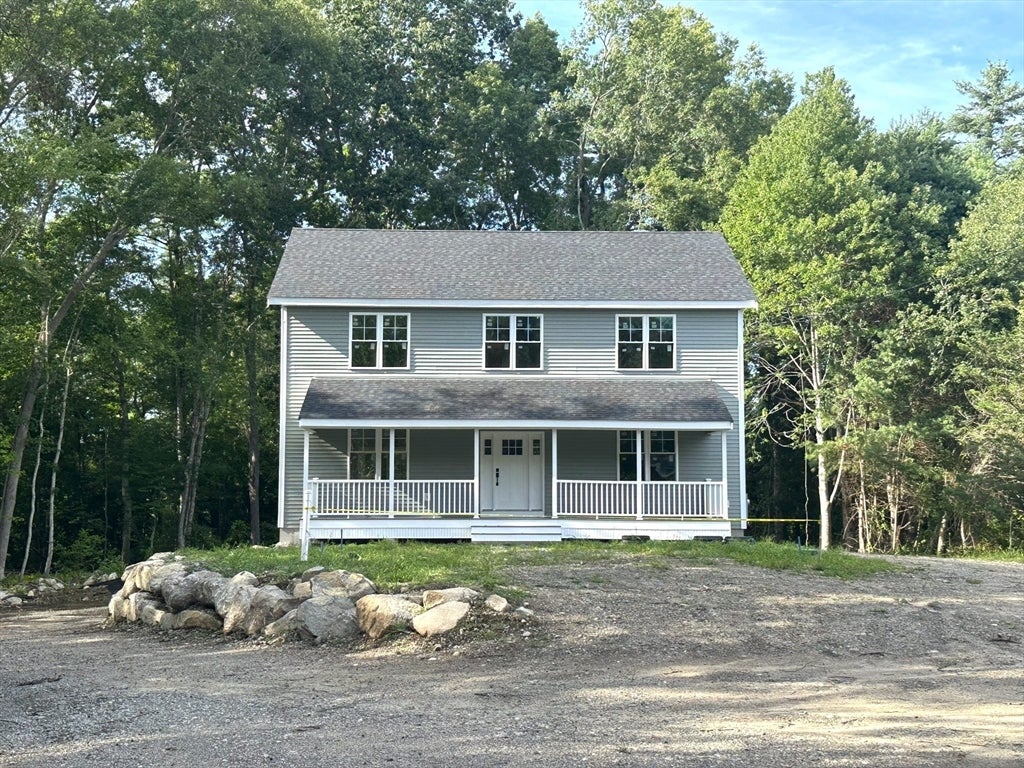
Almost complete! Still time to pick from 3 granite counter options, or upgrade to quartz. Choose from 4 carpet choices for the upstairs bedrooms or upgrade to hardwood. Amazing location on a dead end private way. First floor has a dining area in the kitchen plus a formal dining room or you can use the space for a family room, a play room for kids, office space or potential for a bedroom downstairs in the future if needed. 3 large bedrooms upstairs plus an open office space that could be used as a homework area, craft area or play space. Huge front porch would be wonderful to screen in and make an outdoor room in the future. Basement has a window and door that walks out to the yard and would make an nice office, playroom, craft area as well. Private backyard with plenty of room for a pool or hang out space. Appliance package can be added. Close to 140 and Long Pond.

Save
Ask
Tour
Hide
Share
Listing Snapshot
Price 
$889,000
Days On Site 
0 Days
Bedrooms 
3
Inside Area (SqFt) 
2,400 sqft
Total Baths 
3
Full Baths 
3
Partial Baths 
N/A
Lot Size 
1.95 Acres
Year Built 
2026
MLS® Number 
73559592
Status 
Active
Property Tax 
N/A
HOA/Condo/Coop Fees 
N/A
Sq Ft Source 
Owner
Friends & Family
Recent Activity
2 hours agoListing updated with changes from the MLS®
5 hours agoListing first seen on site
General Features
Acres 
1.95
Attached Garage 
Yes
Disclosures 
All information is deemed reliable but is not guaranteed. The brokeragentand seller shall not be responsible for any errorsand shall be held harmless. It is advised that interested parties do their due diligence.
Foundation 
Concrete Perimeter
Garage 
Yes
Garage Spaces 
2
Parking 
Workshop in GarageUnpavedAttachedGarage
Parking Spaces 
10
Property Sub Type 
Single Family Residence
Sewer 
Private Sewer
SqFt Above 
2400
SqFt Total 
2400
Style 
Colonial
Water Source 
Private
Zoning 
res
Interior Features
Appliances 
Tankless Water Heater
Basement 
Walk-Out AccessInterior EntryConcreteUnfinished
Cooling 
Central Air
Electric 
Circuit Breakers200+ Amp Service
Flooring 
WoodTileHardwood
Heating 
Natural GasCentralForced Air
Interior 
Walk-In Closet(s)Open FloorplanCrown Molding
Laundry Features 
Electric Dryer HookupWasher Hookup
Window Features 
Insulated Windows
Bathroom 1 
Dimensions - 6x9Level - FirstArea - 54
Bathroom 2 
Dimensions - 9x11Level - SecondArea - 99
Bathroom 3 
Dimensions - 10x11Level - SecondArea - 110
Bedroom 2 
Dimensions - 12x13Level - SecondArea - 156
Bedroom 3 
Dimensions - 11x12Level - SecondArea - 132
Dining Room 
Dimensions - 13x14Level - FirstArea - 182
Family Room 
Dimensions - 14x15Level - FirstArea - 210
Kitchen 
Dimensions - 13x18Level - FirstArea - 234
Living Room 
Dimensions - 15x21Level - FirstArea - 315
Master Bedroom 
Dimensions - 14x17Level - SecondArea - 238
Office 
Dimensions - 8x10Level - SecondArea - 80
Save
Ask
Tour
Hide
Share
Exterior Features
Construction Details 
Frame
Lot Features 
WoodedGentle SlopingLevel
Patio And Porch 
PorchDeck
Road Frontage 
Private Road
Roof 
Shingle
Windows/Doors 
Insulated Windows
Community Features
Community Features 
Golf
Listing courtesy of Karen McLinden of Beautiful Day Real Estate


The property listing data and information, or the Images, set forth herein were provided to MLS Property Information Network, Inc. from third party sources, including sellers, lessors, landlords, and public records, and were compiled by MLS Property Information Network, Inc. The property listing data and information, and the Images, are for the personal, non-commercial use of consumers having a good faith interest in purchasing, leasing or renting listed properties of the type displayed to them and may not be used for any purpose other than to identify prospective properties which such consumers may have a good faith interest in purchasing, leasing or renting. MLS Property Information Network, Inc. and its subscribers disclaim any and all representations and warranties as to the accuracy of the property listing data and information, or as to the accuracy of any of the Images, set forth herein.

Last checked 2026-08-05 11:08 PM UTC

Neighborhood & Commute
Source: Walkscore
Disclosure: Community information and market data powered by Constellation Data Labs. Information is deemed reliable but not guaranteed.
Save
Ask
Tour
Hide
Share