Save
Ask
Tour
Hide
Share
$525,000
New Listing

39-41 Mountain Street Condo
41 Mountain St 41
Woburn, MA 01801

For Sale|Condominium|Active
2
Beds
2
Total Baths
1
Full Bath
1
Partial Bath
1,113
SqFt
$472
/SqFt
1983
Built
County:
Middlesex

Due to Coronavirus health concerns, we're offering personal 1-1 online video walkthrough tours where possible.
Upcoming Open Houses
Due to COVID-19, we recommend you verify Open Houses before attending.
Sat, Aug 8, 12:00 PM - 1:30 PM
Sun, Aug 9, 12:00 PM - 1:30 PM
41 Mountain St 4141 Mountain St 4141 Mountain St 4141 Mountain St 41
Save
Ask
Tour
Hide
Share

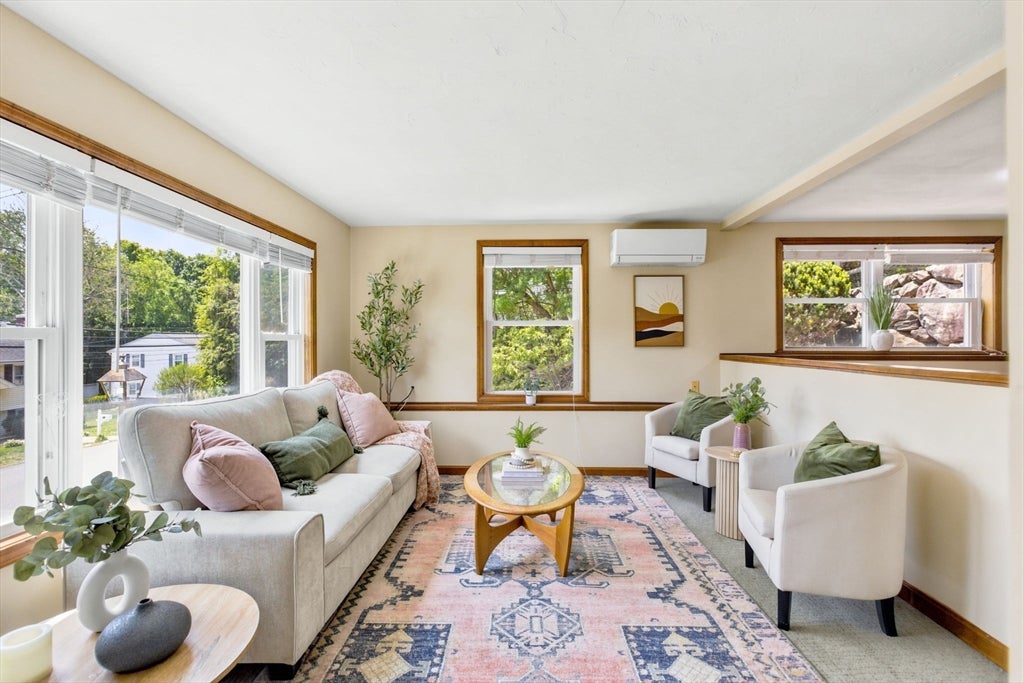
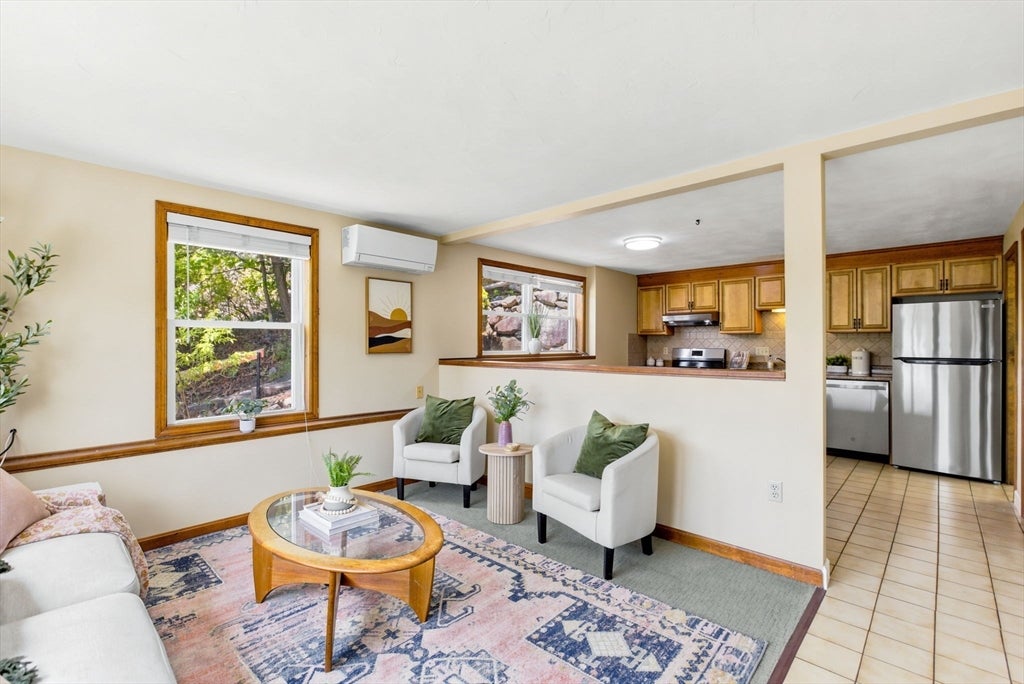
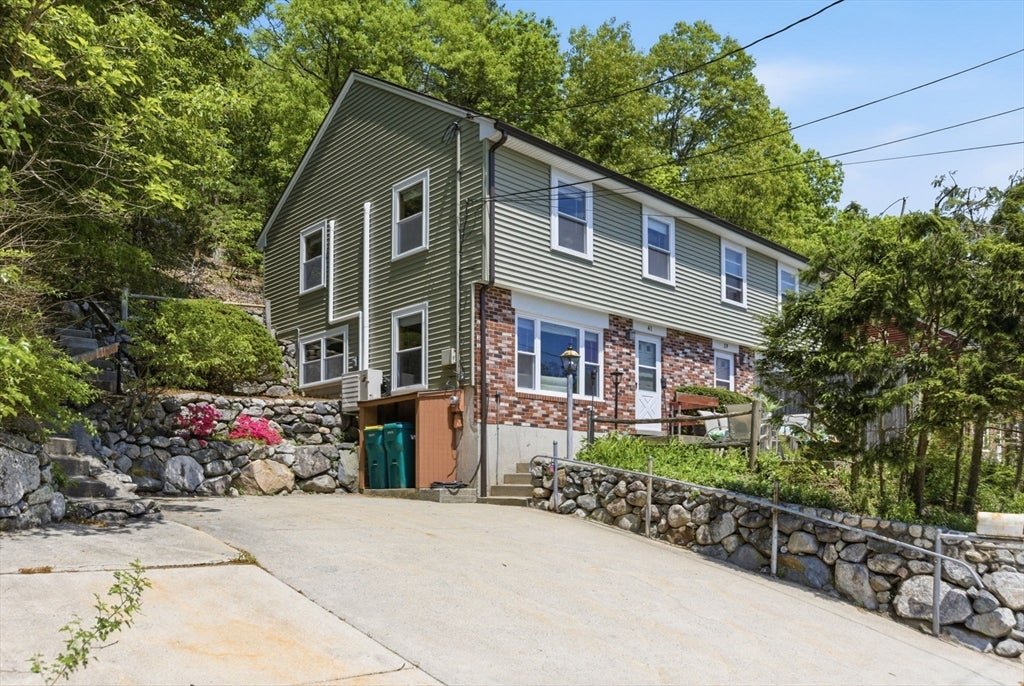
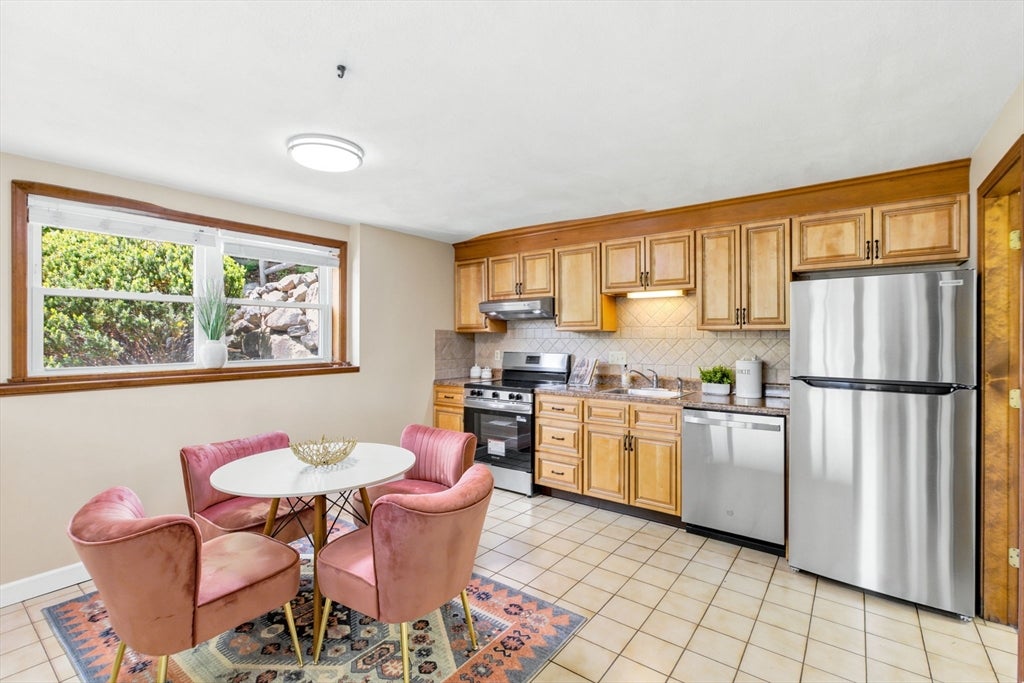
Designed to feel and function like a single-family home, 41 Mountain St offers privacy, independence, and low-maintenance living with an opportunity to build future equity. The big-ticket items are already done: NEW siding (2025), NEW 2026 Mitsubishi mini-split heat pump with 3 independently zoned units, roof (2015), windows (2010), 200-amp electrical service, and in-unit laundry hookups. With major systems recently updated, future investment can focus on cosmetic improvements that make the home your own while adding value over time. A LOW condo fee and self-managed 2-unit association mean lower overhead and more direct control over how shared expenses and property decisions are handled. Enjoy 2 private patios, off-street parking, attic storage with potential for future finished space, and a prime North Woburn location approximately 5 minutes to I-95 and 10 minutes to I-93. A smart opportunity for first-time buyers or investors! OPEN HOUSES 8/8 & 8/9!

Save
Ask
Tour
Hide
Share
Listing Snapshot
Price 
$525,000
Days On Site 
0 Days
Bedrooms 
2
Inside Area (SqFt) 
1,113 sqft
Total Baths 
2
Full Baths 
1
Partial Baths 
1
Lot Size 
0.16 Acres
Year Built 
1983
MLS® Number 
73559597
Status 
Active
Property Tax 
$6,110
HOA/Condo/Coop Fees 
$172 monthly
Sq Ft Source 
Public Records
Friends & Family
Recent Activity
2 hours agoListing updated with changes from the MLS®
5 hours agoListing first seen on site
General Features
Acres 
0.16
Disclosures 
Condos are newly converted. Condo docs have been approved and are ready. Docs become active upon sale of the unit. Taxes reflect prior 2-family assessment; future reassessment may result in lower taxes. Seller has never occupied.
Number Of Stories 
2
Parking 
Off StreetDeededPaved
Parking Spaces 
4
Pets 
Yes
Property Sub Type 
Condominium
Sewer 
Public Sewer
SqFt Above 
1113
SqFt Total 
1113
Water Source 
Public
Zoning 
R-1
Interior Features
Appliances 
RangeDishwasherRefrigeratorFreezerRange Hood
Cooling 
DuctlessZoned
Electric 
Circuit Breakers200+ Amp Service
Flooring 
TileCarpet
Heating 
BaseboardHeat PumpZoned
Laundry Features 
In UnitElectric Dryer Hookup
Bathroom 1 
Level - First
Bathroom 2 
Level - Second
Bedroom 2 
Level - Second
Kitchen 
Level - Main
Living Room 
Level - First
Master Bedroom 
Level - Second
Save
Ask
Tour
Hide
Share
Exterior Features
Construction Details 
Frame
Exterior 
GardenRain Gutters
Patio And Porch 
Patio
Roof 
Shingle
Community Features
Association Dues 
172
Building Access 
Unit Placement(Street)
Community Features 
Park
Financing Terms Available 
Contract
HOA Fee Frequency 
Monthly
MLS Area 
North Woburn
Schools
School District
Unknown
Elementary School
Altavesta
Middle School
Kennedy
High School
Woburn High
Listing courtesy of Karen Forrest of eXp Realty LLC


The property listing data and information, or the Images, set forth herein were provided to MLS Property Information Network, Inc. from third party sources, including sellers, lessors, landlords, and public records, and were compiled by MLS Property Information Network, Inc. The property listing data and information, and the Images, are for the personal, non-commercial use of consumers having a good faith interest in purchasing, leasing or renting listed properties of the type displayed to them and may not be used for any purpose other than to identify prospective properties which such consumers may have a good faith interest in purchasing, leasing or renting. MLS Property Information Network, Inc. and its subscribers disclaim any and all representations and warranties as to the accuracy of the property listing data and information, or as to the accuracy of any of the Images, set forth herein.

Last checked 2026-08-05 11:13 PM UTC

Neighborhood & Commute
Source: Walkscore
Disclosure: Community information and market data powered by Constellation Data Labs. Information is deemed reliable but not guaranteed.
Save
Ask
Tour
Hide
Share