Save
Ask
Tour
Hide
Share
$649,900
New Listing

3 Denfeld Drive
Westborough, MA 01581

For Sale|Single Family Residence|Active
4
Beds
2
Total Baths
1
Full Bath
1
Partial Bath
1,908
SqFt
$341
/SqFt
1966
Built
County:
Worcester

Due to Coronavirus health concerns, we're offering personal 1-1 online video walkthrough tours where possible.
Upcoming Open Houses
Due to COVID-19, we recommend you verify Open Houses before attending.
Fri, Aug 7, 4:00 PM - 6:00 PM
Sat, Aug 8, 11:00 AM - 1:00 PM
Sun, Aug 9, 11:00 AM - 1:00 PM
3 Denfeld Drive3 Denfeld Drive3 Denfeld Drive3 Denfeld Drive
Save
Ask
Tour
Hide
Share

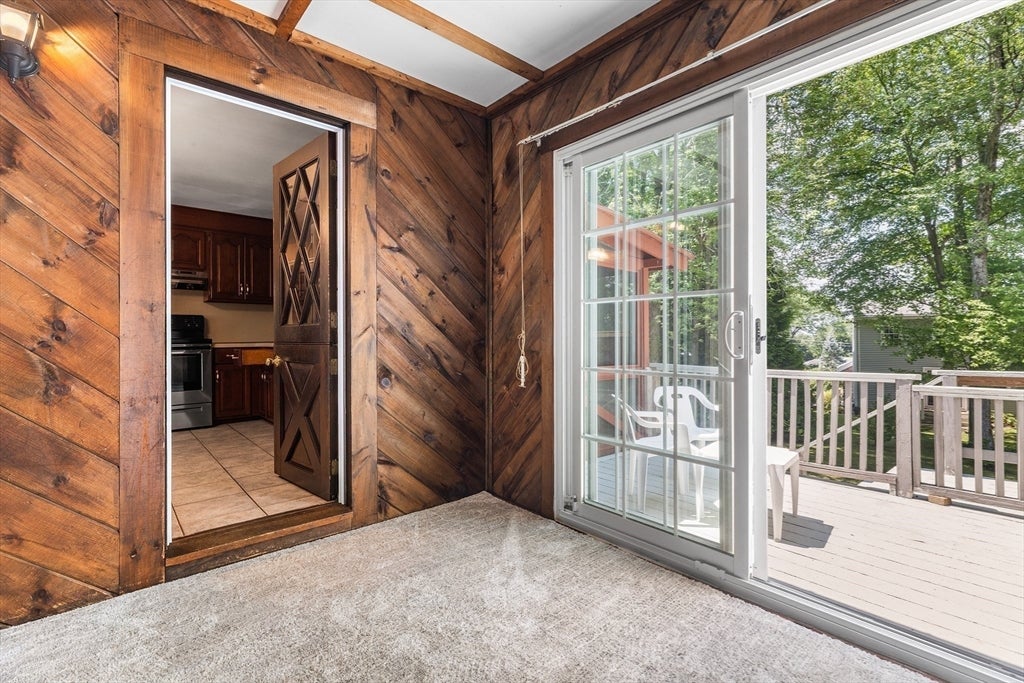
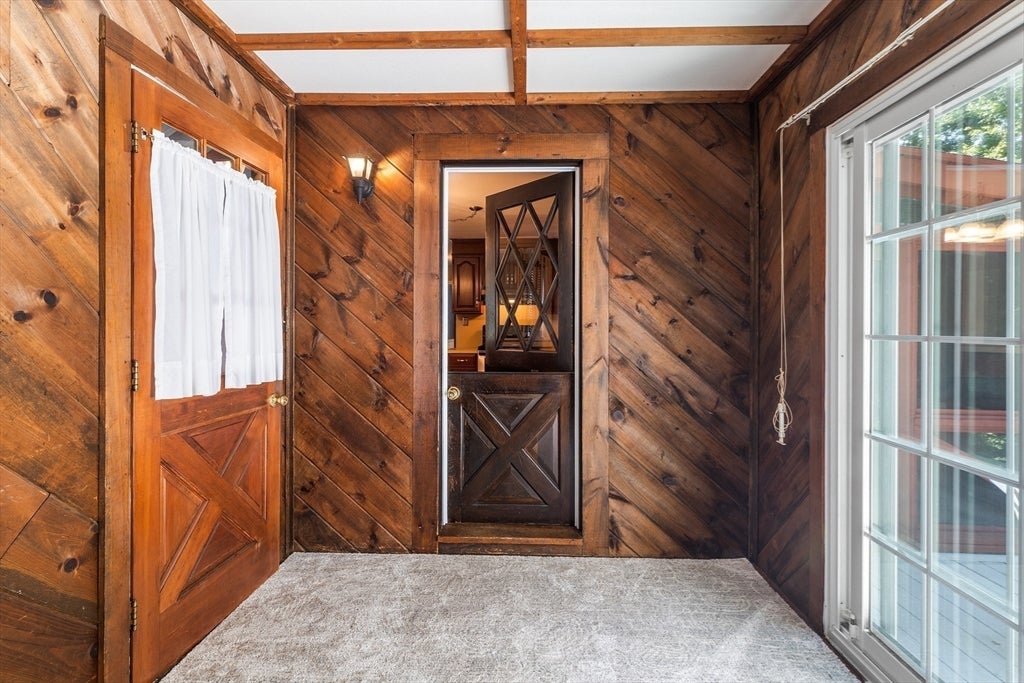
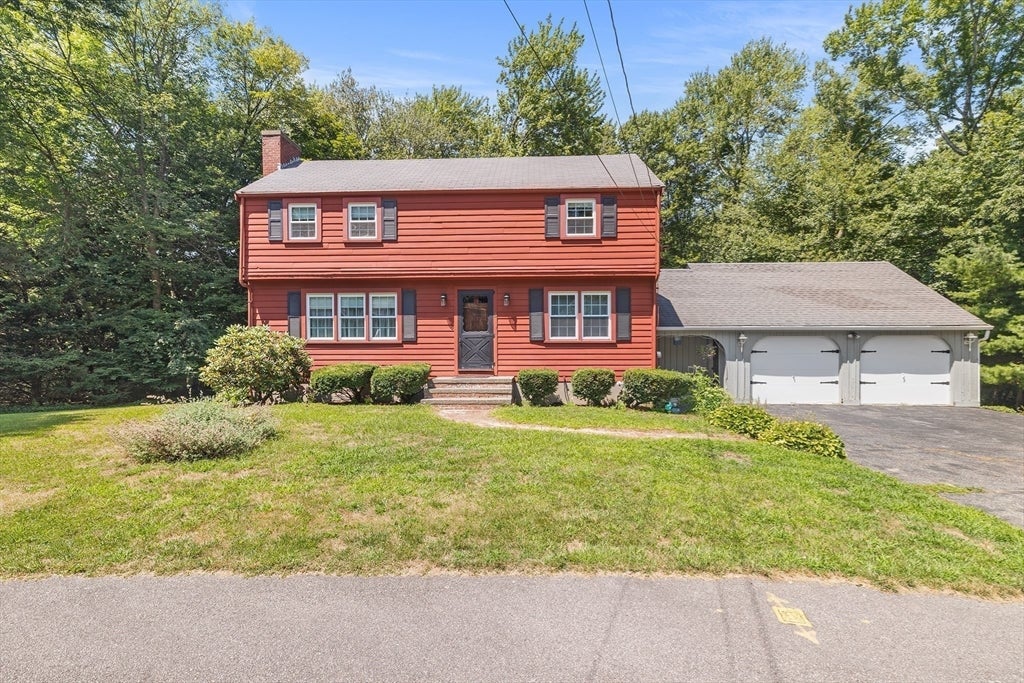
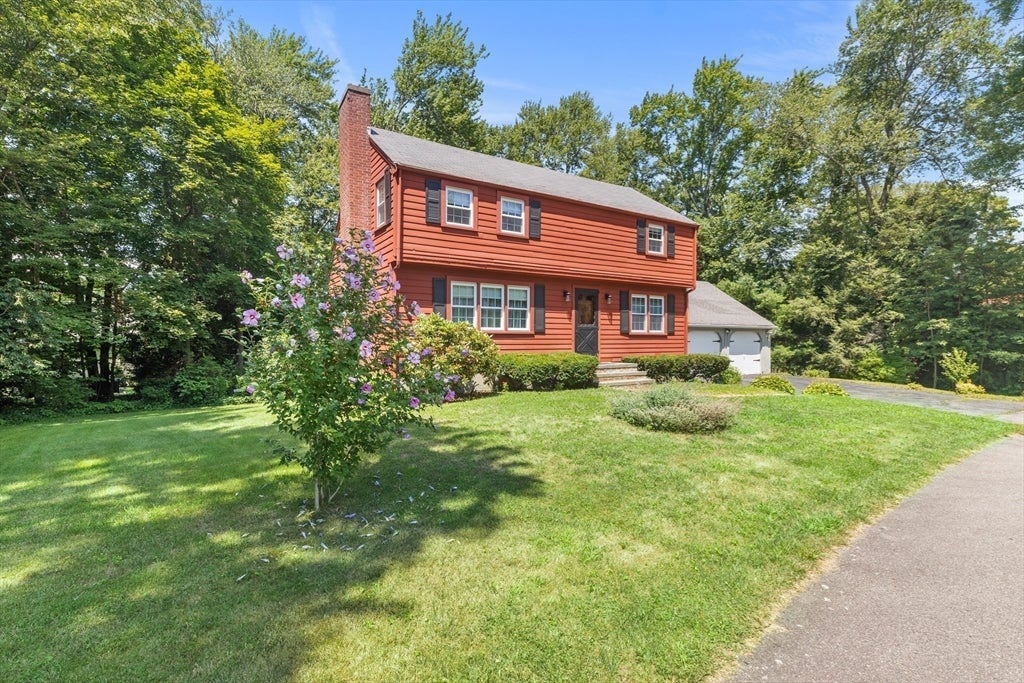
Nestled in a desirable neighborhood is an exceptional opportunity awaiting discerning buyers seeking traditional design! This classic center entrance Colonial with brick walkway and attached oversized two car garage has been lovingly maintained by the same owner for over 50 years. Gleaming hardwood floors in main areas including living room (under carpet), dining room, all four bedrooms, stairs & hallways (under carpet). The spacious, sun-filled living room boasts multiple windows and an impressive brick fireplace adding to the timeless character. Eat-in kitchen equipped with stainless steel appliances opens to an inviting dining room with beadboard wainscoting accent. First floor bedroom with double closet could also serve as an office, den, or playroom. The upper level boasts three spacious, bright bedrooms all with ample closets & overhead lighting. Partially finished lower level with brick fireplace and bar area is perfect for media and entertaining. Plenty of unfinished space with built-in storage and direct outdoor access, also a flexible option for fitness room or additional office. Large mudroom off the kitchen with sliding door leads to a deck overlooking the beautiful yard. Complementing the deck, an expansive three-season porch offers even more space to enjoy the outdoors. Gas heating & newer replacement windows. Attic insulation improvements completed in 2024. Ideally located, top rated schools and close to Westborough & Grafton commuter rail, Route 30 & Mass Pike. Enjoy Libby Conservation land & trails and a bustling downtown with restaurants and shops. Join the waitlist for the neighborhood Fay Mountain Association with pool and tennis courts! Discover the endless possibilities this home offers!

Save
Ask
Tour
Hide
Share
Listing Snapshot
Price 
$649,900
Days On Site 
0 Days
Bedrooms 
4
Inside Area (SqFt) 
1,908 sqft
Total Baths 
2
Full Baths 
1
Partial Baths 
1
Lot Size 
0.34 Acres
Year Built 
1966
MLS® Number 
73559620
Status 
Active
Property Tax 
$9,971
HOA/Condo/Coop Fees 
N/A
Sq Ft Source 
N/A
Friends & Family
Recent Activity
2 hours agoListing updated with changes from the MLS®
5 hours agoListing first seen on site
General Features
Acres 
0.34
Attached Garage 
Yes
Disclosures 
Hardwood flooring under carpet in living roomhallways & 2nd floor stairs. Mudroom is not heated. Left garage bay with electric garage door openersecond bay is manual. Stairs for lower level walk-out need to be secured.
Foundation 
Concrete Perimeter
Garage 
Yes
Garage Spaces 
2
Parking 
PavedAttachedGarage Door OpenerGarage Faces SideGarage
Parking Spaces 
6
Property Sub Type 
Single Family Residence
Sewer 
Public Sewer
SqFt Above 
1666
SqFt Below 
242
SqFt Total 
1908
Style 
Colonial
Water Source 
Public
Zoning 
R
Interior Features
Appliances 
Gas Water HeaterWater HeaterRangeDishwasherDisposalMicrowaveRefrigeratorWasherDryer
Basement 
FullPartially FinishedWalk-Out Access
Cooling 
Window Unit(s)
Electric 
Fuses
Fireplace 
Yes
Fireplace Features 
Family RoomLiving Room
Fireplaces 
2
Flooring 
TileVinylCarpetHardwood
Heating 
Natural GasBaseboardZoned
Laundry Features 
Electric Dryer HookupWasher HookupIn Basement
Bathroom 1 
Dimensions - 7x5Level - FirstArea - 35
Bathroom 2 
Dimensions - 10x7Level - SecondArea - 70
Bedroom 2 
Dimensions - 15x12Level - SecondArea - 180
Bedroom 3 
Dimensions - 14x11Level - SecondArea - 154
Bedroom 4 
Dimensions - 12x10Level - FirstArea - 120
Dining Room 
Dimensions - 13x11Level - FirstArea - 143
Family Room 
Dimensions - 22x11Level - BasementArea - 242
Kitchen 
Dimensions - 13x10Level - FirstArea - 130
Living Room 
Dimensions - 24x13Level - FirstArea - 312
Master Bedroom 
Dimensions - 15x12Level - SecondArea - 180
Save
Ask
Tour
Hide
Share
Exterior Features
Construction Details 
Frame
Exterior 
Rain GuttersStorage
Other Structures 
Storage
Patio And Porch 
ScreenedDeckPorch
Roof 
Shingle
Community Features
Community Features 
PoolTennis Court(s)Golf
Schools
School District
Unknown
Elementary School
Fales/Mill Pond
Middle School
Gibbons
High School
Westborough
Listing courtesy of Monique Maillet Mooney of A. Rutkowski Realty, Inc.


The property listing data and information, or the Images, set forth herein were provided to MLS Property Information Network, Inc. from third party sources, including sellers, lessors, landlords, and public records, and were compiled by MLS Property Information Network, Inc. The property listing data and information, and the Images, are for the personal, non-commercial use of consumers having a good faith interest in purchasing, leasing or renting listed properties of the type displayed to them and may not be used for any purpose other than to identify prospective properties which such consumers may have a good faith interest in purchasing, leasing or renting. MLS Property Information Network, Inc. and its subscribers disclaim any and all representations and warranties as to the accuracy of the property listing data and information, or as to the accuracy of any of the Images, set forth herein.

Last checked 2026-08-05 11:08 PM UTC

Neighborhood & Commute
Source: Walkscore
Disclosure: Community information and market data powered by Constellation Data Labs. Information is deemed reliable but not guaranteed.
Save
Ask
Tour
Hide
Share