Save
Ask
Tour
Hide
Share
$824,900
New Listing

5 Macarthur Circle
Swampscott, MA 01907

For Sale|Single Family Residence|Active
4
Beds
2
Total Baths
2
Full Baths
2,000
SqFt
$412
/SqFt
1956
Built
County:
Essex

Due to Coronavirus health concerns, we're offering personal 1-1 online video walkthrough tours where possible.
5 Macarthur Circle5 Macarthur Circle5 Macarthur Circle5 Macarthur Circle
Save
Ask
Tour
Hide
Share

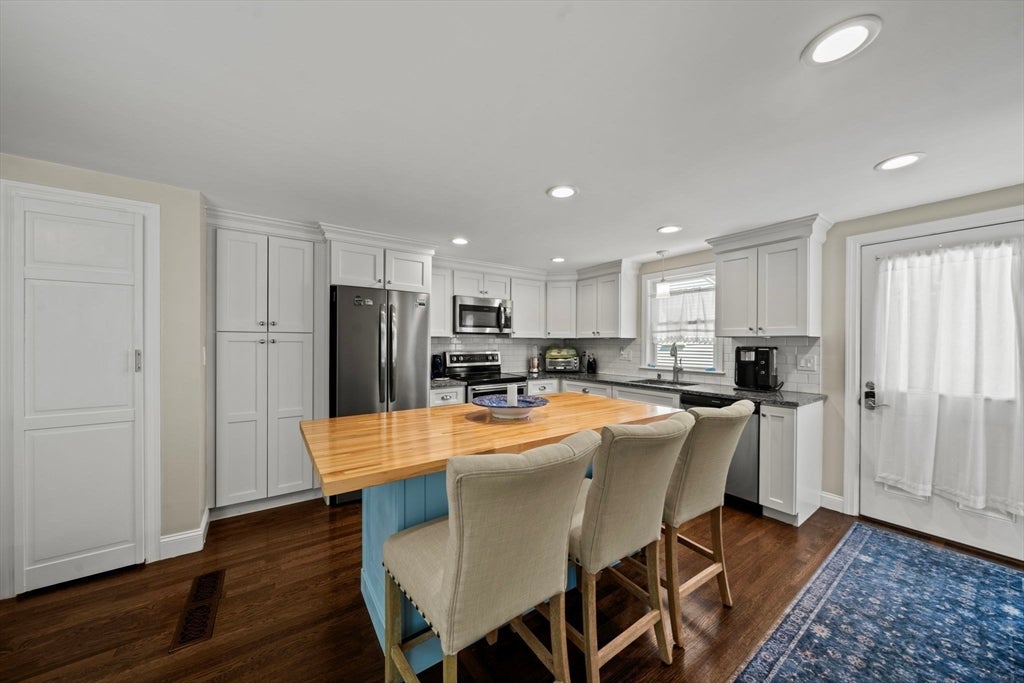
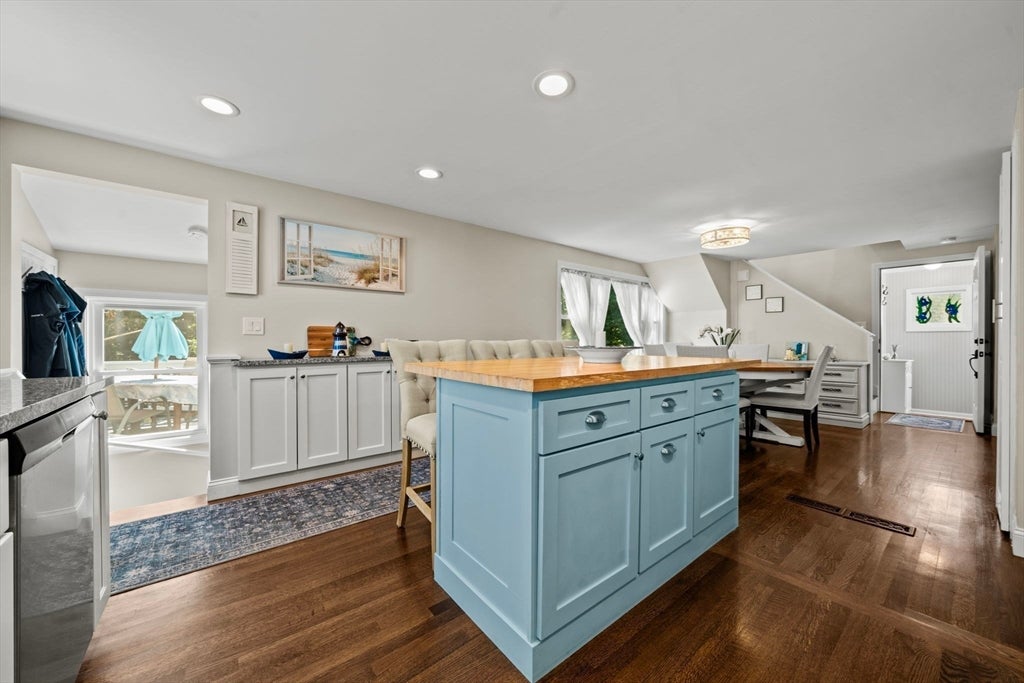
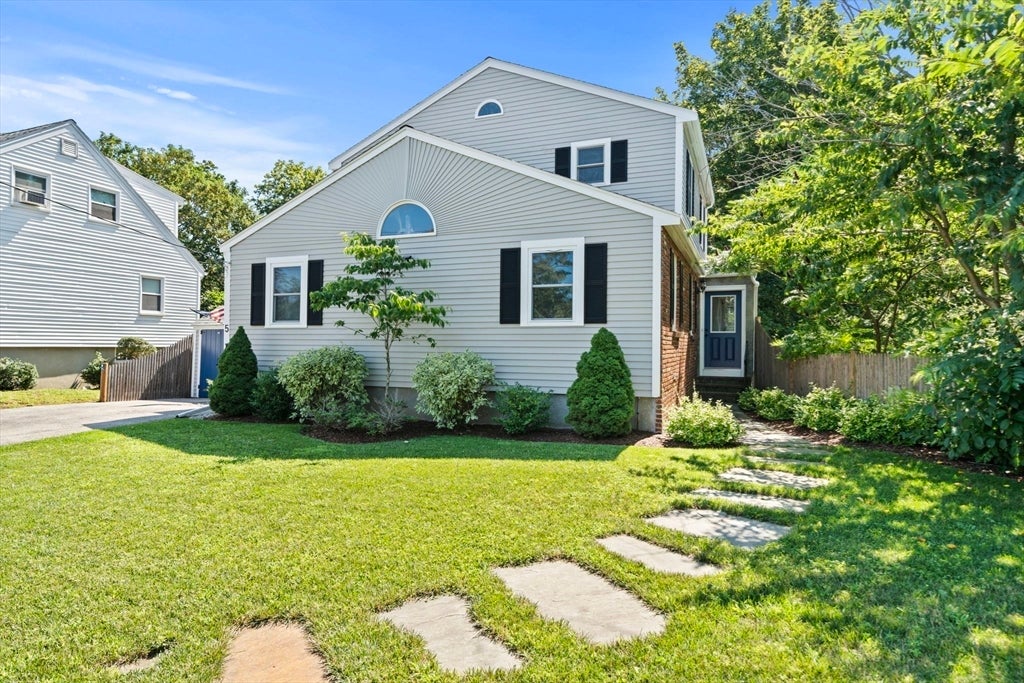
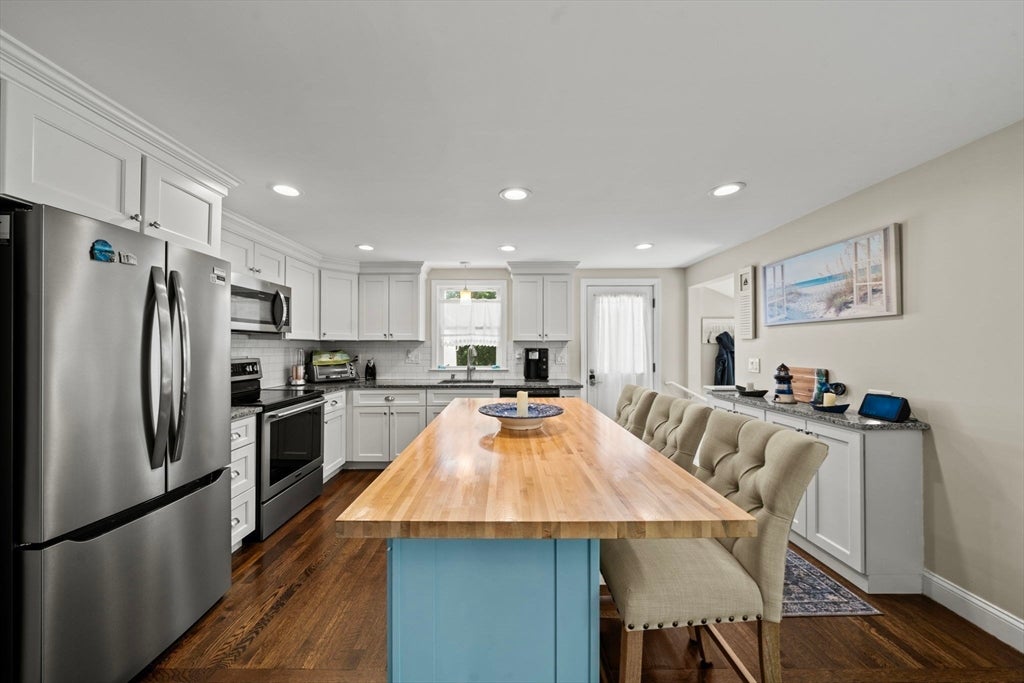
Welcome to this beautifully maintained and updated four-bedroom, two-bathroom home, ideally situated on a quiet cul-de-sac in desirable Swampscott, just moments from scenic bike and walking paths. Hardwood floors extend throughout the home, creating a warm and inviting atmosphere. The main level features a spacious living room, formal dining area, two generously sized bedrooms, and a full bath, offering flexibility for a variety of living arrangements. Upstairs, you'll find two additional bedrooms, a dedicated work-from-home area, and a second full bathroom. The finished lower level provides a comfortable family room, laundry area, and an expansive storage and utility space. Step outside to a large deck overlooking the private low maintenance backyard, and offering seasonal ocean views, perfect for relaxing or entertaining and a patio below that offers even more outdoor living space. This move-in-ready home combines comfort, functionality, and an excellent location in one of Swampscott's most sought-after neighborhoods just over 1 mile to Kings beach and 1/2 mile to the commuter rail.

Save
Ask
Tour
Hide
Share
Listing Snapshot
Price 
$824,900
Days On Site 
0 Days
Bedrooms 
4
Inside Area (SqFt) 
2,000 sqft
Total Baths 
2
Full Baths 
2
Partial Baths 
N/A
Lot Size 
0.17 Acres
Year Built 
1956
MLS® Number 
73559622
Status 
Active
Property Tax 
$8,122
HOA/Condo/Coop Fees 
N/A
Sq Ft Source 
Other
Friends & Family
Recent Activity
2 hours agoListing updated with changes from the MLS®
5 hours agoListing first seen on site
General Features
Acres 
0.17
Disclosures 
Seller was previously a licensed agent
Foundation 
Concrete Perimeter
Parking 
Off StreetPaved
Parking Spaces 
4
Property Sub Type 
Single Family Residence
Sewer 
Public Sewer
SqFt Above 
1714
SqFt Below 
286
SqFt Total 
2000
Style 
Other (See Remarks)
Water Source 
Public
Zoning 
A-2
Interior Features
Appliances 
Water HeaterRangeDishwasherDisposalMicrowaveRefrigeratorWasherDryerPlumbed For Ice Maker
Basement 
Partially FinishedWalk-Out Access
Cooling 
Central AirZoned
Electric 
100 Amp Service
Flooring 
TileCarpetHardwood
Heating 
Forced AirOilZoned
Interior 
Master DownstairsPantryOpen Floorplan
Laundry Features 
Electric Dryer HookupIn BasementWasher Hookup
Bathroom 1 
Dimensions - 8x7Level - FirstArea - 56
Bathroom 2 
Dimensions - 10x9Level - SecondArea - 90
Bedroom 2 
Dimensions - 13x9Level - FirstArea - 117
Bedroom 3 
Dimensions - 12x11Level - SecondArea - 132
Bedroom 4 
Dimensions - 11x9Level - SecondArea - 99
Dining Room 
Dimensions - 13x11Level - FirstArea - 143
Family Room 
Dimensions - 20x11Level - BasementArea - 220
Kitchen 
Dimensions - 14x13Level - FirstArea - 182
Living Room 
Dimensions - 11x11Level - FirstArea - 121
Master Bedroom 
Dimensions - 15x11Level - FirstArea - 165
Office 
Dimensions - 15x11Level - SecondArea - 165
Save
Ask
Tour
Hide
Share
Exterior Features
Exterior 
Rain Gutters
Fencing 
Fenced
Lot Features 
Other
Patio And Porch 
Deck
Roof 
Asphalt
Community Features
Community Features 
Park
Listing courtesy of Mary Kelly of Century 21 Property Central Inc.


The property listing data and information, or the Images, set forth herein were provided to MLS Property Information Network, Inc. from third party sources, including sellers, lessors, landlords, and public records, and were compiled by MLS Property Information Network, Inc. The property listing data and information, and the Images, are for the personal, non-commercial use of consumers having a good faith interest in purchasing, leasing or renting listed properties of the type displayed to them and may not be used for any purpose other than to identify prospective properties which such consumers may have a good faith interest in purchasing, leasing or renting. MLS Property Information Network, Inc. and its subscribers disclaim any and all representations and warranties as to the accuracy of the property listing data and information, or as to the accuracy of any of the Images, set forth herein.

Last checked 2026-08-05 11:08 PM UTC

Neighborhood & Commute
Source: Walkscore
Disclosure: Community information and market data powered by Constellation Data Labs. Information is deemed reliable but not guaranteed.
Save
Ask
Tour
Hide
Share