Save
Ask
Tour
Hide
Share
$689,500
New Listing

Granite Landing 1
64 Garfield St A
Quincy, MA 02169

For Sale|Condominium|Active
2
Beds
3
Total Baths
2
Full Baths
1
Partial Bath
2,048
SqFt
$337
/SqFt
2019
Built
County:
Norfolk

Due to Coronavirus health concerns, we're offering personal 1-1 online video walkthrough tours where possible.
Upcoming Open Houses
Due to COVID-19, we recommend you verify Open Houses before attending.
Fri, Aug 7, 5:00 PM - 6:30 PM
Sat, Aug 8, 12:00 PM - 1:30 PM
Sun, Aug 9, 1:30 PM - 3:00 PM
64 Garfield St A64 Garfield St A64 Garfield St A64 Garfield St A
Save
Ask
Tour
Hide
Share

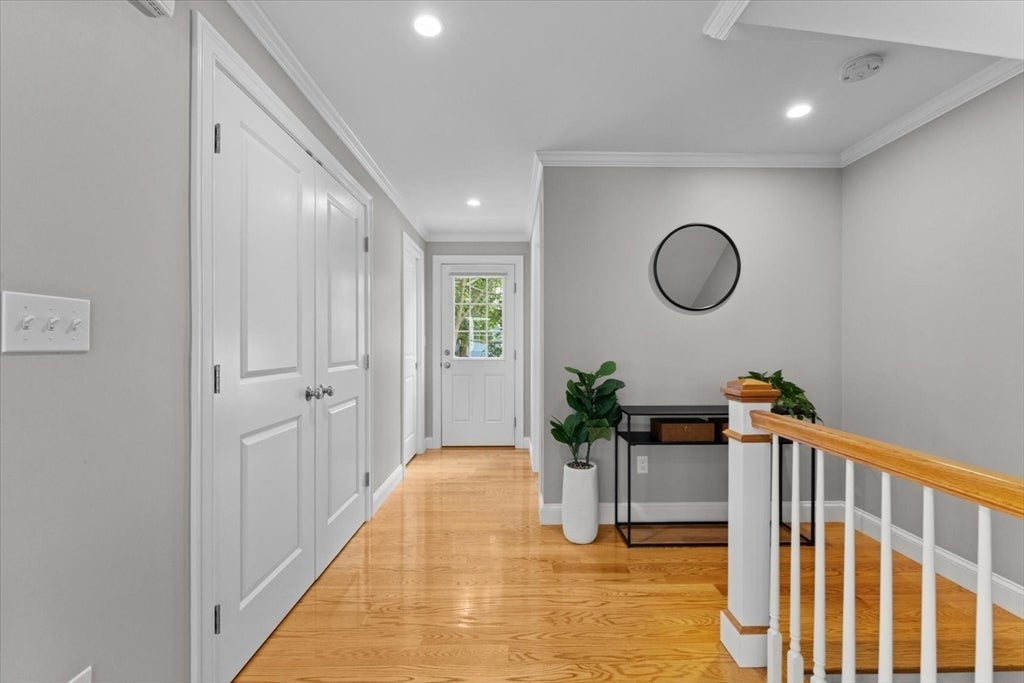
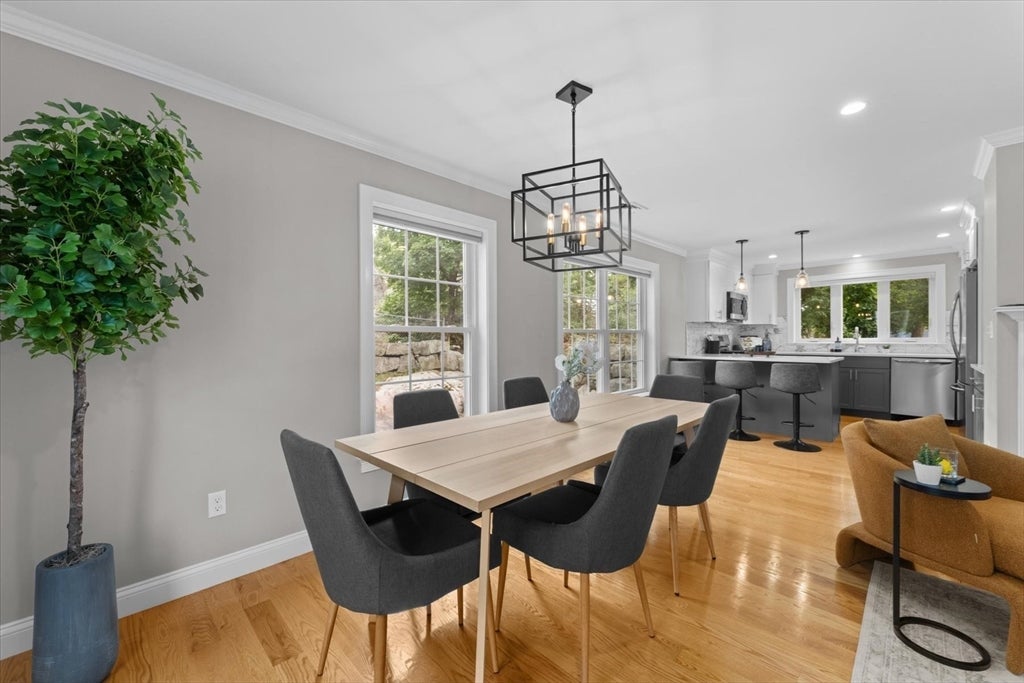
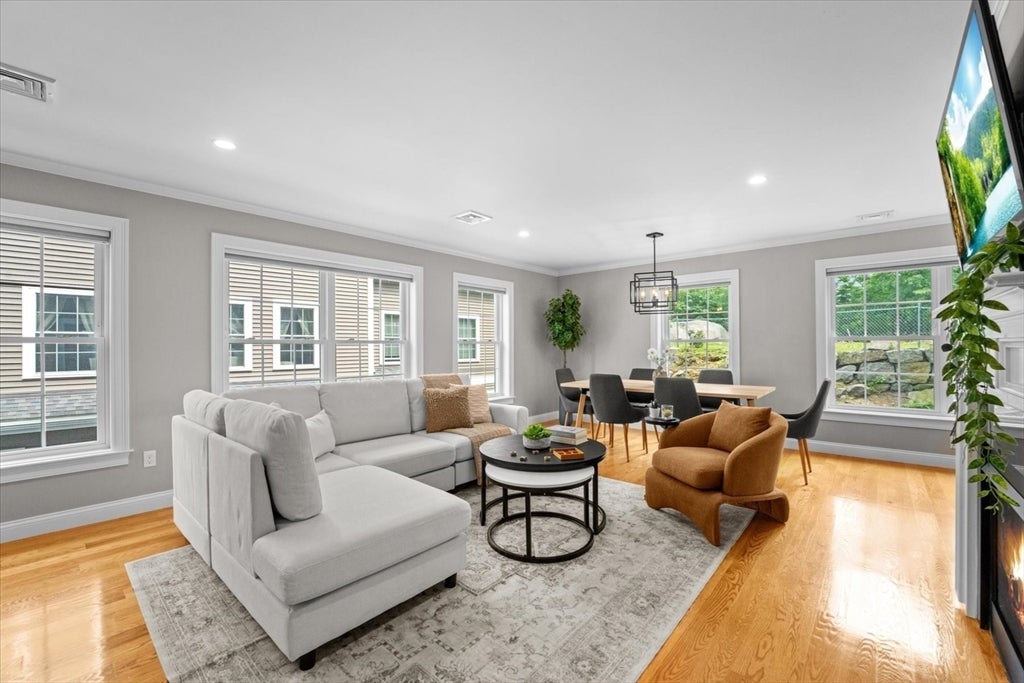
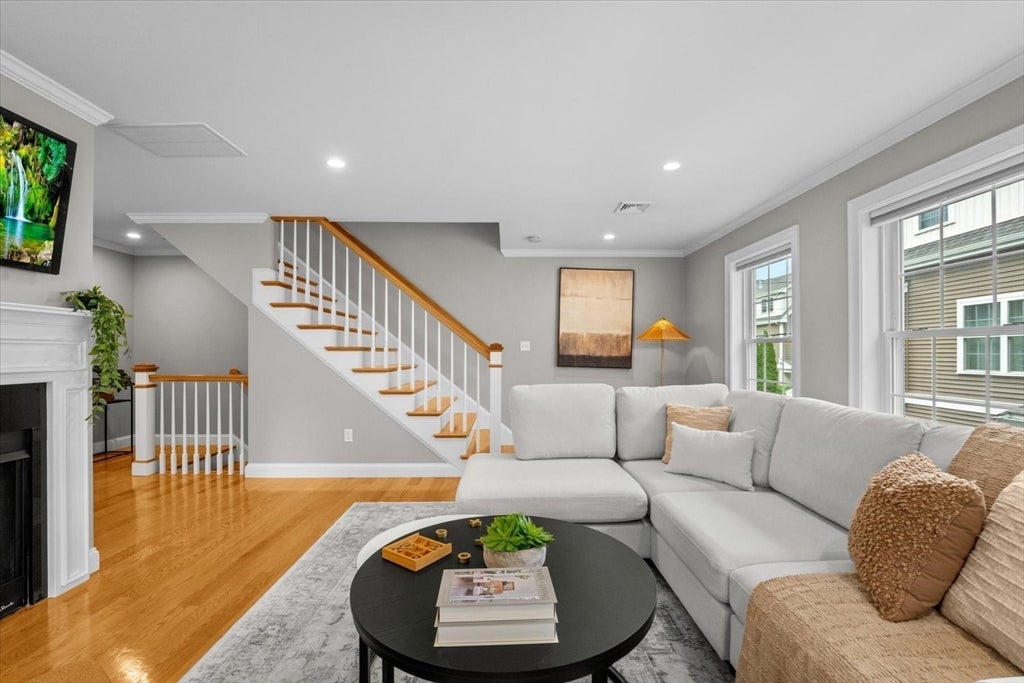
Built in 2019, this sun filled, end unit townhouse has modern style & everyday conveniences. Open concept layout designed for entertaining w/ beautiful hardwood floors, cozy gas fireplace, & seamless flow betw living/dining/kitchen spaces. Chef's kitchen w/ SS appliances, tiled back splash, white upper cabinets, blue base cabinets, quartz countertops. Peninsula w/ 3 counter seating. Recessed lighting throughout. Upstairs, spacious primary suite fits king bed w/ walk-in closet & spa like en suite bath. 2nd bedroom is perfect for guests, a roommate, or a dedicated home office. 2nd full bath & LG side by side laundry completes 2nd fl. Under two-car garage w/ storage. Low maintenance, move-in-ready leaves more time to enjoy everything Quincy has to offer. Mins to Quincy Center. Foodie's delight w/ local coffee shops, restaurants & shops nearby. Commuters' dream w/ MBTA Red Line & buses close by. Easy access to major routes 3, 93, & 95. Mins to Blue Hills Skyline Trail, Granite Links Golf Club & beaches.

Save
Ask
Tour
Hide
Share
Listing Snapshot
Price 
$689,500
Days On Site 
0 Days
Bedrooms 
2
Inside Area (SqFt) 
2,048 sqft
Total Baths 
3
Full Baths 
2
Partial Baths 
1
Lot Size 
N/A
Year Built 
2019
MLS® Number 
73559631
Status 
Active
Property Tax 
$7,639
HOA/Condo/Coop Fees 
$273.17 monthly
Sq Ft Source 
Public Records
Friends & Family
Recent Activity
2 hours agoListing updated with changes from the MLS®
5 hours agoListing first seen on site
General Features
Attached Garage 
Yes
Disclosures 
All info about this property is obtained from public record/seller. It is considered reliable & not guaranteed. Buyer and/or buyer's agent to perform their own due diligence and confirm items in listing. See agent.
Garage 
Yes
Garage Spaces 
2
Green Energy Efficient 
Thermostat
Number Of Stories 
3
Parking 
AttachedGarage Door OpenerStorageGuestDrivewayGarage
Parking Spaces 
4
Pets 
Yes
Property Sub Type 
Condominium
Sewer 
Public Sewer
SqFt Above 
2048
SqFt Total 
2048
Water Source 
Public
Zoning 
RESB
Interior Features
Appliances 
RangeDishwasherDisposalMicrowaveRefrigeratorWasherDryerRange Hood
Cooling 
Central AirZoned
Electric 
200+ Amp Service
Fireplace 
Yes
Fireplace Features 
Living Room
Fireplaces 
1
Flooring 
WoodTile
Heating 
Natural GasCentralForced AirZoned
Interior 
Walk-In Closet(s)Open FloorplanRecessed Lighting
Laundry Features 
Gas Dryer HookupWasher HookupIn Unit
Window Features 
Insulated Windows
Bathroom 1 
Level - Main
Bathroom 2 
Level - Third
Bathroom 3 
Level - Third
Bedroom 2 
Level - Third
Dining Room 
Level - Main
Kitchen 
Level - Main
Living Room 
Level - Main
Master Bedroom 
Level - Third
Save
Ask
Tour
Hide
Share
Exterior Features
Construction Details 
FrameStone
Patio And Porch 
PatioDeck
Roof 
Shingle
Waterfront Features 
Ocean Front
Windows/Doors 
Insulated Windows
Community Features
Association Dues 
273.17
Building Access 
Unit Placement(Back)
Community Features 
ParkGolf
HOA Fee Frequency 
Monthly
Listing courtesy of Fay Wong of Keller Williams Boston MetroWest


The property listing data and information, or the Images, set forth herein were provided to MLS Property Information Network, Inc. from third party sources, including sellers, lessors, landlords, and public records, and were compiled by MLS Property Information Network, Inc. The property listing data and information, and the Images, are for the personal, non-commercial use of consumers having a good faith interest in purchasing, leasing or renting listed properties of the type displayed to them and may not be used for any purpose other than to identify prospective properties which such consumers may have a good faith interest in purchasing, leasing or renting. MLS Property Information Network, Inc. and its subscribers disclaim any and all representations and warranties as to the accuracy of the property listing data and information, or as to the accuracy of any of the Images, set forth herein.

Last checked 2026-08-05 11:08 PM UTC

Neighborhood & Commute
Source: Walkscore
Disclosure: Community information and market data powered by Constellation Data Labs. Information is deemed reliable but not guaranteed.
Save
Ask
Tour
Hide
Share