
36 Blue Hill DrWestwood, MA 02090
Due to Coronavirus health concerns, we're offering personal 1-1 online video walkthrough tours where possible.
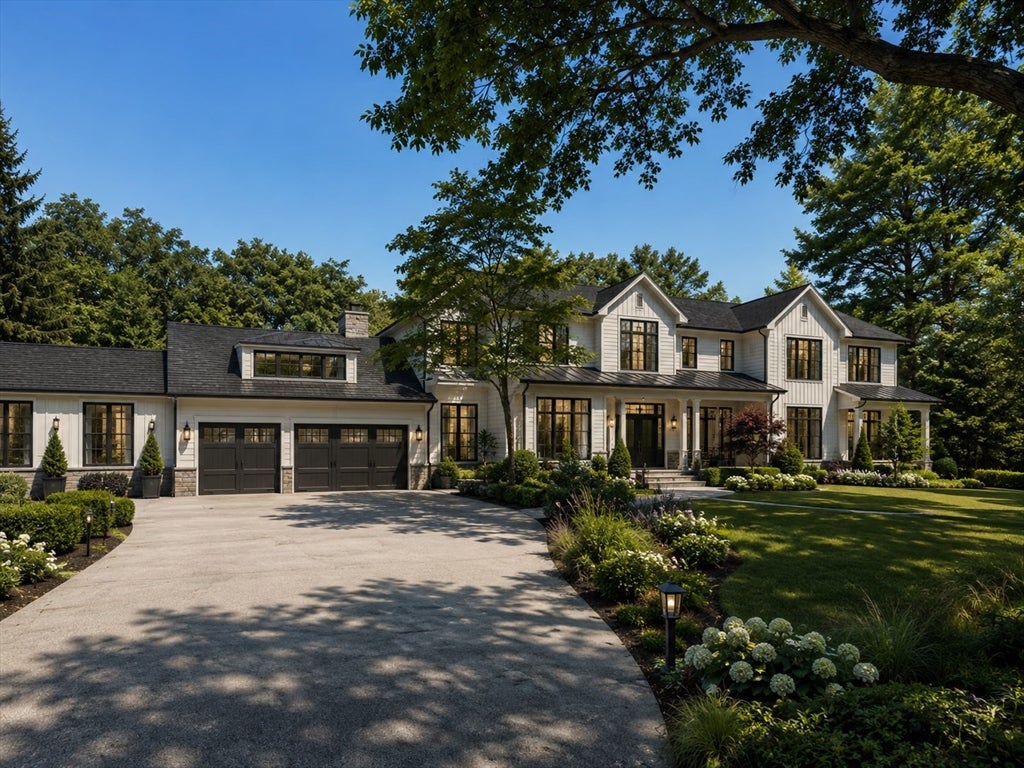
Extraordinary opportunity to build a custom Modern New England estate on a picturesque one-acre parcel in one of Westwood’s most desirable neighborhoods. Envisioned at approximately 5,200± sq. ft., this exceptional residence is designed to offer 5 bedrooms, 5 full and 2 half baths, soaring ceilings, a dramatic great room, private study, formal dining, chef’s kitchen with prep kitchen, luxurious primary suite, bonus space, and 3-car garage. Optional finished lower level may include a fitness studio, media room, wine lounge, golf simulator, and guest suite. Enjoy professionally designed outdoor living with the potential for a pool, spa, and covered terrace. Convenient to Westwood Center, top-rated schools, commuter rail, shopping, dining, and major routes. Renderings are conceptual; final design, specifications, finishes, pricing, and features are subject to builder approval and may change.
| 2 hours ago | Listing updated with changes from the MLS® | |
| 5 hours ago | Listing first seen on site |

The property listing data and information, or the Images, set forth herein were provided to MLS Property Information Network, Inc. from third party sources, including sellers, lessors, landlords, and public records, and were compiled by MLS Property Information Network, Inc. The property listing data and information, and the Images, are for the personal, non-commercial use of consumers having a good faith interest in purchasing, leasing or renting listed properties of the type displayed to them and may not be used for any purpose other than to identify prospective properties which such consumers may have a good faith interest in purchasing, leasing or renting. MLS Property Information Network, Inc. and its subscribers disclaim any and all representations and warranties as to the accuracy of the property listing data and information, or as to the accuracy of any of the Images, set forth herein.
Last checked 2026-08-05 11:13 PM UTC