Save
Ask
Tour
Hide
Share
$1,599,000
New Listing

2 Hazelwood Dr
Hingham, MA 02043

For Sale|Single Family Residence|Active
3
Beds
4
Total Baths
3
Full Baths
1
Partial Bath
3,167
SqFt
$505
/SqFt
1972
Built
County:
Plymouth

Due to Coronavirus health concerns, we're offering personal 1-1 online video walkthrough tours where possible.
Upcoming Open Houses
Due to COVID-19, we recommend you verify Open Houses before attending.
Thu, Aug 6, 4:00 PM - 6:00 PM
Sat, Aug 8, 10:00 AM - 12:00 PM
2 Hazelwood Dr2 Hazelwood Dr2 Hazelwood Dr2 Hazelwood Dr
Save
Ask
Tour
Hide
Share

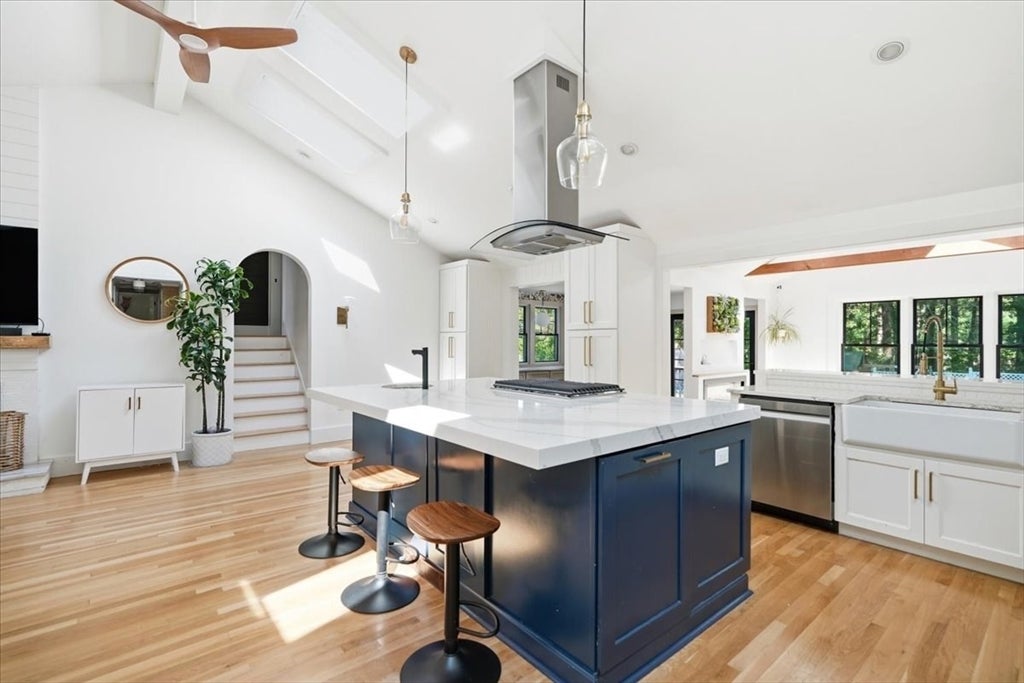
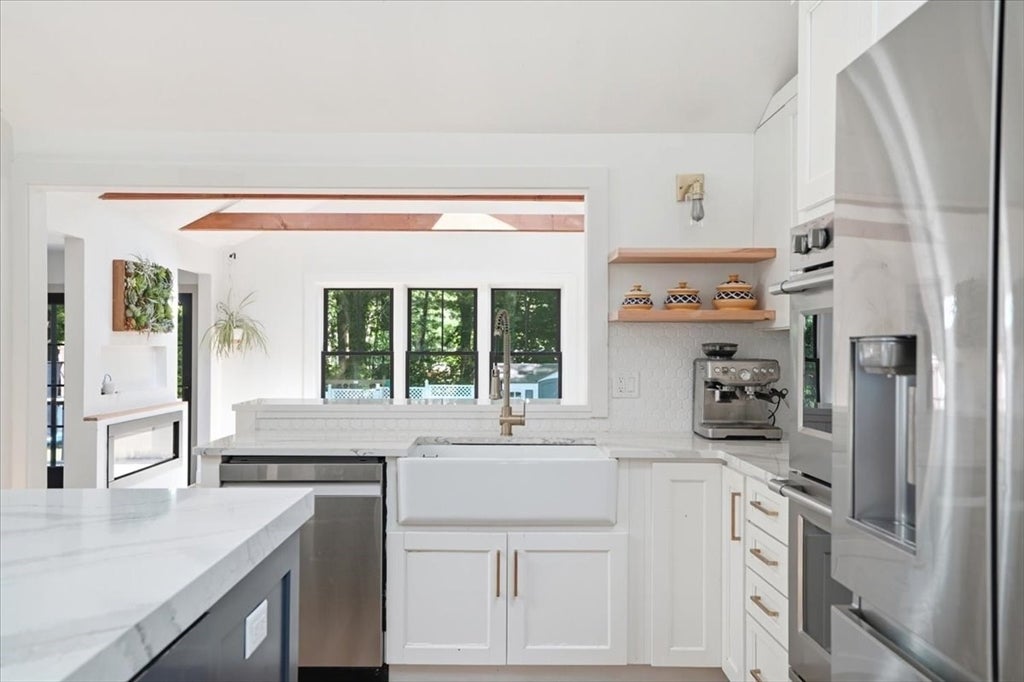
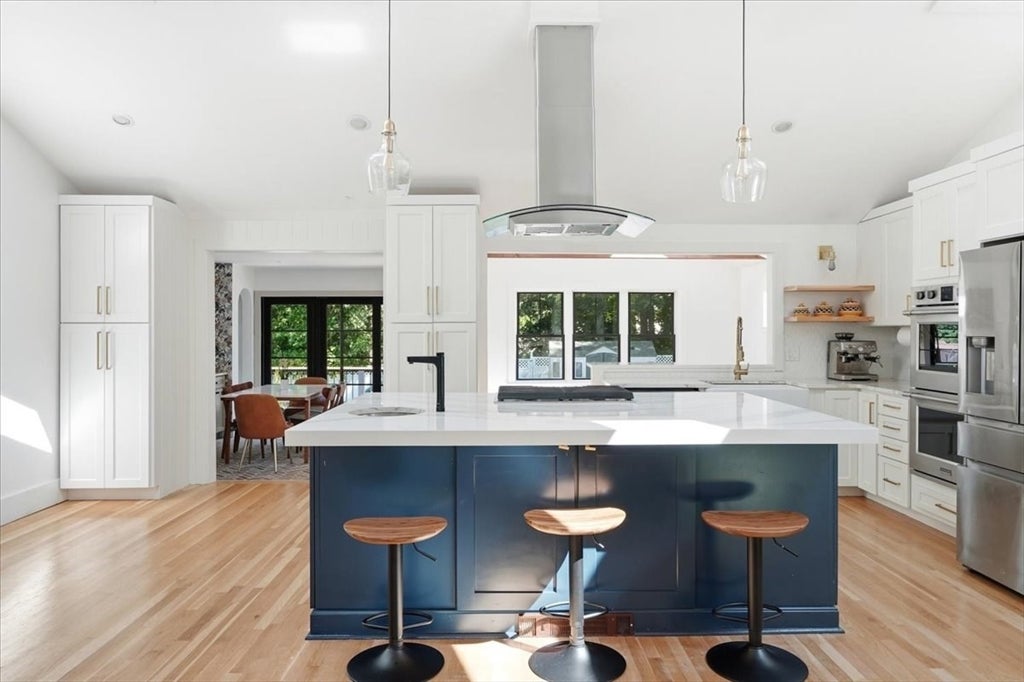
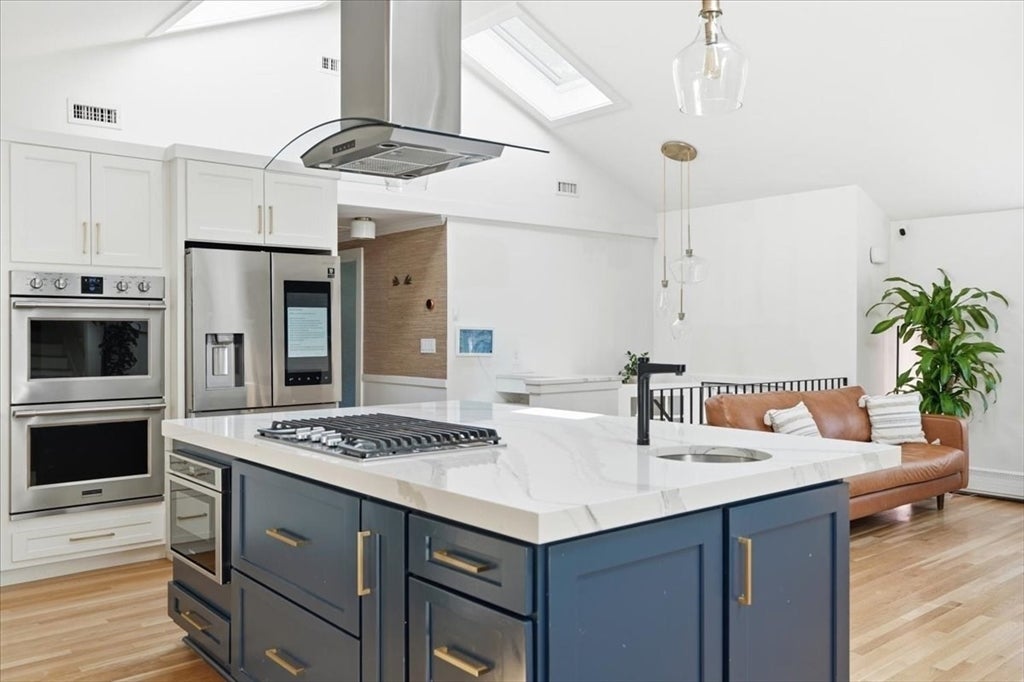
Some homes have an unmistakable wow factor—and this is one of them. Beautifully renovated from top to bottom, this home in Hingham's beloved Farm Hills neighborhood showcases timeless design, quality craftsmanship, and thoughtfully curated finishes throughout. The open-concept main level features soaring cathedral ceilings and a stunning center-island kitchen that flows seamlessly into the family room and elegant dining area with custom built-ins and beverage drawers. The first-floor primary suite offers a spacious walk-in closet, lux bath, and convenient laundry. Two additional bedrooms, including one with an en suite bath, a full bath with double vanities, and a flexible office with a Murphy bed complete the main level. The finished lower level is designed for entertaining with a wet bar, gym, mudroom, and playroom. Outside, enjoy a professionally landscaped, fully fenced yard with an outdoor shower and sports area Ideally located just min from Route 3, Derby Street Shops, Accord Pond, and the neighborhood playground, this turnkey home offers an exceptional lifestyle in one of Hingham's most convenient neighborhoods.OPEN HOUSE THUR 4-6 AND SAT 10-12

Save
Ask
Tour
Hide
Share
Listing Snapshot
Price 
$1,599,000
Days On Site 
0 Days
Bedrooms 
3
Inside Area (SqFt) 
3,167 sqft
Total Baths 
4
Full Baths 
3
Partial Baths 
1
Lot Size 
0.46 Acres
Year Built 
1972
MLS® Number 
73559643
Status 
Active
Property Tax 
$12,908
HOA/Condo/Coop Fees 
N/A
Sq Ft Source 
Public Records
Friends & Family
Recent Activity
2 hours agoListing updated with changes from the MLS®
5 hours agoListing first seen on site
General Features
Acres 
0.46
Attached Garage 
Yes
Foundation 
Concrete Perimeter
Garage 
Yes
Garage Spaces 
2
Green Energy Efficient 
Thermostat
Parking 
PavedAttachedOff StreetGarage
Parking Spaces 
8
Property Sub Type 
Single Family Residence
Sewer 
Private Sewer
SqFt Above 
2239
SqFt Below 
928
SqFt Total 
3167
Style 
Raised Ranch
Water Source 
Public
Zoning 
res
Interior Features
Appliances 
Gas Water HeaterRangeDishwasherDisposalMicrowaveRefrigeratorWasherDryerWine Refrigerator
Basement 
Full
Cooling 
Central AirDuctlessZoned
Electric 
200+ Amp Service
Fireplace 
Yes
Fireplace Features 
Dining RoomFamily RoomLiving RoomMaster Bedroom
Fireplaces 
1
Flooring 
WoodTileCarpet
Heating 
Natural GasForced AirBaseboardOilZoned
Interior 
Recessed LightingWalk-In Closet(s)Cathedral Ceiling(s)Ceiling Fan(s)Open FloorplanBeamed CeilingsVaulted Ceiling(s)
Laundry Features 
Electric Dryer Hookup
Window Features 
Insulated WindowsScreens
Bathroom 1 
Level - First
Bathroom 2 
Level - First
Bathroom 3 
Level - Second
Bedroom 2 
Level - First
Bedroom 3 
Level - First
Dining Room 
Level - First
Family Room 
Level - First
Kitchen 
Level - First
Living Room 
Level - First
Master Bedroom 
Level - Second
Office 
Level - First
Save
Ask
Tour
Hide
Share
Exterior Features
Construction Details 
Frame
Exterior 
Rain GuttersStorageOutdoor ShowerLighting
Fencing 
Fenced
Lot Features 
Corner LotLandscaped
Other Structures 
Storage
Patio And Porch 
PatioDeck
Roof 
Shingle
Windows/Doors 
Insulated WindowsScreens
Community Features
Community Features 
ParkGolf
Schools
School District
Unknown
Elementary School
South
Middle School
Hingham Middle
High School
Hingham High
Listing courtesy of Darleen Lannon of William Raveis R.E. & Home Services


The property listing data and information, or the Images, set forth herein were provided to MLS Property Information Network, Inc. from third party sources, including sellers, lessors, landlords, and public records, and were compiled by MLS Property Information Network, Inc. The property listing data and information, and the Images, are for the personal, non-commercial use of consumers having a good faith interest in purchasing, leasing or renting listed properties of the type displayed to them and may not be used for any purpose other than to identify prospective properties which such consumers may have a good faith interest in purchasing, leasing or renting. MLS Property Information Network, Inc. and its subscribers disclaim any and all representations and warranties as to the accuracy of the property listing data and information, or as to the accuracy of any of the Images, set forth herein.

Last checked 2026-08-05 11:13 PM UTC

Neighborhood & Commute
Source: Walkscore
Disclosure: Community information and market data powered by Constellation Data Labs. Information is deemed reliable but not guaranteed.
Save
Ask
Tour
Hide
Share