
109 Hale RdHubbardston, MA 01452
Due to Coronavirus health concerns, we're offering personal 1-1 online video walkthrough tours where possible.
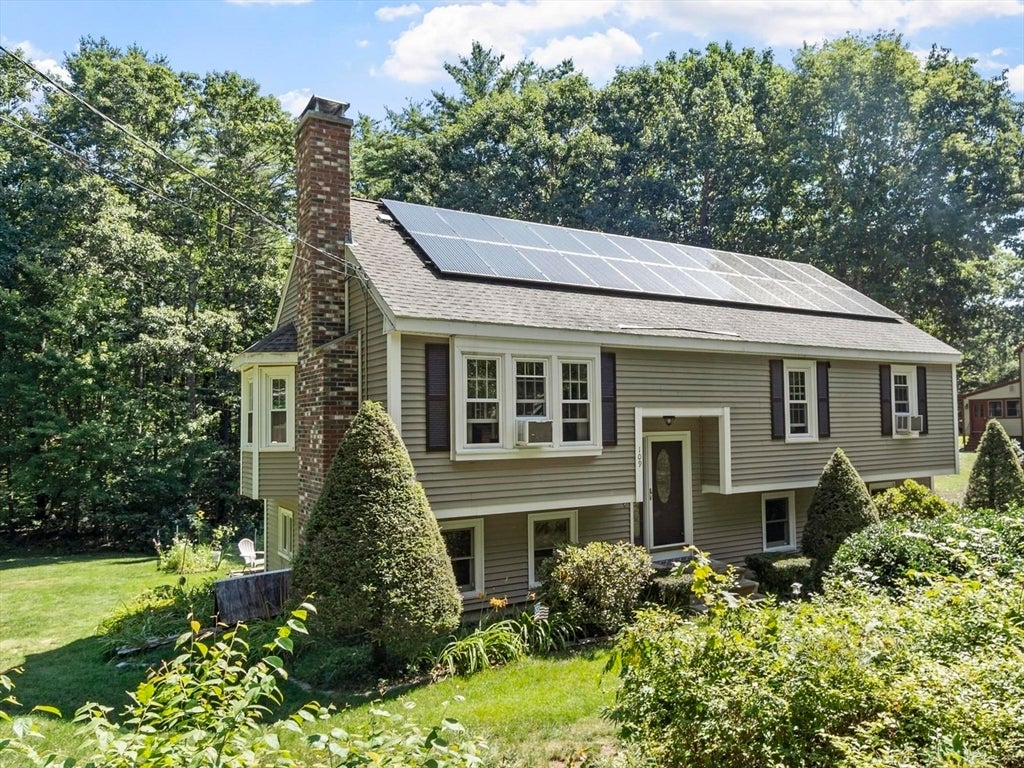
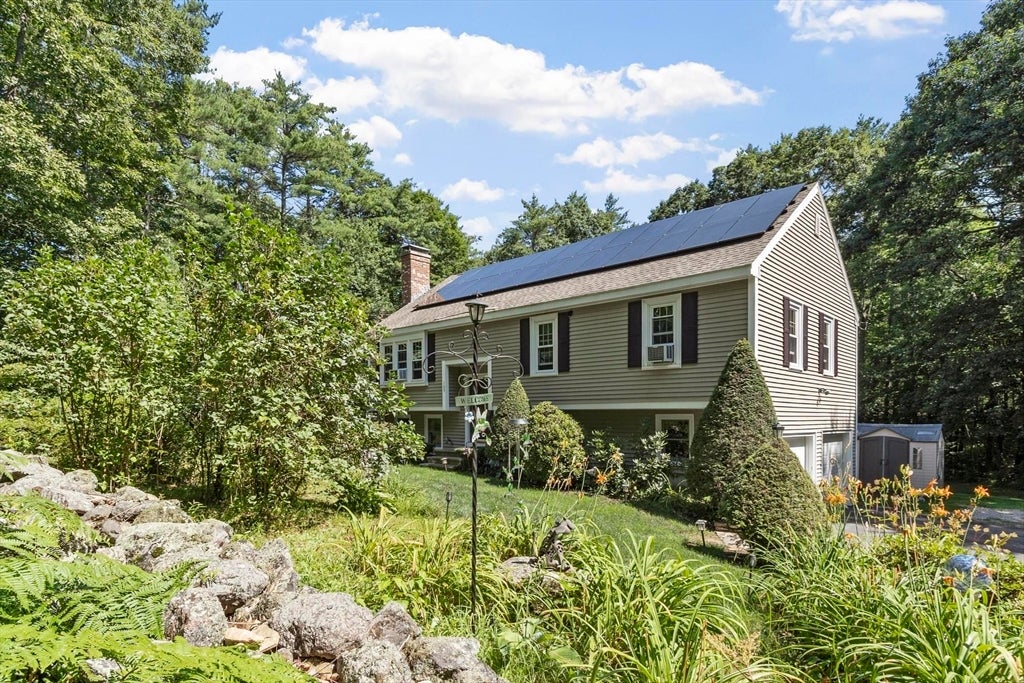
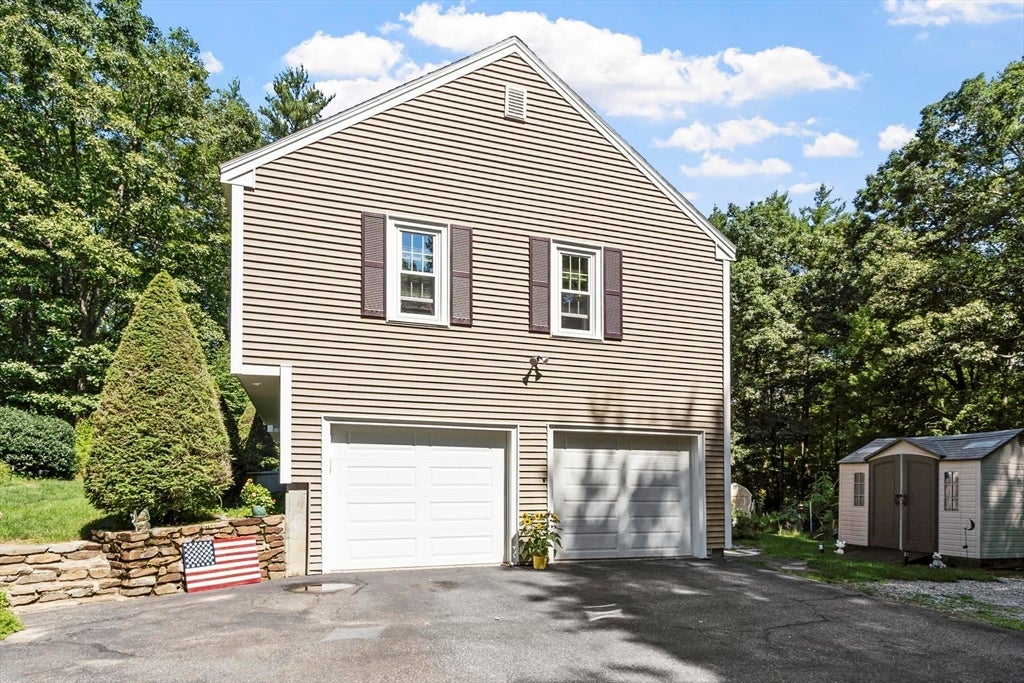
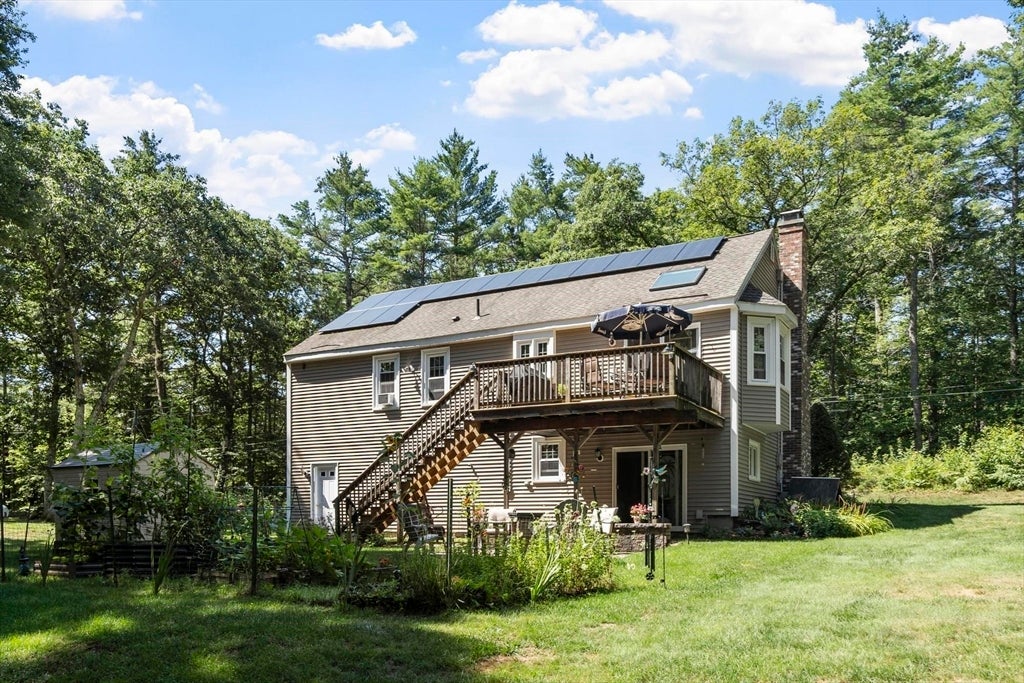
Meticulously maintained 3 bedroom, 1.5 bath home nestled on 1.96 acres along a quiet road in beautiful Hubbardston! This move-in ready property features a spacious 2-car garage and OWNED SOLAR PANELS, helping keep energy costs down. Step inside to a bright living room and dining room with vaulted ceilings and hardwood floors, creating an open and inviting feel. The large kitchen offers granite countertops, ample cabinet and counter space, and newer luxury vinyl plank flooring. Three comfortable bedrooms and a full bath complete the main level. The partially finished basement expands your living options with a versatile bonus area perfect for a family room, gym, playroom or hobby space. It also includes a half bath, dedicated laundry area, and generator hookup for added peace of mind. Outside enjoy your own private retreat with a large level yard perfect for entertaining or relaxing, complete with a beautiful patio that's perfect for outdoor dining or evening gatherings, while established gardens add charm and color throughout the seasons. Two storage sheds offer plenty of space for tools and equipment. A wonderful combination of privacy, functionality, and pride of ownership! this is one you won’t want to miss!
| 2 hours ago | Listing updated with changes from the MLS® | |
| 5 hours ago | Listing first seen on site |

The property listing data and information, or the Images, set forth herein were provided to MLS Property Information Network, Inc. from third party sources, including sellers, lessors, landlords, and public records, and were compiled by MLS Property Information Network, Inc. The property listing data and information, and the Images, are for the personal, non-commercial use of consumers having a good faith interest in purchasing, leasing or renting listed properties of the type displayed to them and may not be used for any purpose other than to identify prospective properties which such consumers may have a good faith interest in purchasing, leasing or renting. MLS Property Information Network, Inc. and its subscribers disclaim any and all representations and warranties as to the accuracy of the property listing data and information, or as to the accuracy of any of the Images, set forth herein.
Last checked 2026-08-05 11:08 PM UTC