Save
Ask
Tour
Hide
Share
$449,000
New Listing

50 Rantoul St 310
Beverly, MA 01915

For Sale|Condominium|Active
2
Beds
2
Total Baths
1
Full Bath
1
Partial Bath
950
SqFt
$473
/SqFt
1988
Built
County:
Essex

Due to Coronavirus health concerns, we're offering personal 1-1 online video walkthrough tours where possible.
50 Rantoul St 31050 Rantoul St 31050 Rantoul St 31050 Rantoul St 310
Save
Ask
Tour
Hide
Share

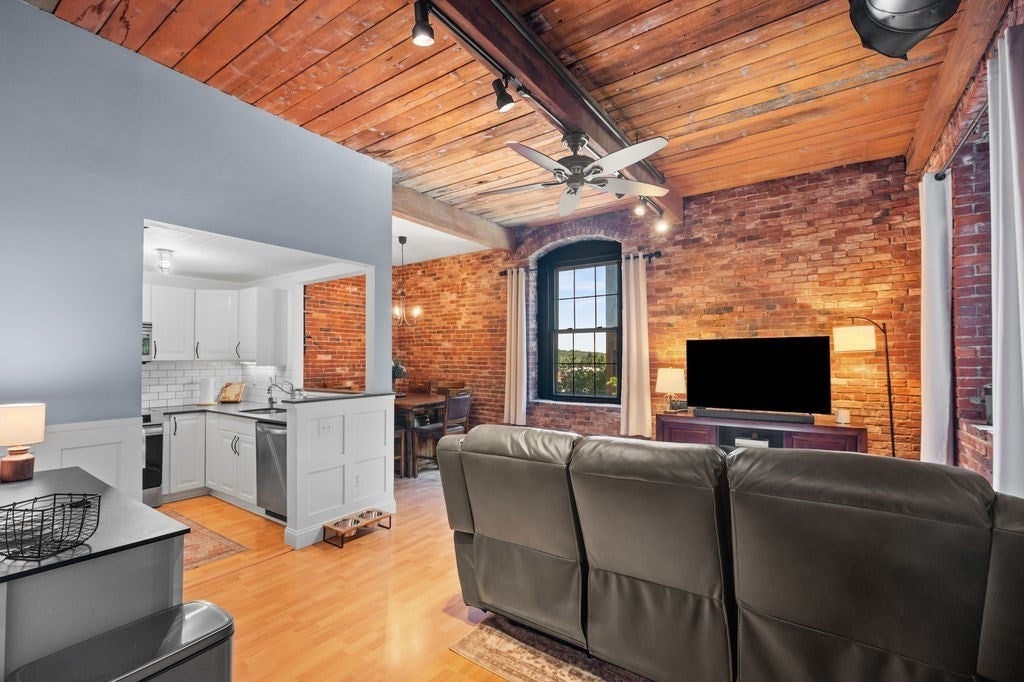
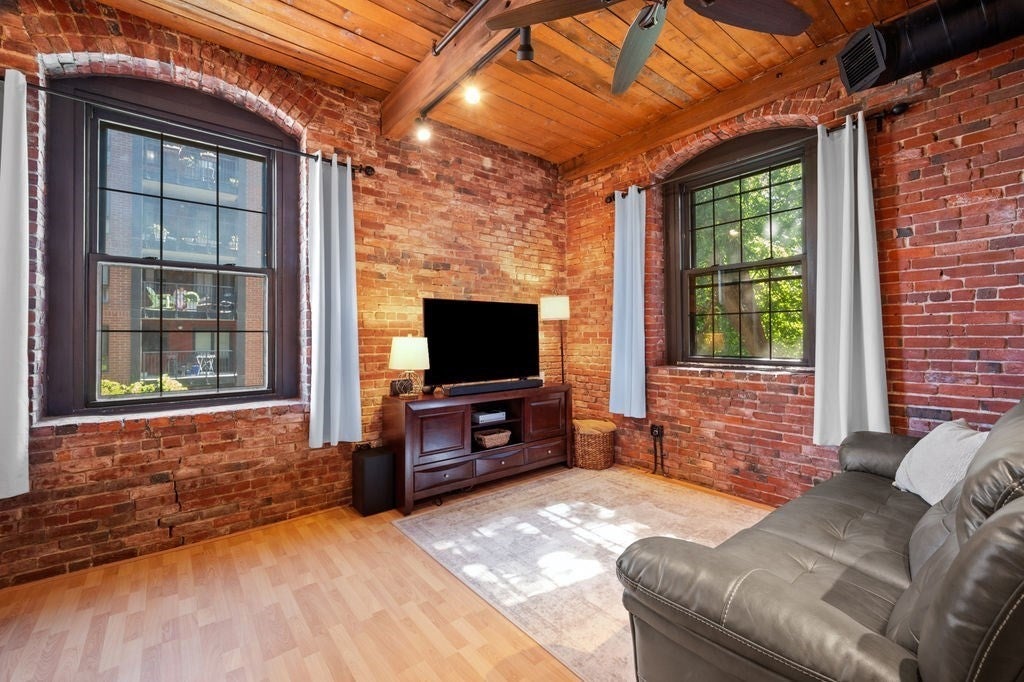
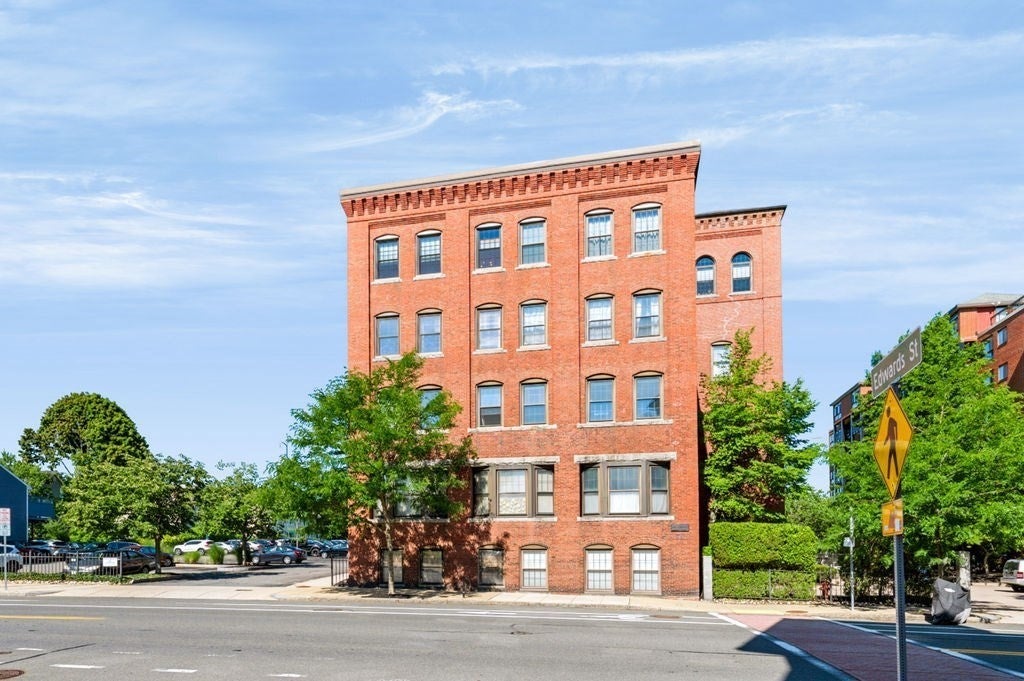
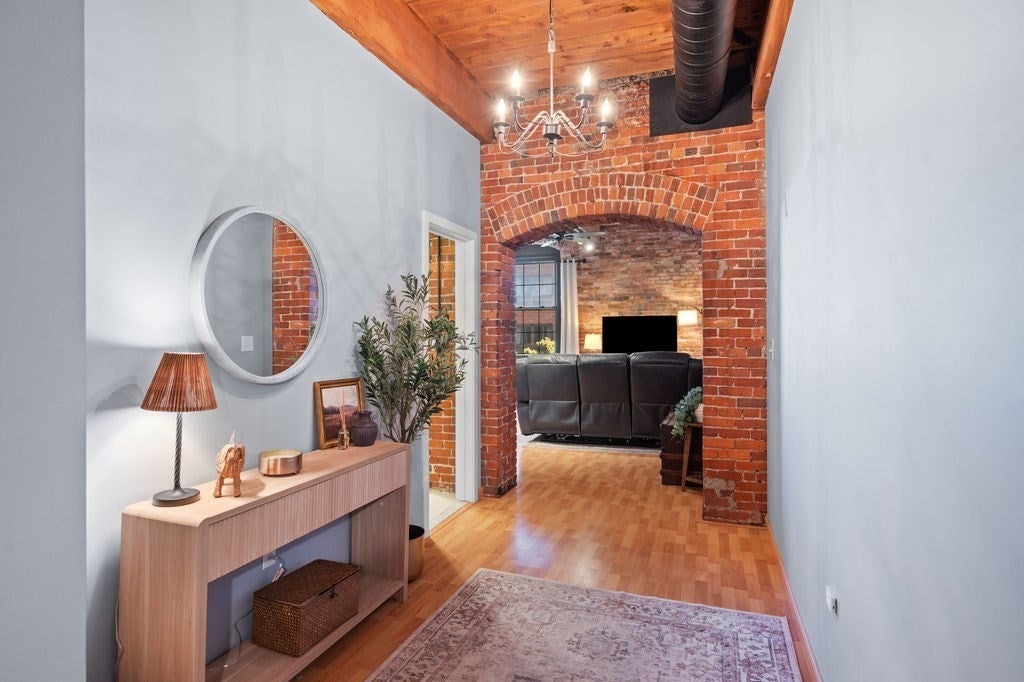
Discover the perfect blend of historic character and modern updates in this beautifully renovated 2-bedroom, 1.5-bath condo offering approximately 950 square feet of thoughtfully designed living space. Soaring ceilings, oversized windows, and exposed brick create a bright, inviting atmosphere, while the updated kitchen features stainless steel appliances, white cabinetry, subway tile, and a distinctive tin ceiling. Both bedrooms are generously sized with ample closet space, complemented by modern bathrooms and the convenience of in-unit laundry. Additional amenities include central air, deeded off-street parking, pull down attic storage, a community pool, fitness room, and a rooftop deck with water views. Ideally located near the commuter rail, downtown Beverly's restaurants and shops, parks, beaches, and the waterfront, this home offers a fantastic opportunity for both owner-occupants and investors alike. Pet friendly.

Save
Ask
Tour
Hide
Share
Listing Snapshot
Price 
$449,000
Days On Site 
0 Days
Bedrooms 
2
Inside Area (SqFt) 
950 sqft
Total Baths 
2
Full Baths 
1
Partial Baths 
1
Lot Size 
N/A
Year Built 
1988
MLS® Number 
73559651
Status 
Active
Property Tax 
$4,525.76
HOA/Condo/Coop Fees 
$492 monthly
Sq Ft Source 
Public Records
Friends & Family
Recent Activity
2 hours agoListing updated with changes from the MLS®
4 hours agoListing first seen on site
General Features
Number Of Stories 
1
Parking 
Off StreetDeededGuest
Parking Spaces 
1
Pets 
Breed RestrictionsYes
Property Sub Type 
Condominium
Sewer 
Public Sewer
SqFt Above 
950
SqFt Total 
950
Water Source 
Public
Zoning 
IG
Interior Features
Appliances 
DisposalMicrowaveENERGY STAR Qualified RefrigeratorENERGY STAR Qualified DryerENERGY STAR Qualified DishwasherENERGY STAR Qualified WasherRange
Cooling 
Central Air
Flooring 
Laminate
Heating 
BaseboardElectric
Interior 
ElevatorCeiling Fan(s)Open Floorplan
Laundry Features 
Laundry ClosetIn UnitElectric Dryer HookupWasher Hookup
Bathroom 1 
Level - Third
Bathroom 2 
Level - Third
Bedroom 2 
Level - Third
Dining Room 
Level - Third
Kitchen 
Level - Third
Living Room 
Level - Third
Master Bedroom 
Level - Third
Save
Ask
Tour
Hide
Share
Exterior Features
Construction Details 
Brick
Frontage 
Bay/Harbor
Patio And Porch 
Deck
Pool Features 
AssociationIn Ground
Roof 
Rubber
Waterfront Features 
Ocean Front
Community Features
Accessibility Features 
Accessible Entrance
Association Amenities 
PoolElevator(s)Fitness Center
Association Dues 
492
Community Features 
PoolTennis Court(s)ParkGolf
HOA Fee Frequency 
Monthly
Schools
School District
Unknown
Elementary School
Cove School
Middle School
Beverly Middle School
High School
Beverly High School
Listing courtesy of Coastal Life Realty Team of Real Broker MA, LLC


The property listing data and information, or the Images, set forth herein were provided to MLS Property Information Network, Inc. from third party sources, including sellers, lessors, landlords, and public records, and were compiled by MLS Property Information Network, Inc. The property listing data and information, and the Images, are for the personal, non-commercial use of consumers having a good faith interest in purchasing, leasing or renting listed properties of the type displayed to them and may not be used for any purpose other than to identify prospective properties which such consumers may have a good faith interest in purchasing, leasing or renting. MLS Property Information Network, Inc. and its subscribers disclaim any and all representations and warranties as to the accuracy of the property listing data and information, or as to the accuracy of any of the Images, set forth herein.

Last checked 2026-08-05 11:08 PM UTC

Neighborhood & Commute
Source: Walkscore
Disclosure: Community information and market data powered by Constellation Data Labs. Information is deemed reliable but not guaranteed.
Save
Ask
Tour
Hide
Share