Save
Ask
Tour
Hide
Share
$1,249,000
New Listing

308 Webster St
Needham, MA 02494

For Sale|Single Family Residence|Active
4
Beds
2
Total Baths
2
Full Baths
1,689
SqFt
$739
/SqFt
1940
Built
County:
Norfolk

Due to Coronavirus health concerns, we're offering personal 1-1 online video walkthrough tours where possible.
Upcoming Open Houses
Due to COVID-19, we recommend you verify Open Houses before attending.
Thu, Aug 6, 4:30 PM - 6:00 PM
Fri, Aug 7, 4:30 PM - 6:00 PM
Sat, Aug 8, 12:30 PM - 2:00 PM
Sun, Aug 9, 12:30 PM - 2:00 PM
308 Webster St308 Webster St308 Webster St308 Webster St
Save
Ask
Tour
Hide
Share

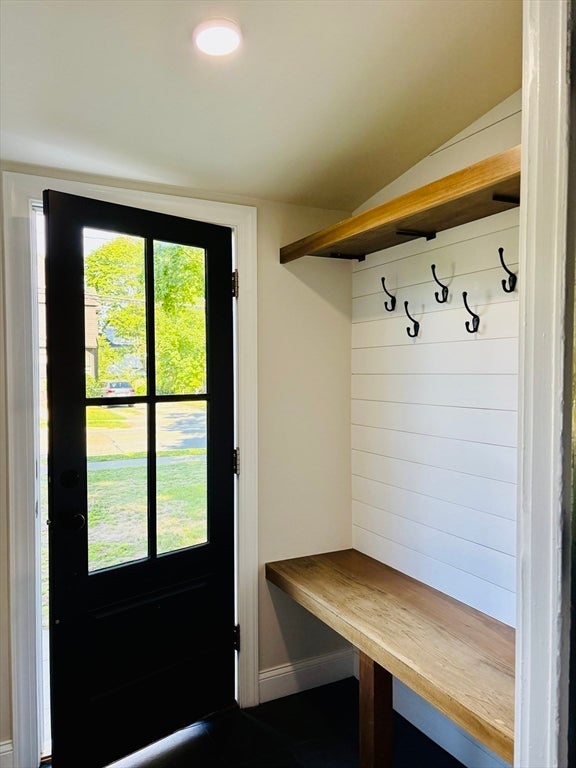
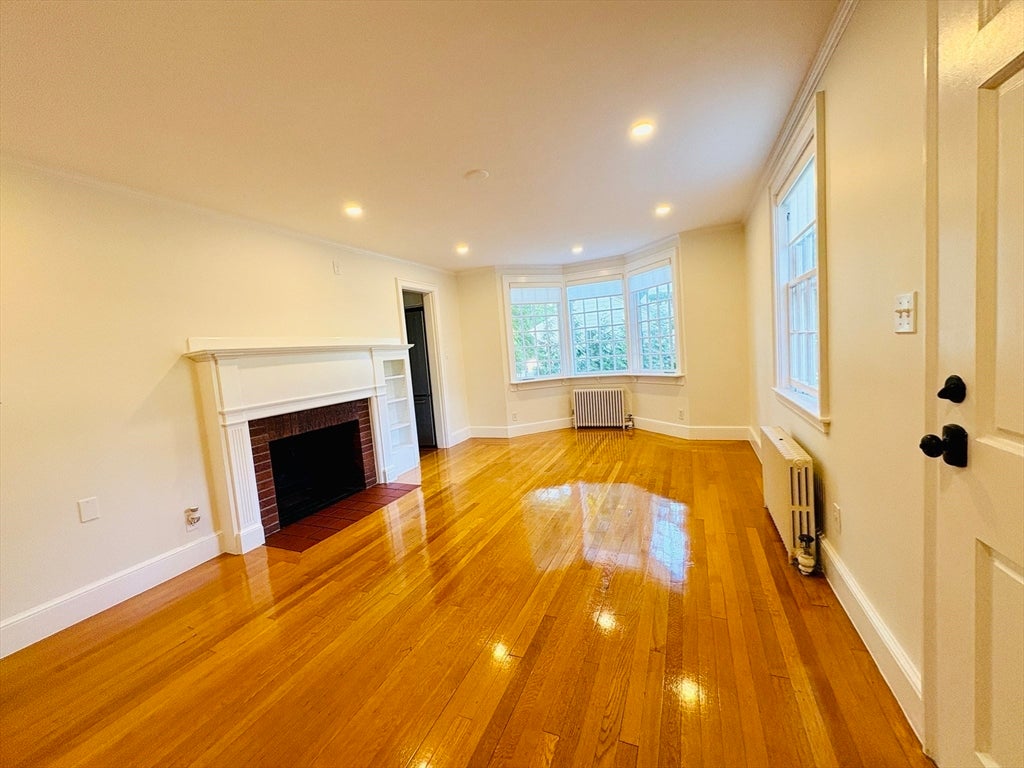
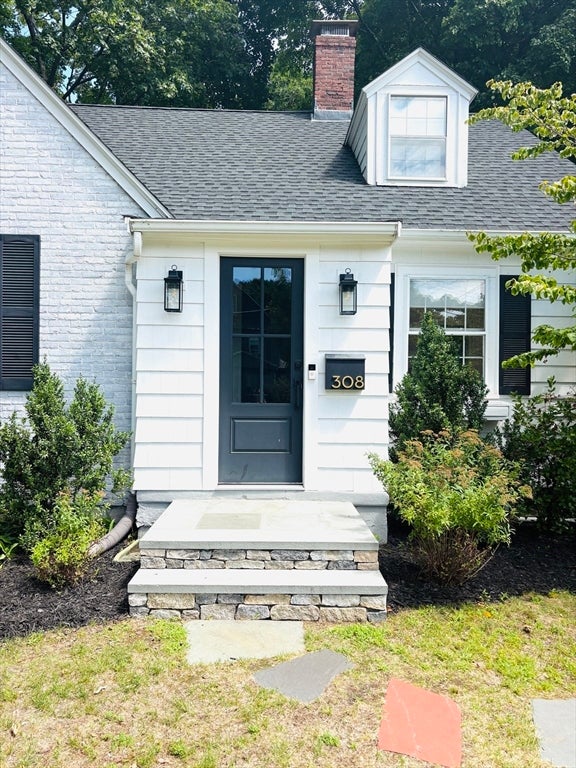
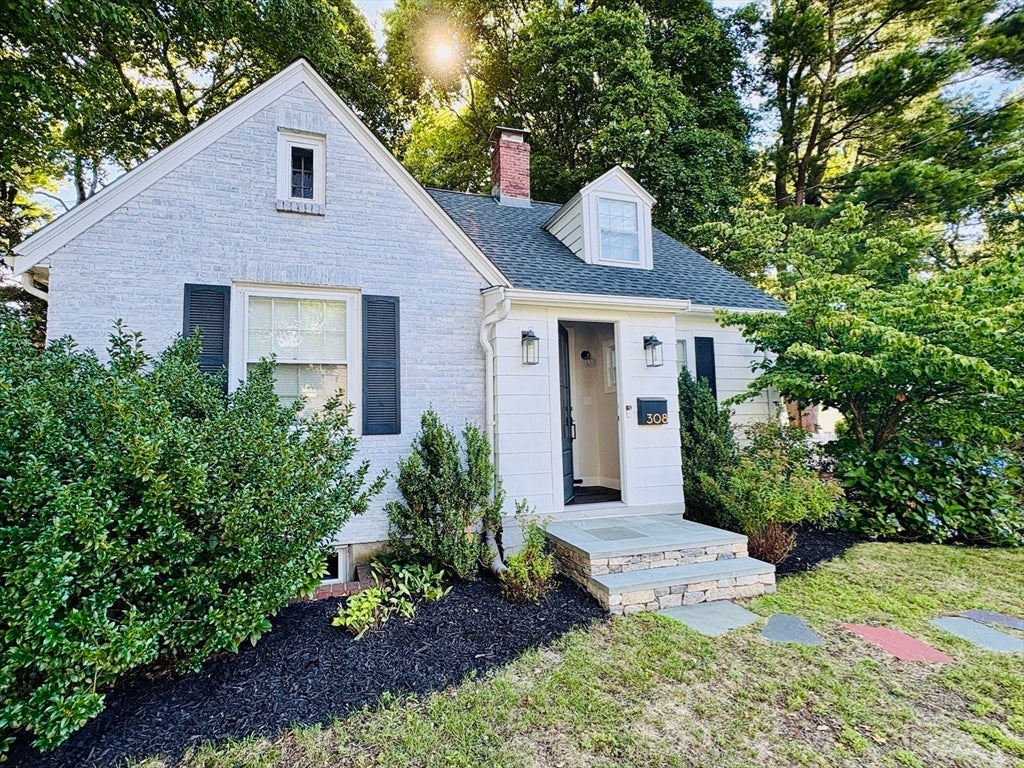
Welcome to 308 Webster St, a well-maintained 4-bedroom, 2-full-bath home offering a flexible floor plan in a desirable Needham location. Completely renovated in 2019. New front entryway built in 2022. Freshly painted throughout. MassSave insulation done in 2025. The first floor features a spacious primary bedroom and an additional bedroom, providing an ideal setup for single-level living, a nursery, or a home office. Upstairs are two additional generously sized bedrooms, offering privacy and flexibility for family or visitors. The bright living spaces and functional updated kitchen are complemented by additional finished space in the basement, perfect for a family room, playroom, home gym, office, or media room. Enjoy the private fenced yard for outdoor relaxation and entertaining. Conveniently located near top-rated Needham schools, parks, commuter rail, shopping, dining, and major routes, this home offers the perfect combination of comfort, convenience, and versatile living. Architectural drawings available for potential future expansion. Offers are due Monday 8/10 by 5PM and must remain valid for 48 hours. The owner reserves the right to accept an offer at anytime.

Save
Ask
Tour
Hide
Share
Listing Snapshot
Price 
$1,249,000
Days On Site 
0 Days
Bedrooms 
4
Inside Area (SqFt) 
1,689 sqft
Total Baths 
2
Full Baths 
2
Partial Baths 
N/A
Lot Size 
0.23 Acres
Year Built 
1940
MLS® Number 
73559655
Status 
Active
Property Tax 
$11,029
HOA/Condo/Coop Fees 
N/A
Sq Ft Source 
Public Records
Friends & Family
Recent Activity
2 hours agoListing updated with changes from the MLS®
4 hours agoListing first seen on site
General Features
Acres 
0.23
Attached Garage 
Yes
Disclosures 
Room dimensions are rounded. Buyer and buyer agent to do their own due diligence.
Foundation 
Concrete Perimeter
Garage 
Yes
Garage Spaces 
1
Parking 
PavedAttachedOff StreetGarage
Parking Spaces 
5
Property Sub Type 
Single Family Residence
Sewer 
Public Sewer
SqFt Above 
1689
SqFt Below 
190
SqFt Total 
1689
Style 
Cape
Water Source 
Public
Zoning 
RES
Interior Features
Appliances 
Gas Water HeaterMicrowaveENERGY STAR Qualified RefrigeratorENERGY STAR Qualified DryerENERGY STAR Qualified DishwasherENERGY STAR Qualified WasherRange HoodRangeOven
Basement 
FullPartially FinishedInterior EntrySump Pump
Cooling 
Window Unit(s)
Electric 
Circuit Breakers100 Amp Service
Fireplace 
Yes
Fireplaces 
1
Flooring 
WoodLaminate
Heating 
Natural GasHot Water
Interior 
Recessed LightingMaster Downstairs
Laundry Features 
In Basement
Bathroom 1 
Level - First
Bathroom 2 
Level - Second
Bedroom 2 
Dimensions - 10x9Level - FirstArea - 90
Bedroom 3 
Dimensions - 12x19Level - SecondArea - 228
Bedroom 4 
Dimensions - 11x16Level - SecondArea - 176
Dining Room 
Dimensions - 11x14Level - FirstArea - 154
Family Room 
Level - First
Kitchen 
Level - First
Living Room 
Dimensions - 19x12Level - FirstArea - 228
Master Bedroom 
Dimensions - 12x19Level - FirstArea - 228
Save
Ask
Tour
Hide
Share
Exterior Features
Patio And Porch 
Patio
Roof 
Shingle
Community Features
Community Features 
Park
Listing courtesy of Ying Xu of Dreamega International Realty LLC


The property listing data and information, or the Images, set forth herein were provided to MLS Property Information Network, Inc. from third party sources, including sellers, lessors, landlords, and public records, and were compiled by MLS Property Information Network, Inc. The property listing data and information, and the Images, are for the personal, non-commercial use of consumers having a good faith interest in purchasing, leasing or renting listed properties of the type displayed to them and may not be used for any purpose other than to identify prospective properties which such consumers may have a good faith interest in purchasing, leasing or renting. MLS Property Information Network, Inc. and its subscribers disclaim any and all representations and warranties as to the accuracy of the property listing data and information, or as to the accuracy of any of the Images, set forth herein.

Last checked 2026-08-05 11:08 PM UTC

Neighborhood & Commute
Source: Walkscore
Disclosure: Community information and market data powered by Constellation Data Labs. Information is deemed reliable but not guaranteed.
Save
Ask
Tour
Hide
Share