
3126 Heatherwood 3126Yarmouth, MA 02675
Due to Coronavirus health concerns, we're offering personal 1-1 online video walkthrough tours where possible.
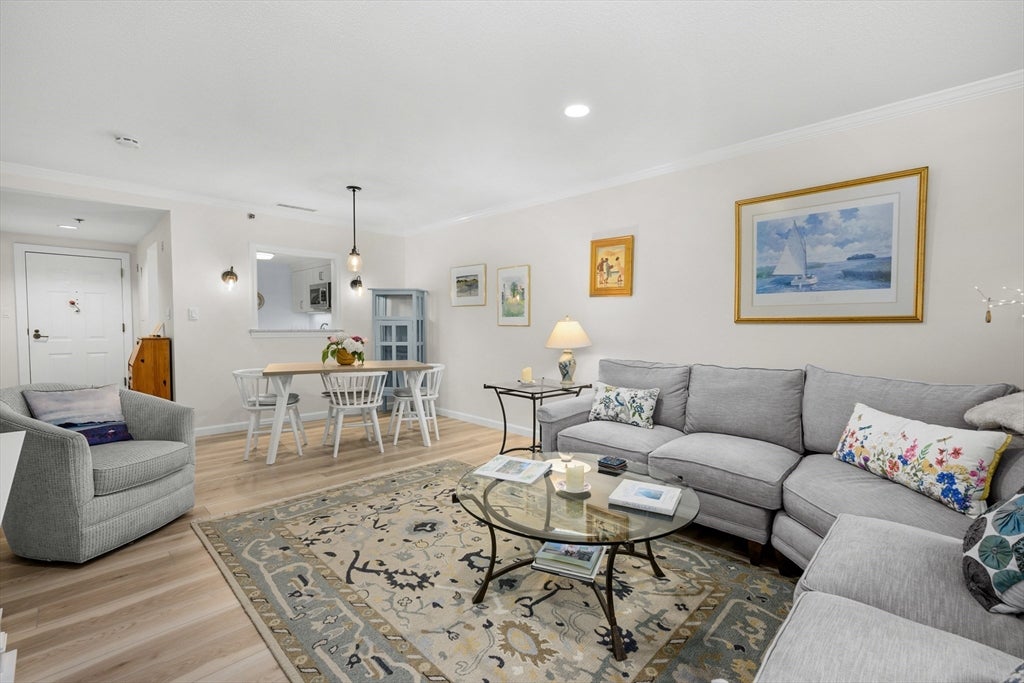
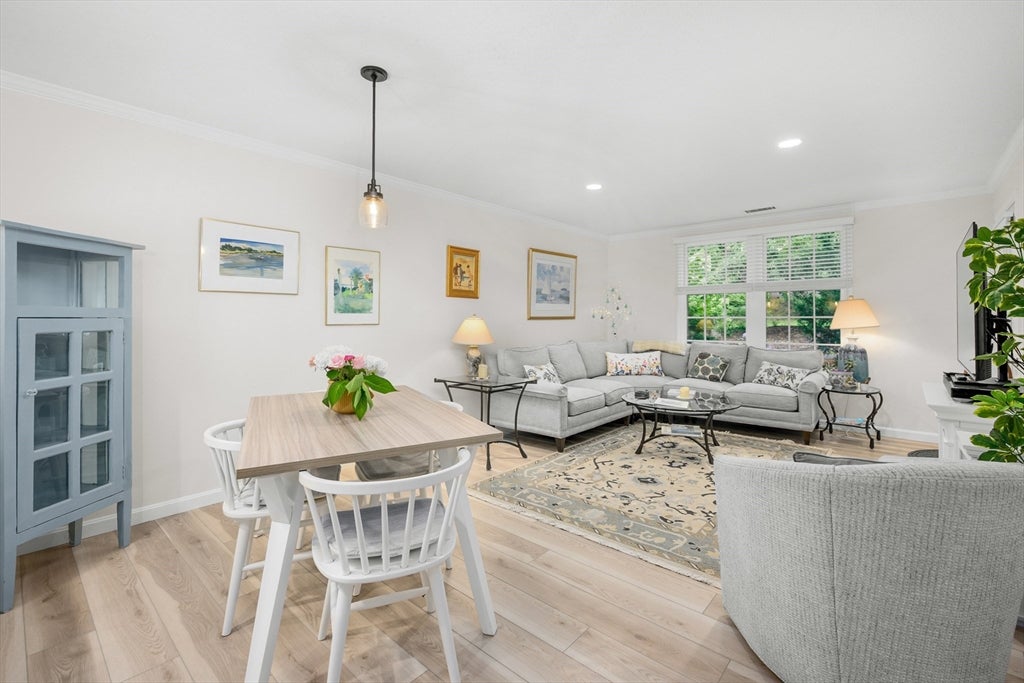
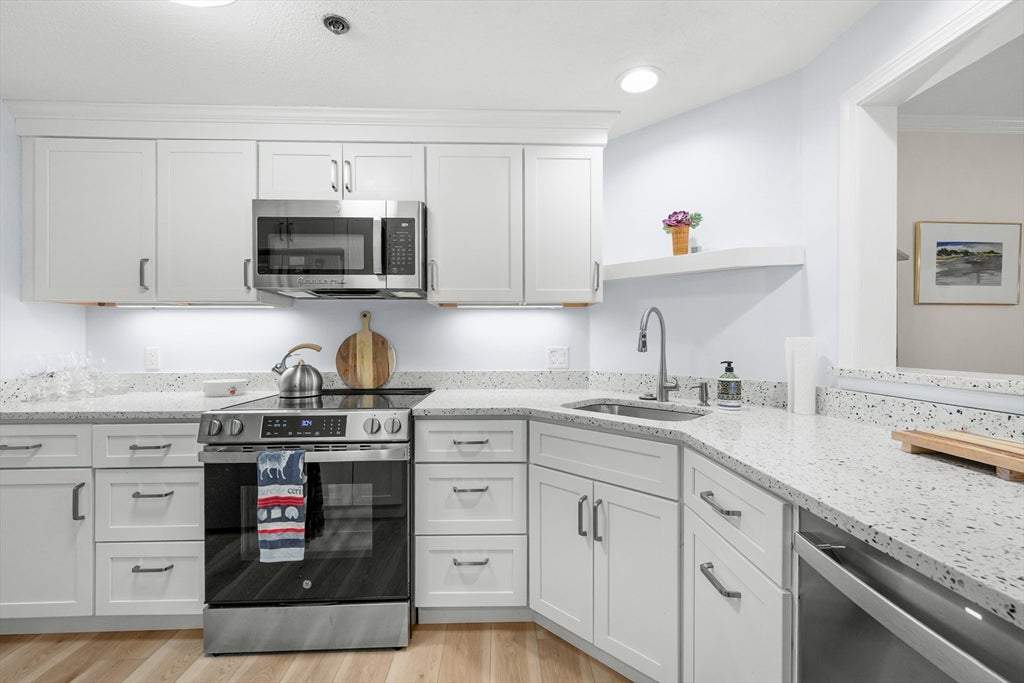
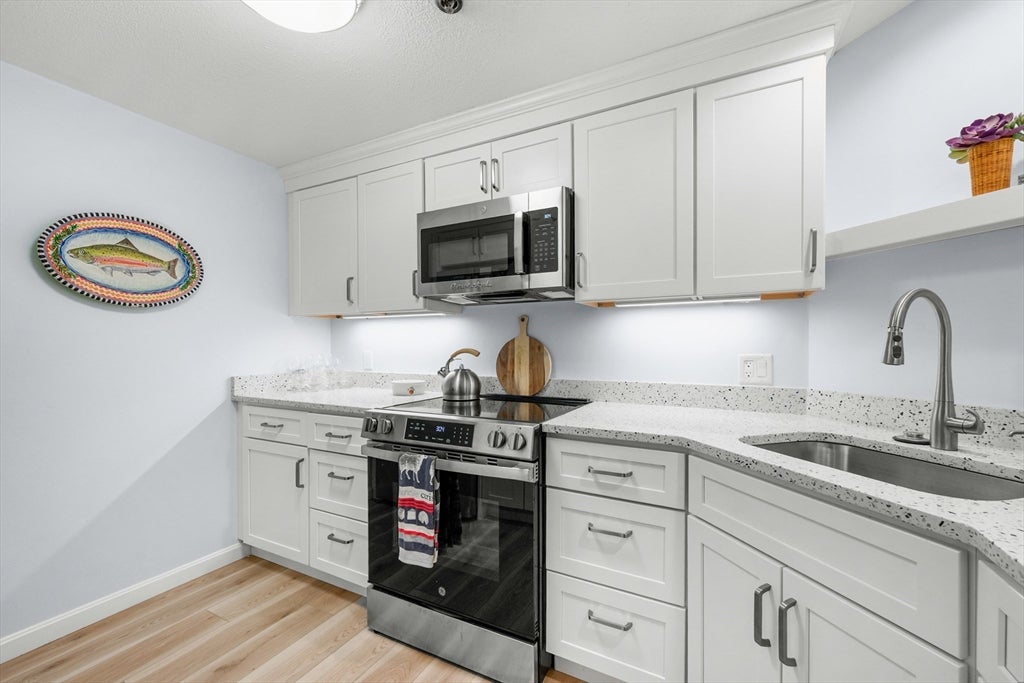
Welcome to this beautifully renovated 2 bed/2 bath condominium, offering convenient first floor living in Heatherwood at Kings Way, Cape Cod's premier 55+ independent living community. This desirable 1,022 sq. ft. end unit blends comfort, security, and style, featuring a new kitchen with quartz countertops, stainless steel appliances, and abundant storage. The updated primary bath has a well-appointed walk-in shower, spacious vanity with stone countertop, and tile flooring. Additional upgrades include luxury vinyl flooring, fresh paint, new primary-bedroom carpet, crown molding, recessed lighting, wall sconces, and pendant light. Your own lovely covered deck, overlooking lush greenery is accessible from the living room, as well as, from its adjacent parking space. The $3,234 monthly HOA fee covers meal options, concierge service, basic cable, internet, water, biweekly housekeeping, handyman services, transportation, and social and recreational programs. Amenities include an exercise room, pools, golf course, library, and more. Heatherwood offers a carefree and vibrant lifestyle. There is a $131.00 per month, 10 year assessment fee. See attached documents for additional information
| 2 hours ago | Listing updated with changes from the MLS® | |
| 4 hours ago | Listing first seen on site |

The property listing data and information, or the Images, set forth herein were provided to MLS Property Information Network, Inc. from third party sources, including sellers, lessors, landlords, and public records, and were compiled by MLS Property Information Network, Inc. The property listing data and information, and the Images, are for the personal, non-commercial use of consumers having a good faith interest in purchasing, leasing or renting listed properties of the type displayed to them and may not be used for any purpose other than to identify prospective properties which such consumers may have a good faith interest in purchasing, leasing or renting. MLS Property Information Network, Inc. and its subscribers disclaim any and all representations and warranties as to the accuracy of the property listing data and information, or as to the accuracy of any of the Images, set forth herein.
Last checked 2026-08-05 11:13 PM UTC