Save
Ask
Tour
Hide
Share
$649,900
New Listing

23 Inland Rd
Marion, MA 02738

For Sale|Single Family Residence|Active
3
Beds
3
Total Baths
1
Full Bath
2
Partial Baths
1,602
SqFt
$406
/SqFt
1973
Built
County:
Plymouth

Due to Coronavirus health concerns, we're offering personal 1-1 online video walkthrough tours where possible.
23 Inland Rd23 Inland Rd23 Inland Rd23 Inland Rd
Save
Ask
Tour
Hide
Share

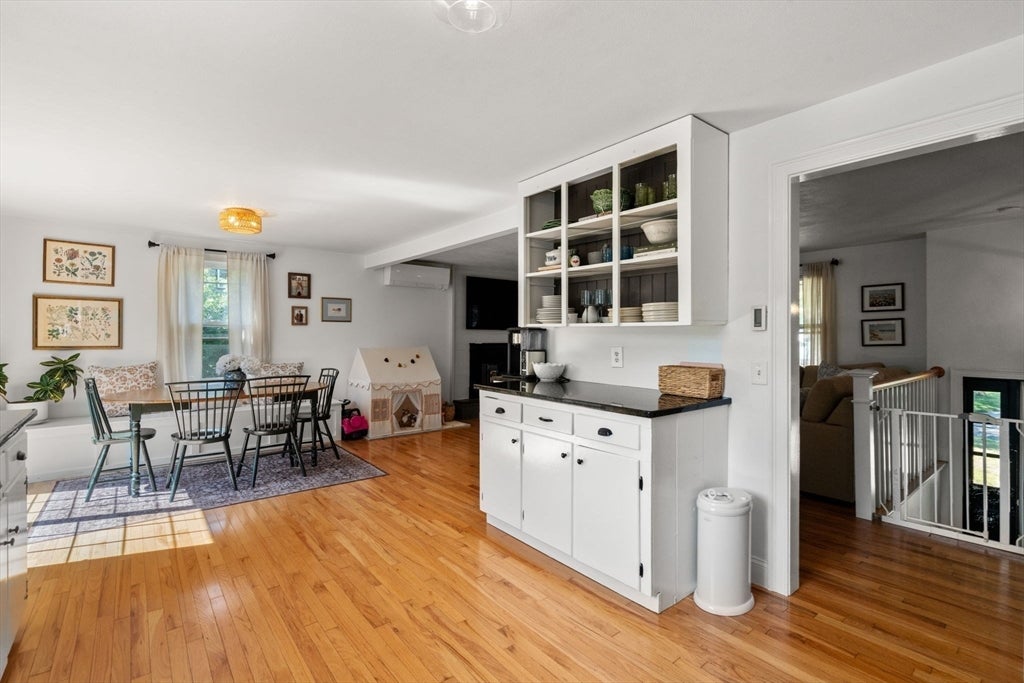
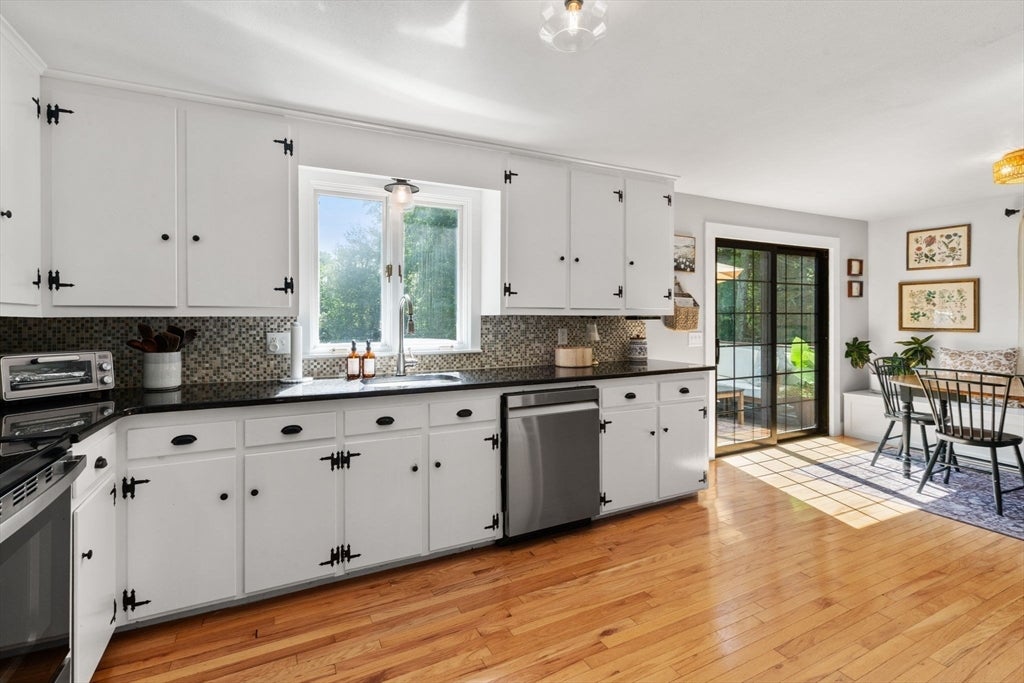

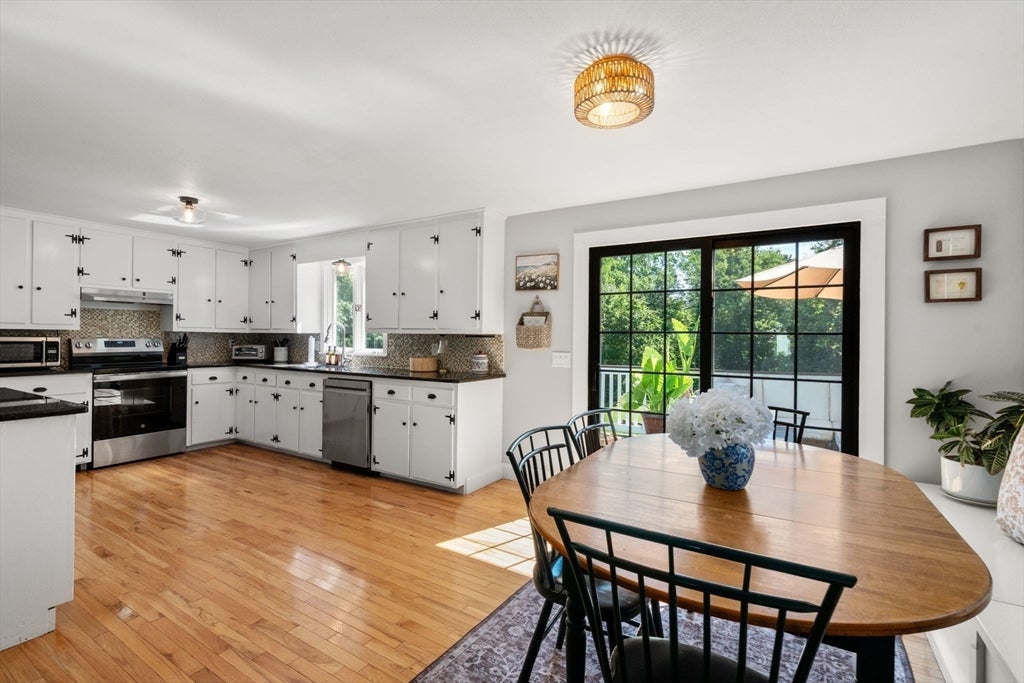
Welcome to the charming coastal town of Marion! Beautifully updated, modern, and move-in ready, this three-bedroom raised ranch is privately situated at the end of a quiet dead-end street, abutting conservation land. Set on a spacious, level .61-acre lot, the home offers 1,602 square feet of flexible living space. The versatile layout provides room for everyday living, entertaining, a home office, playroom, or additional family room. A cozy wood stove and pellet stoves add warmth and comfort during the cooler months. Enjoy the deck, outdoor shower, and private yard surrounded by nature, with space for gardening, recreation, and gatherings, this home has it all. Additional features include new mini-splits, a one-car garage, town water, and public sewer. Just minutes from Marion Village, Tabor Academy, the Marion General Store, Silvershell Beach, shopping, dining, and Route 195. Enjoy the privacy, community, and coastal lifestyle that make Marion so special.

Save
Ask
Tour
Hide
Share
Listing Snapshot
Price 
$649,900
Days On Site 
0 Days
Bedrooms 
3
Inside Area (SqFt) 
1,602 sqft
Total Baths 
3
Full Baths 
1
Partial Baths 
2
Lot Size 
0.61 Acres
Year Built 
1973
MLS® Number 
73559663
Status 
Active
Property Tax 
$4,132
HOA/Condo/Coop Fees 
N/A
Sq Ft Source 
Public Records
Friends & Family
Recent Activity
2 hours agoListing updated with changes from the MLS®
4 hours agoListing first seen on site
General Features
Acres 
0.61
Attached Garage 
Yes
Disclosures 
Sale is subject to the sellers successfully closing on suitable housing; they are currently under contract on their replacement home.
Foundation 
Block
Garage 
Yes
Garage Spaces 
1
Parking 
AttachedPavedGarage
Parking Spaces 
5
Property Sub Type 
Single Family Residence
Sewer 
Public Sewer
SqFt Above 
1302
SqFt Below 
300
SqFt Total 
1602
Style 
Raised Ranch
Water Source 
Public
Zoning 
RES
Interior Features
Appliances 
Electric Water HeaterRangeDishwasherMicrowaveRefrigerator
Cooling 
Window Unit(s)Heat PumpDuctlessZoned
Electric 
100 Amp Service
Fireplace 
Yes
Fireplace Features 
Living Room
Fireplaces 
1
Flooring 
WoodTileHardwood
Heating 
BaseboardHeat PumpElectricPellet StoveWood StoveDuctlessZoned
Bathroom 1 
Level - Second
Bathroom 2 
Level - Second
Bathroom 3 
Level - First
Bedroom 2 
Level - Second
Bedroom 3 
Level - Second
Family Room 
Level - First
Kitchen 
Level - Second
Living Room 
Level - Second
Master Bedroom 
Level - Second
Save
Ask
Tour
Hide
Share
Exterior Features
Construction Details 
Frame
Exterior 
Storage
Frontage 
Bay/Harbor
Lot Features 
Level
Other Structures 
Storage
Patio And Porch 
PorchDeck
Roof 
Shingle
Waterfront Features 
Ocean Front
Community Features
Community Features 
PoolTennis Court(s)ParkStable(s)Golf
Financing Terms Available 
Contract
Schools
School District
Unknown
Elementary School
Sippican
Middle School
Orrjhs
High School
Orr - Tabor Academy
Listing courtesy of Michelle Humphrey of Coldwell Banker Realty - Marion


The property listing data and information, or the Images, set forth herein were provided to MLS Property Information Network, Inc. from third party sources, including sellers, lessors, landlords, and public records, and were compiled by MLS Property Information Network, Inc. The property listing data and information, and the Images, are for the personal, non-commercial use of consumers having a good faith interest in purchasing, leasing or renting listed properties of the type displayed to them and may not be used for any purpose other than to identify prospective properties which such consumers may have a good faith interest in purchasing, leasing or renting. MLS Property Information Network, Inc. and its subscribers disclaim any and all representations and warranties as to the accuracy of the property listing data and information, or as to the accuracy of any of the Images, set forth herein.

Last checked 2026-08-05 11:08 PM UTC

Neighborhood & Commute
Source: Walkscore
Disclosure: Community information and market data powered by Constellation Data Labs. Information is deemed reliable but not guaranteed.
Save
Ask
Tour
Hide
Share