
106 Leach St 2Salem, MA 01970
Due to Coronavirus health concerns, we're offering personal 1-1 online video walkthrough tours where possible.
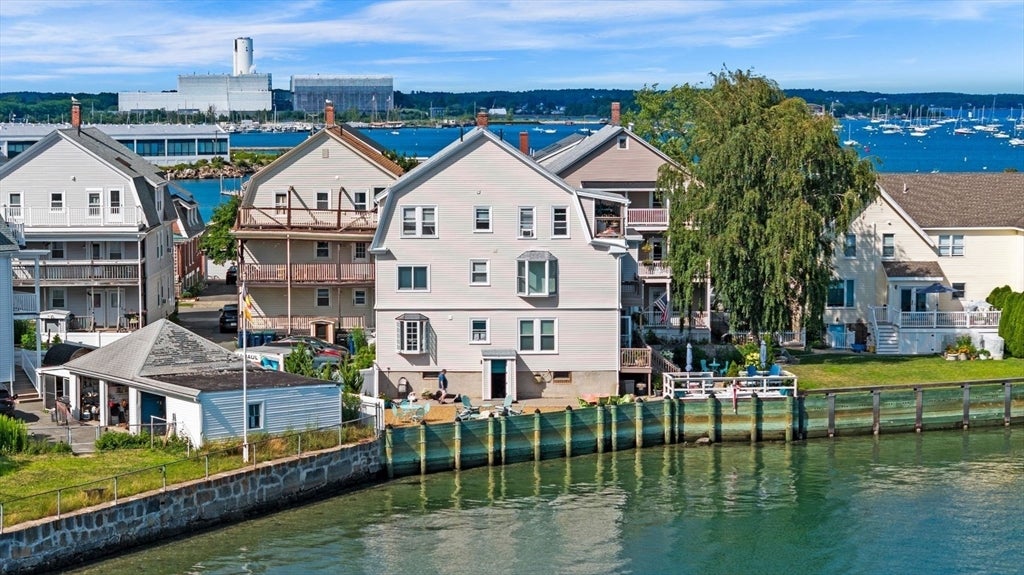

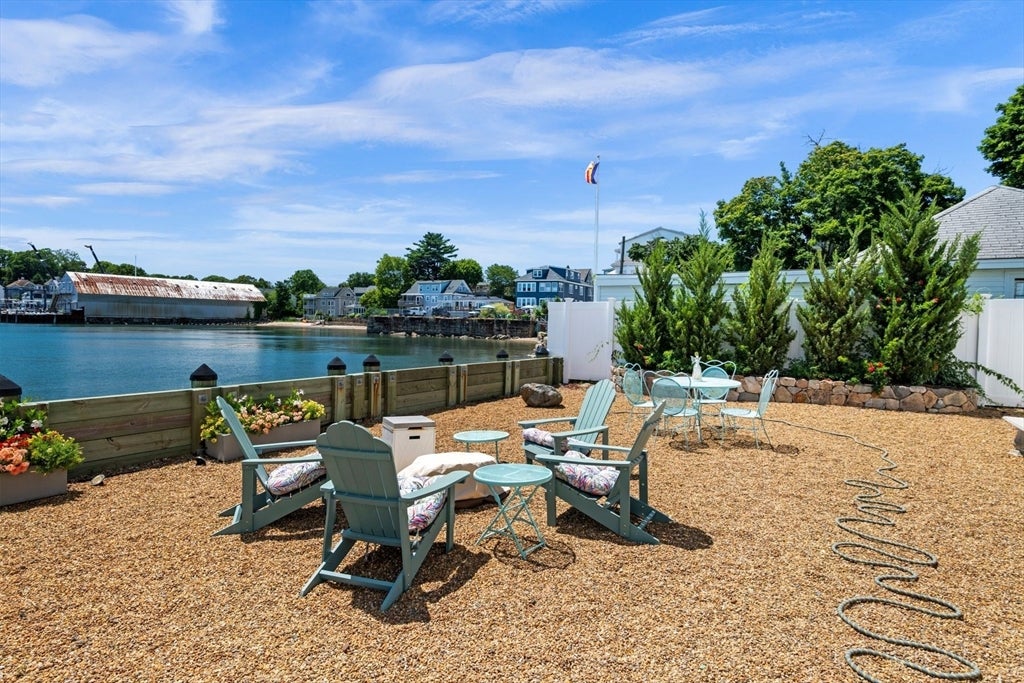
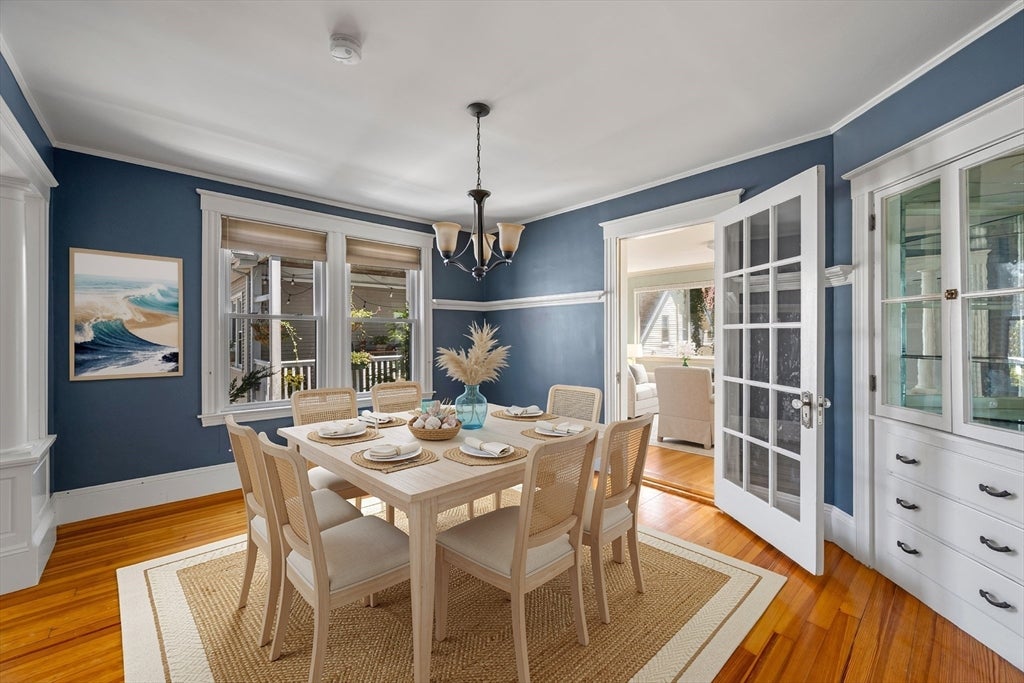
Perched on the second floor in one of Salem's most desirable waterfront locations, this stunning 3-bedroom, 1.5-bath condominium offers the perfect blend of coastal charm and modern convenience. Wake up to breathtaking water views and enjoy your morning coffee or evening sunsets from the private deck off the spacious sunporch, where the beauty of the ocean is right outside your door. Inside, you'll find gleaming hardwood floors throughout, creating a warm and inviting atmosphere. The thoughtfully designed layout offers generous living spaces filled with natural light, making it ideal for both everyday living and entertaining. Step outside to beautifully maintained common grounds featuring an additional waterfront deck, providing the perfect place to relax, unwind, and take in the picturesque surroundings. highlights include off-street parking and an unbeatable location just moments from Salem's vibrant downtown. Enjoy easy access to boutique shopping, renowned restaurants, historic attractions, waterfront parks, and everything this charming coastal city has to offer. Don't miss this rare opportunity to own a beautiful waterfront condo that combines spectacular views, timeless character, and an exceptional lifestyle in the heart of Salem.
| 2 hours ago | Listing updated with changes from the MLS® | |
| 4 hours ago | Listing first seen on site |

The property listing data and information, or the Images, set forth herein were provided to MLS Property Information Network, Inc. from third party sources, including sellers, lessors, landlords, and public records, and were compiled by MLS Property Information Network, Inc. The property listing data and information, and the Images, are for the personal, non-commercial use of consumers having a good faith interest in purchasing, leasing or renting listed properties of the type displayed to them and may not be used for any purpose other than to identify prospective properties which such consumers may have a good faith interest in purchasing, leasing or renting. MLS Property Information Network, Inc. and its subscribers disclaim any and all representations and warranties as to the accuracy of the property listing data and information, or as to the accuracy of any of the Images, set forth herein.
Last checked 2026-08-05 11:08 PM UTC