
206 Endicott St 3Boston, MA 02113
Due to Coronavirus health concerns, we're offering personal 1-1 online video walkthrough tours where possible.
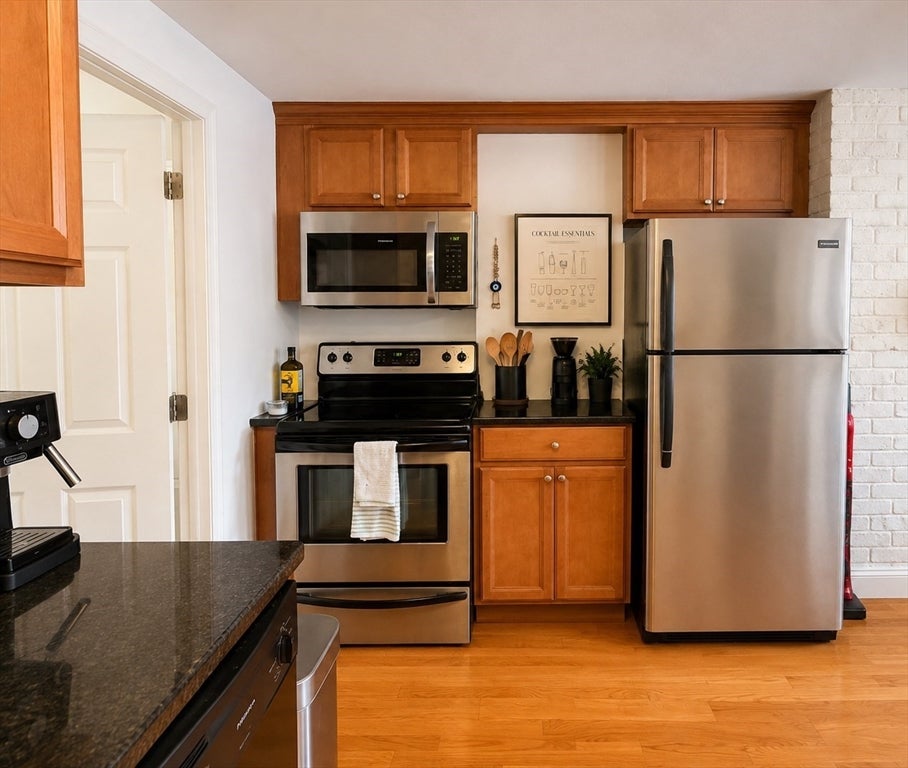
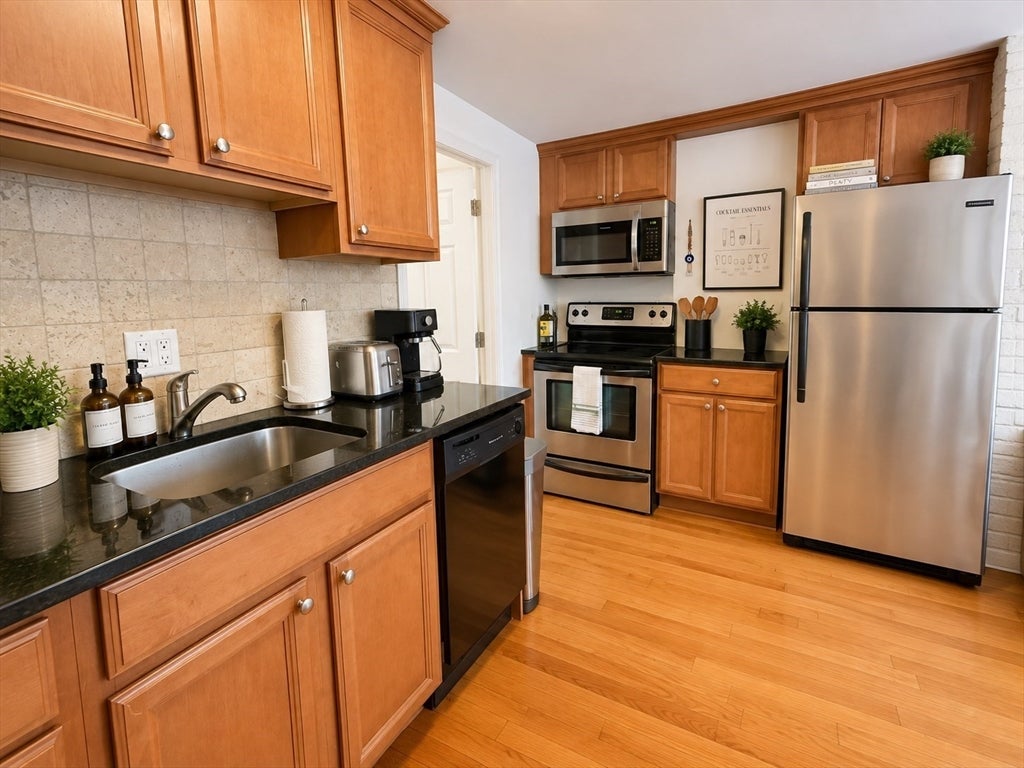
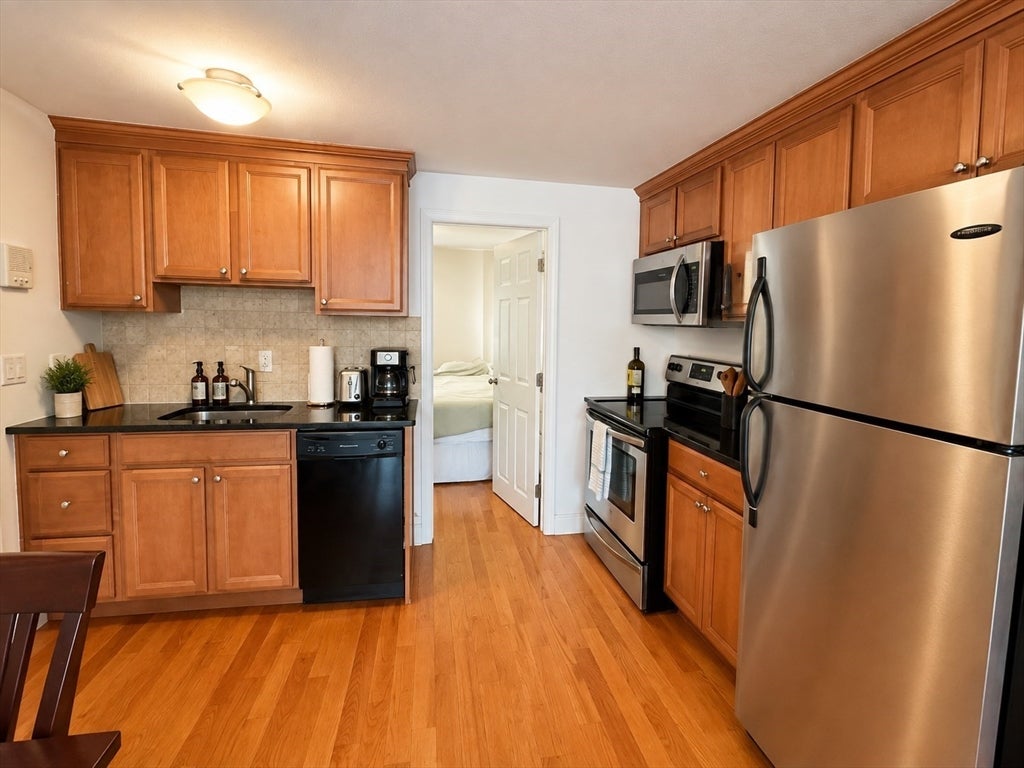
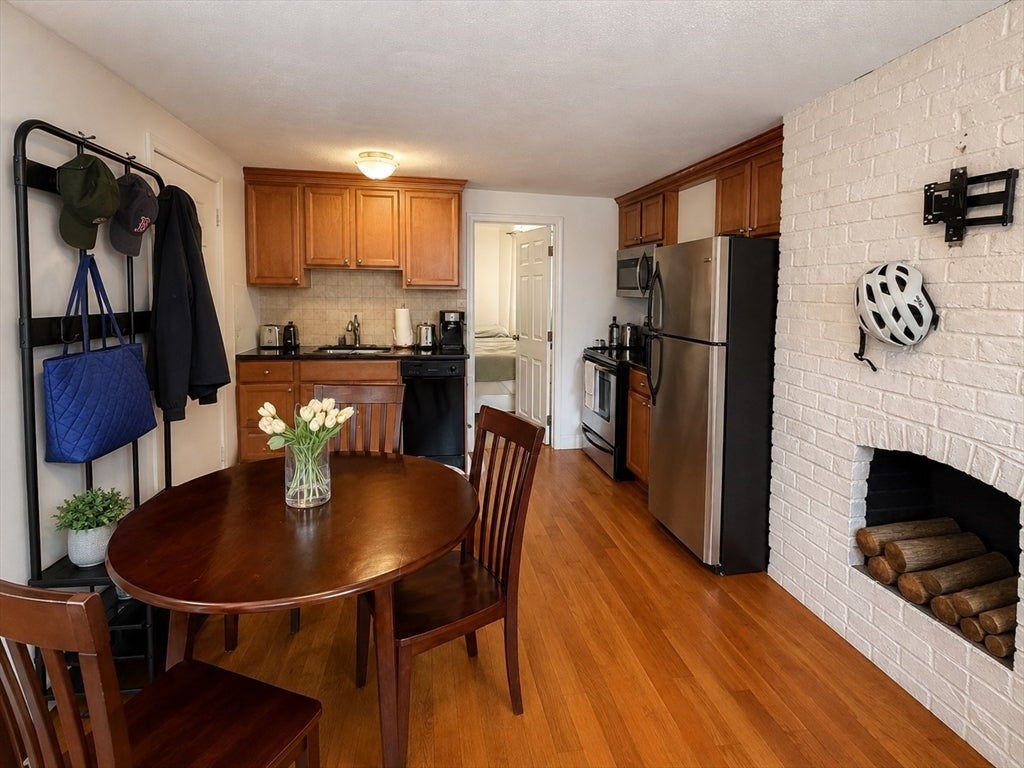
Location, Location, Location! Welcome to this beautifully appointed 1-bedroom, 1-full-bath condominium in the heart of Boston's iconic North End. Blending timeless character with modern comfort, this unit features exposed brick, hardwood floors, an open-concept living and dining area, and a thoughtfully designed kitchen complete with granite countertops, modern cabinetry. With an exceptionally low condo fee of just $271/month, this home presents an opportunity for both owner-occupants and investors alike. Deeded roof rights off of the back of unit 3 on unit #2’s roof. Situated on historic Endicott Street, this residence places you in one of Boston's most vibrant and sought-after neighborhoods. Enjoy the charm and energy of the North End with Hanover Street's acclaimed restaurants, cafés, bakeries, markets, and boutique shops just moments from your doorstep. Spend weekends strolling the picturesque Waterfront, Christopher Columbus Park, the Rose Kennedy Greenway, Faneuil Hall Marketplace, Quincy Market, and Boston Harbor.Commuting is effortless with convenient access to North Station, Haymarket Station, the Orange and Green MBTA Lines, TD Garden, Downtown Boston, the Financial District, Seaport District, Logan Airport, and all major highways. Suffolk University, Massachusetts General Hospital, Government Center, and many of Boston's leading employers are also just minutes away.Whether you're searching for a primary residence, a convenient city pied-à-terre, or an investment property, this exceptional home offers the perfect combination of historic Boston charm, modern amenities, an unbeatable location, and low carrying costs in one of the city's most desirable neighborhoods. Experience the very best of North End living, where rich history, world-class dining, vibrant culture right outside your front door.
| 2 hours ago | Listing updated with changes from the MLS® | |
| 4 hours ago | Listing first seen on site |

The property listing data and information, or the Images, set forth herein were provided to MLS Property Information Network, Inc. from third party sources, including sellers, lessors, landlords, and public records, and were compiled by MLS Property Information Network, Inc. The property listing data and information, and the Images, are for the personal, non-commercial use of consumers having a good faith interest in purchasing, leasing or renting listed properties of the type displayed to them and may not be used for any purpose other than to identify prospective properties which such consumers may have a good faith interest in purchasing, leasing or renting. MLS Property Information Network, Inc. and its subscribers disclaim any and all representations and warranties as to the accuracy of the property listing data and information, or as to the accuracy of any of the Images, set forth herein.
Last checked 2026-08-05 11:08 PM UTC