
131 Whippoorwill CirMashpee, MA 02649
Due to Coronavirus health concerns, we're offering personal 1-1 online video walkthrough tours where possible.
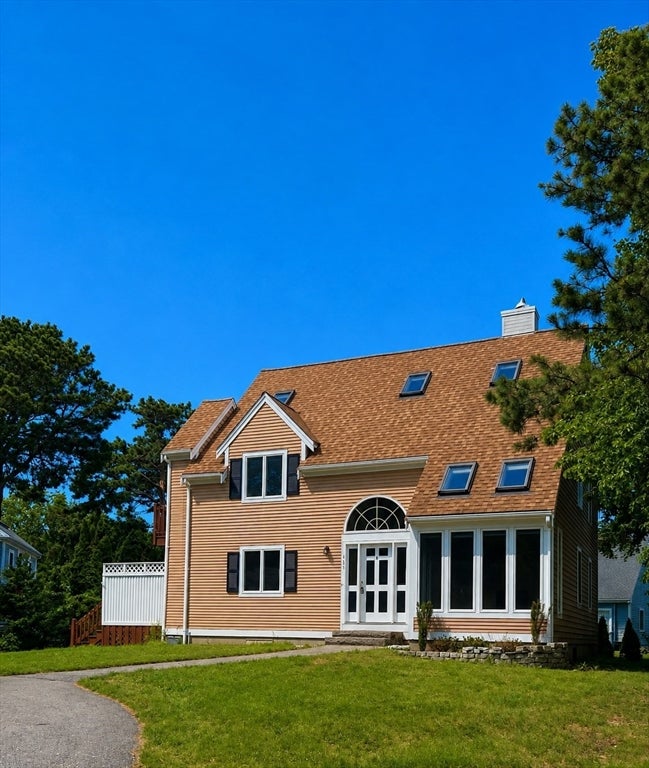
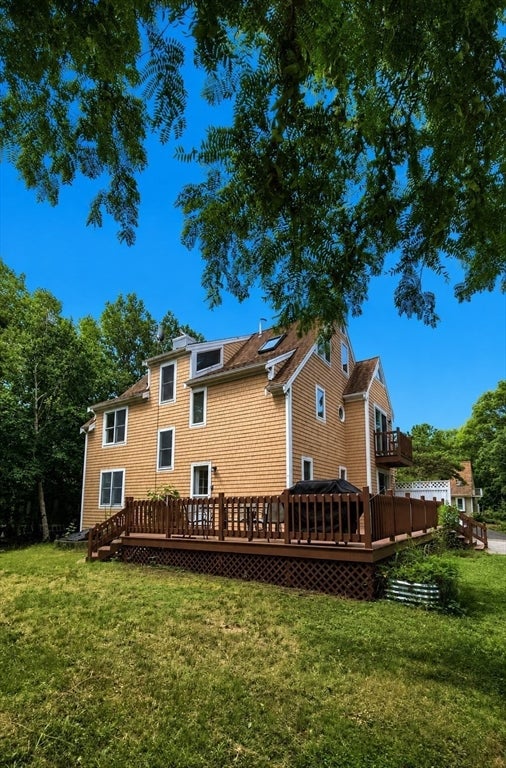
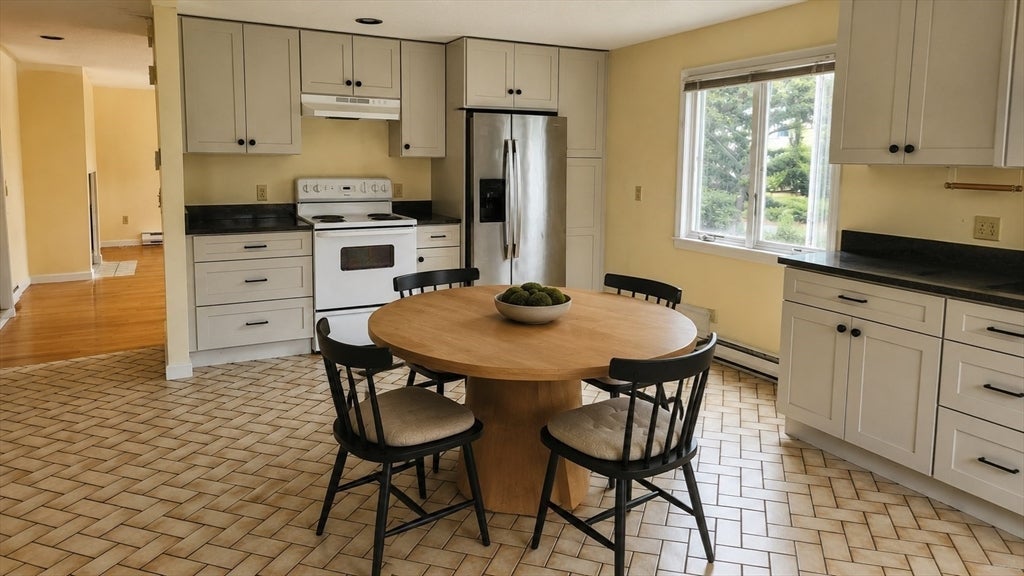
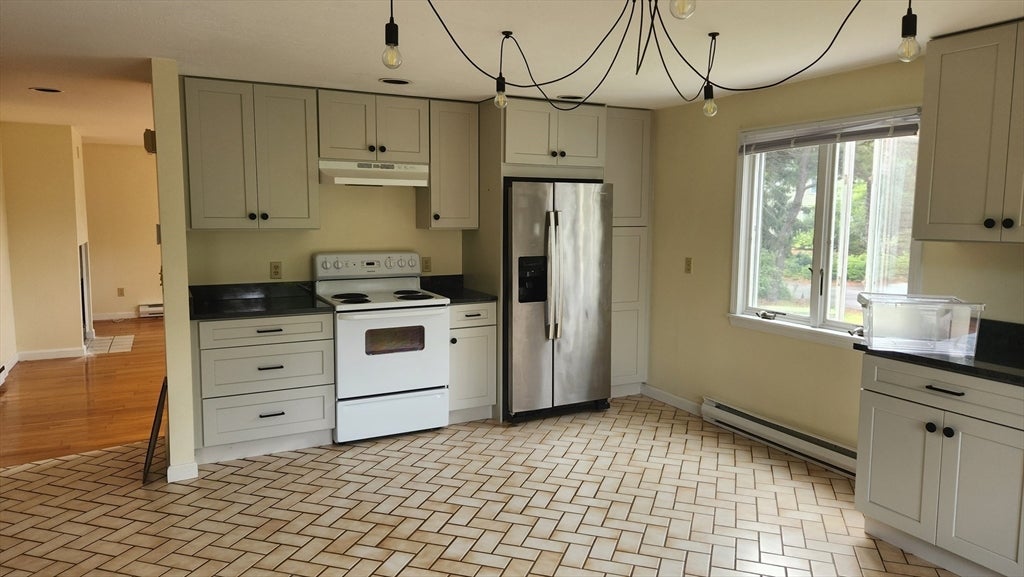
This sun-filled contemporary home offers over 2,400 square feet of living space, featuring 3 spacious bedrooms and 2.5 baths, including a private primary bedroom with its own exterior balcony & en-suite bath. The updated kitchen is perfect for entertaining and everyday living, while recent improvements--including fresh interior paint and brand-new carpeting--make this home truly move-in ready. The open, light-filled floor plan creates a warm and inviting atmosphere, blending comfort with modern style. Located just a half-mile from South Cape Beach, you'll enjoy easy access to one of Cape Cod's most beautiful stretches of shoreline. The neighborhood also offers exceptional amenities, including a private dock to enjoy boating, kayak storage, and a small sandy area for relaxing waterside. Nature lovers will appreciate the nearby conservation area with walking trails, while Mashpee Commons is just minutes away, offering premier shopping, dining, and entertainment. Suitable whether you're looking for a year-round residence, vacation getaway, or investment. (Some pictures have AI added furniture)
| 10 hours ago | Listing updated with changes from the MLS® | |
| 12 hours ago | Listing first seen on site |

The property listing data and information, or the Images, set forth herein were provided to MLS Property Information Network, Inc. from third party sources, including sellers, lessors, landlords, and public records, and were compiled by MLS Property Information Network, Inc. The property listing data and information, and the Images, are for the personal, non-commercial use of consumers having a good faith interest in purchasing, leasing or renting listed properties of the type displayed to them and may not be used for any purpose other than to identify prospective properties which such consumers may have a good faith interest in purchasing, leasing or renting. MLS Property Information Network, Inc. and its subscribers disclaim any and all representations and warranties as to the accuracy of the property listing data and information, or as to the accuracy of any of the Images, set forth herein.
Last checked 2026-08-08 06:45 PM UTC