Save
Ask
Tour
Hide
Share
$475,000
1 Day On Site

102 Bridge Street Condominium
102 Bridge Street 1
Salem, MA 01970

For Sale|Condominium|Active
2
Beds
1
Total Bath
1
Full Bath
1,213
SqFt
$392
/SqFt
1800
Built
County:
Essex

Due to Coronavirus health concerns, we're offering personal 1-1 online video walkthrough tours where possible.
102 Bridge Street 1102 Bridge Street 1102 Bridge Street 1102 Bridge Street 1
Save
Ask
Tour
Hide
Share

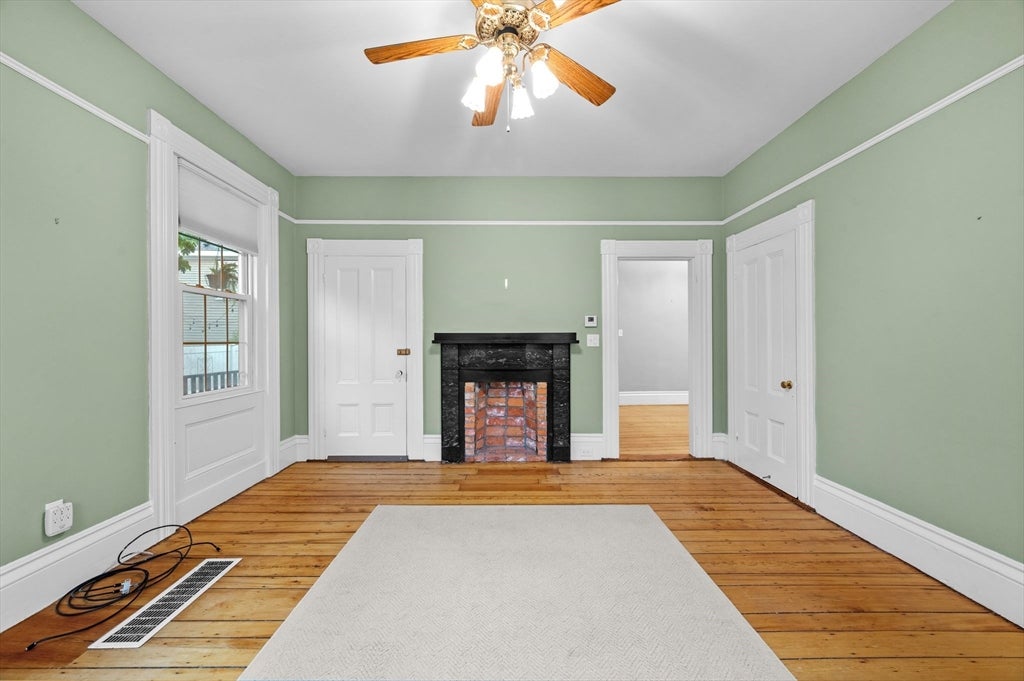
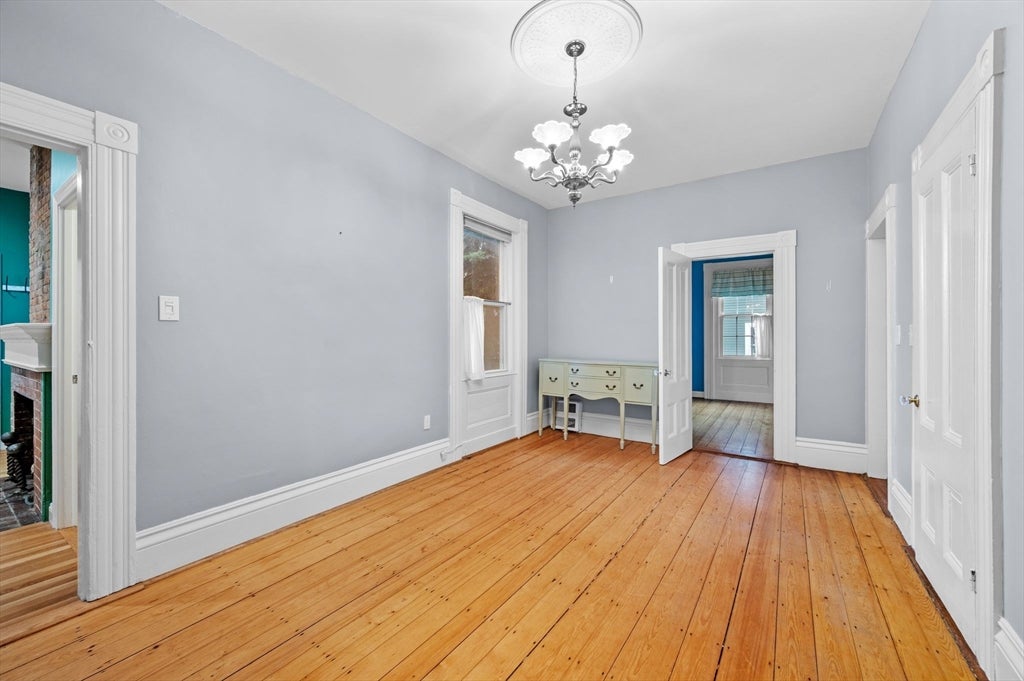
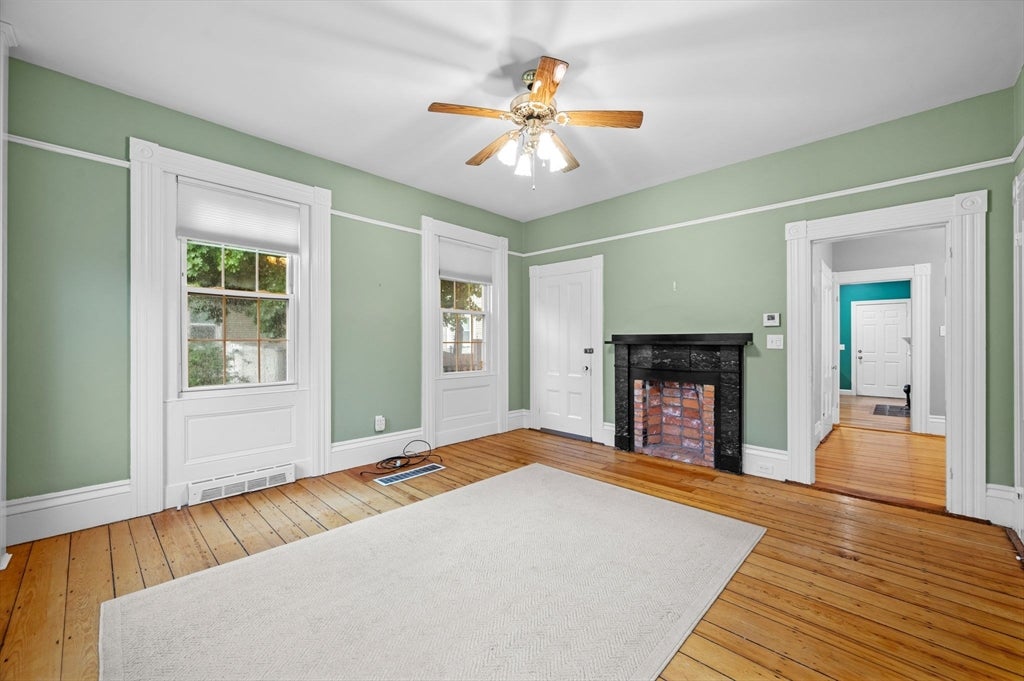
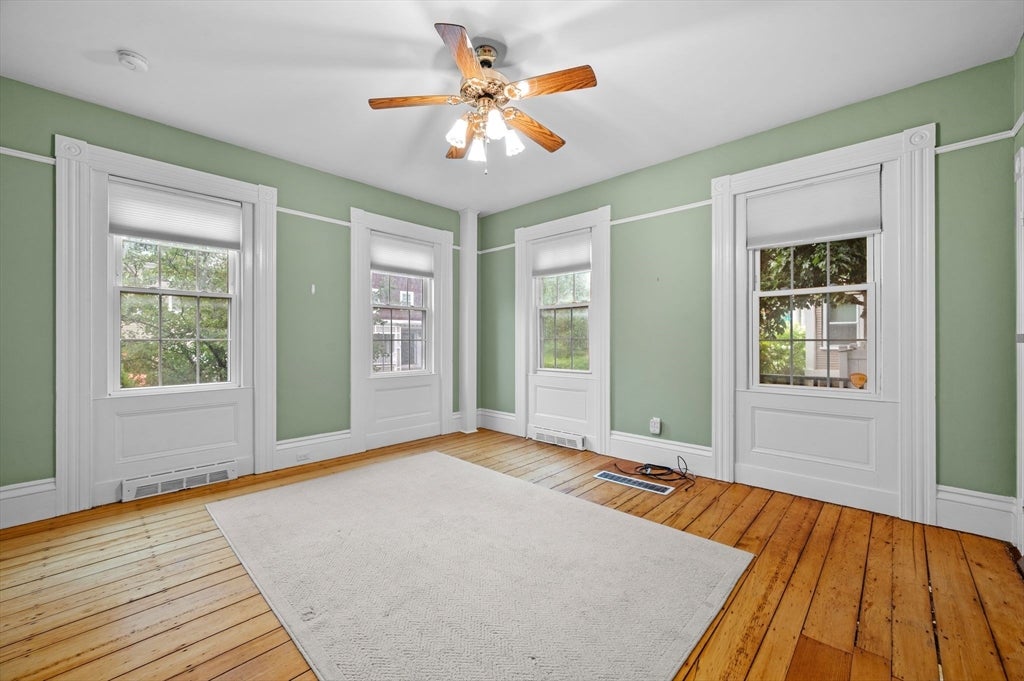
102 Bridge Street U:1 in Salem, Massachusetts is a distinctive condominium residence, constructed in 1800 and updated substantially over the years. This is a 3 unit association which offers a unique opportunity to acquire a piece of history within a vibrant community. The lot size is very generous spanning 7710 square feet which affords 2 parking spaces as well as a storage shed and charming patio. Lovely wood flooring and remodeled kitchen and bath add comfort and seamless blending between old and new features. Many architectural details have been preserved. Wonderful light floods this condo through the abundance of oversized windows. This first floor condominium features two well-appointed bedrooms, each providing a private retreat. Complementing these living spaces is a single bathroom, thoughtfully designed to serve the needs of the home. Situated on the first floor, this condominium occupies a single story, offering convenient access and a streamlined living experience. To truly appreciate the refined character and strategic location of this condominium, a private viewing is highly recommended.

Save
Ask
Tour
Hide
Share
Listing Snapshot
Price 
$475,000
Days On Site 
1 Day
Bedrooms 
2
Inside Area (SqFt) 
1,213 sqft
Total Baths 
1
Full Baths 
1
Partial Baths 
N/A
Lot Size 
0.17 Acres
Year Built 
1800
MLS® Number 
73560889
Status 
Active
Property Tax 
$4,782.01
HOA/Condo/Coop Fees 
$325 monthly
Sq Ft Source 
Other
Friends & Family
Recent Activity
10 hours agoListing updated with changes from the MLS®
yesterdayListing first seen on site
General Features
Acres 
0.17
Disclosures 
Small hole in wood flooring in living room which has been filled. Three fireplaces have never been used and seller has no information regarding functionality.Exterior corner on right back side of building has some erosion which has been filled with stones.
Garage 
Yes
Number Of Stories 
1
Parking 
DetachedStorageAssignedGarage Faces SideOff StreetPaved
Parking Spaces 
2
Property Sub Type 
Condominium
Sewer 
Public Sewer
SqFt Above 
1213
SqFt Total 
1213
Water Source 
Public
Zoning 
R2
Interior Features
Appliances 
RangeDishwasherRefrigeratorWasherDryerWasher/Dryer
Cooling 
Central Air
Electric 
Circuit Breakers100 Amp Service
Flooring 
TileHardwood
Heating 
Natural GasBaseboard
Interior 
Master Downstairs
Laundry Features 
Main LevelIn UnitWasher Hookup
Main Level Bedrooms 
2
Window Features 
Screens
Bathroom 1 
Dimensions - 7x7Level - MainArea - 49
Bedroom 2 
Dimensions - 10x12Level - MainArea - 120
Dining Room 
Dimensions - 10x18Level - FirstArea - 180
Kitchen 
Dimensions - 14x14Level - MainArea - 196
Living Room 
Dimensions - 15x14Level - MainArea - 210
Master Bedroom 
Dimensions - 15x16Level - MainArea - 240
Save
Ask
Tour
Hide
Share
Exterior Features
Construction Details 
Frame
Exterior 
StorageGardenRain Gutters
Fencing 
Security
Frontage 
Bay/Harbor
Other Structures 
Storage
Patio And Porch 
Patio
Roof 
Shingle
Waterfront Features 
Ocean FrontWaterfront Access
Windows/Doors 
Screens
Community Features
Association Amenities 
Storage
Association Dues 
325
Building Access 
Unit Placement(Street,Front,Ground,Walkout)
Community Features 
PoolTennis Court(s)Park
Financing Terms Available 
Contract
HOA Fee Frequency 
Monthly
MLS Area 
Salem Neck
Schools
School District
Unknown
Elementary School
Salem
Middle School
Salem
High School
Salem
Listing courtesy of Lynne Breed of Gibson Sotheby's International Realty


The property listing data and information, or the Images, set forth herein were provided to MLS Property Information Network, Inc. from third party sources, including sellers, lessors, landlords, and public records, and were compiled by MLS Property Information Network, Inc. The property listing data and information, and the Images, are for the personal, non-commercial use of consumers having a good faith interest in purchasing, leasing or renting listed properties of the type displayed to them and may not be used for any purpose other than to identify prospective properties which such consumers may have a good faith interest in purchasing, leasing or renting. MLS Property Information Network, Inc. and its subscribers disclaim any and all representations and warranties as to the accuracy of the property listing data and information, or as to the accuracy of any of the Images, set forth herein.

Last checked 2026-08-08 11:28 PM UTC

Neighborhood & Commute
Source: Walkscore
Disclosure: Community information and market data powered by Constellation Data Labs. Information is deemed reliable but not guaranteed.
Save
Ask
Tour
Hide
Share