Save
Ask
Tour
Hide
Share
$869,900
1 Day On Site

113 Pomona St
Revere, MA 02151

For Sale|Single Family Residence|Active
3
Beds
2
Total Baths
2
Full Baths
2,680
SqFt
$325
/SqFt
2018
Built
County:
Suffolk

Due to Coronavirus health concerns, we're offering personal 1-1 online video walkthrough tours where possible.
Upcoming Open Houses
Due to COVID-19, we recommend you verify Open Houses before attending.
Thu, Aug 13, 5:30 PM - 6:30 PM
Sat, Aug 15, 11:00 AM - 12:00 PM
Sun, Aug 16, 12:00 PM - 1:00 PM
113 Pomona St113 Pomona St113 Pomona St113 Pomona St
Save
Ask
Tour
Hide
Share

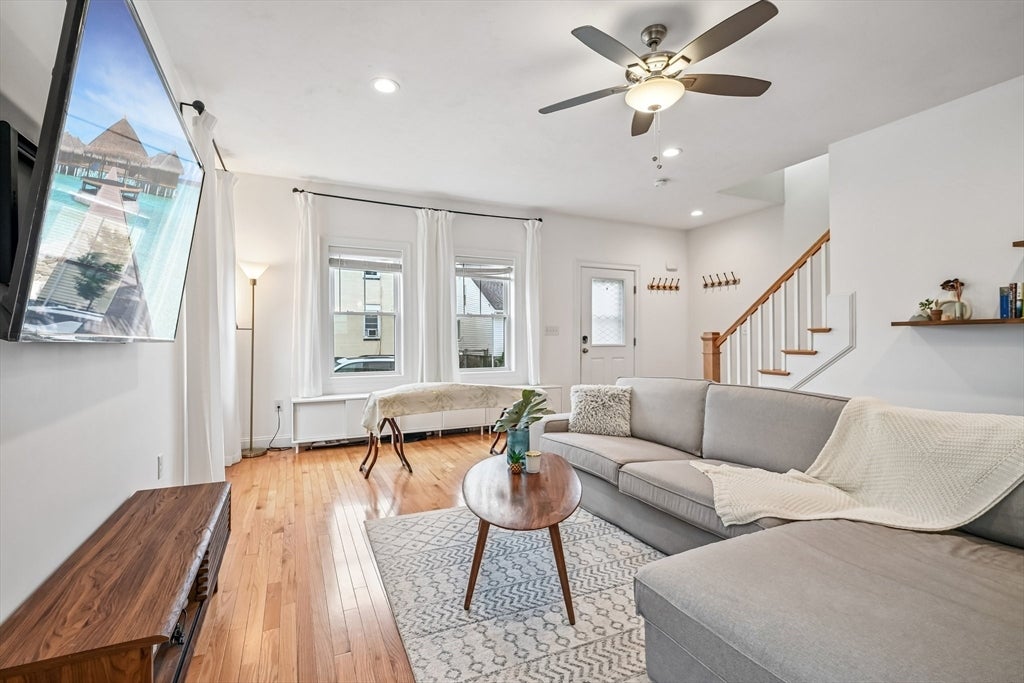
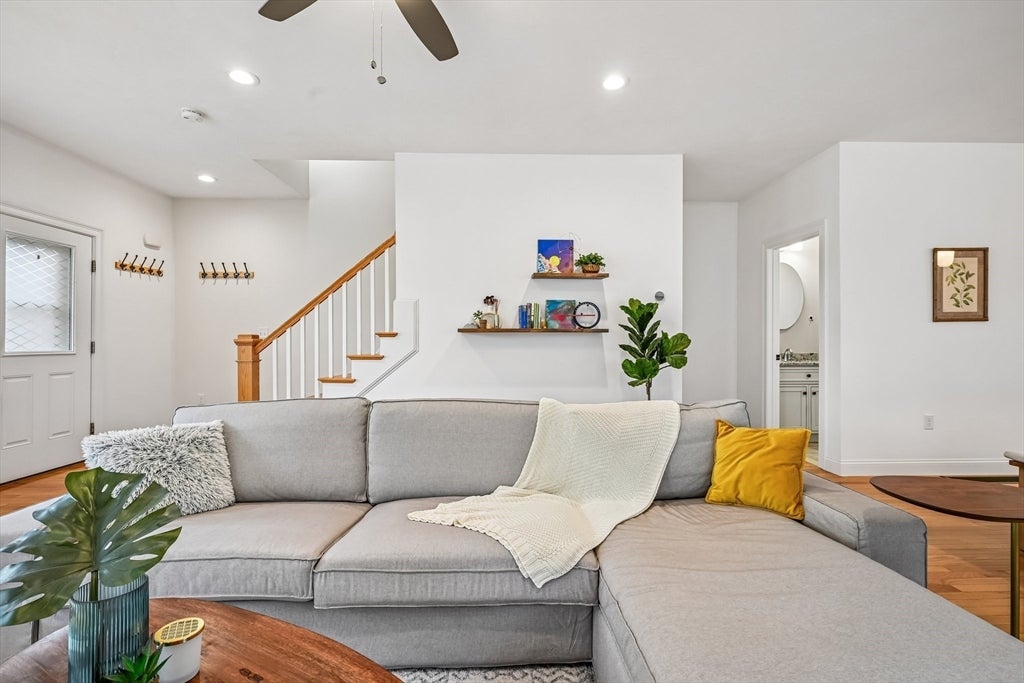
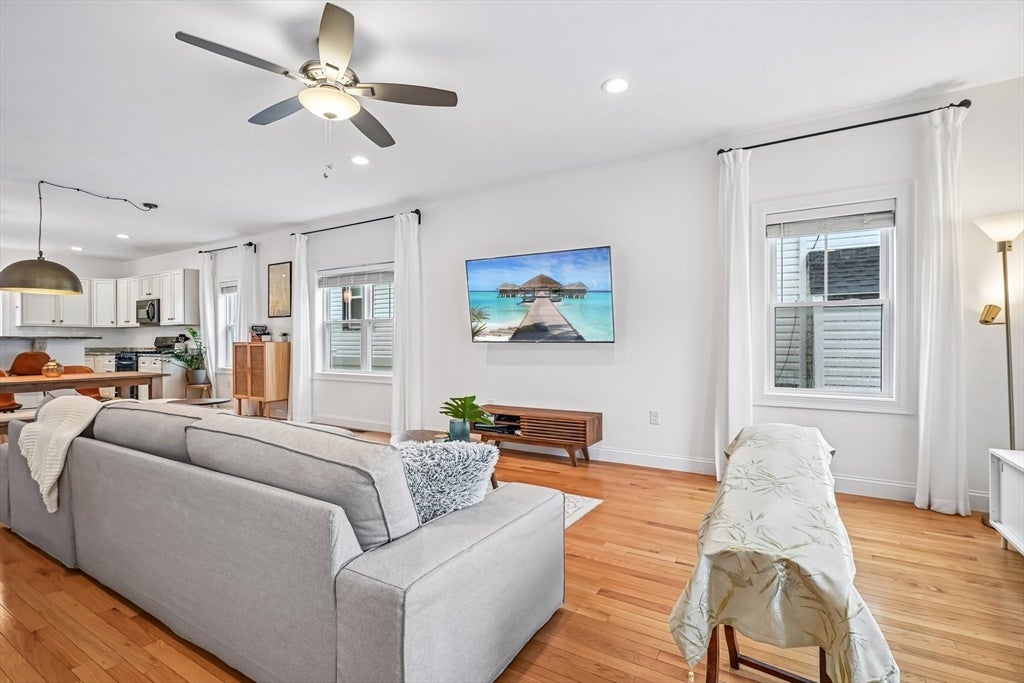
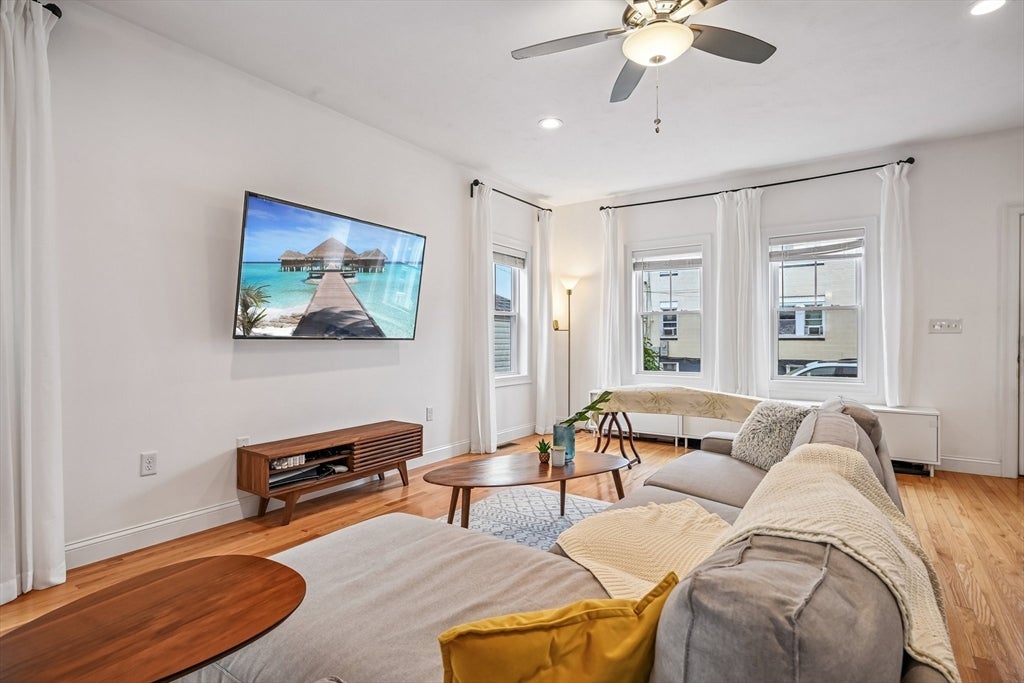
Built in 2018 and meticulously maintained, this stunning home seamlessly blends modern design, thoughtful upgrades, and an unbeatable location. Tucked away on a quiet side street just one mile from Revere Beach and minutes to Boston, Logan Airport, and public transportation, this home offers the perfect balance of convenience and privacy.Step inside to discover an open-concept first floor featuring soaring 9-foot ceilings, gleaming hardwood floors, and a beautifully appointed kitchen complete with designer cabinetry, granite countertops, a tile backsplash, stainless steel appliances, and a two-tier center island that's perfect for gathering with family and friends. The main level also features a beautifully renovated full bathroom, adding convenience and flexibility for everyday living and guests. Upstairs, you'll find three generously sized bedrooms with abundant closet space, while the recently finished lower level significantly expands the home's living space with dedicated home offices, a fitness area, and versatile bonus space to fit your lifestyle. Outside, enjoy your own private retreat featuring a spacious patio and a fully fenced backyard with a six-foot vinyl privacy fence—perfect for entertaining, relaxing, or enjoying warm summer evenings. Thoughtfully updated and truly move-in ready, this is the kind of home that checks every box and is ready for its next chapter.

Save
Ask
Tour
Hide
Share
Listing Snapshot
Price 
$869,900
Days On Site 
1 Day
Bedrooms 
3
Inside Area (SqFt) 
2,680 sqft
Total Baths 
2
Full Baths 
2
Partial Baths 
N/A
Lot Size 
0.09 Acres
Year Built 
2018
MLS® Number 
73560893
Status 
Active
Property Tax 
$6,965
HOA/Condo/Coop Fees 
N/A
Sq Ft Source 
Public Records
Friends & Family
Recent Activity
16 hours agoListing updated with changes from the MLS®
yesterdayListing first seen on site
General Features
Acres 
0.09
Disclosures 
Subject to the seller finding suitable housing.
Foundation 
Concrete Perimeter
Levels 
Multi/Split
Parking 
PavedOff StreetOn Street
Parking Spaces 
2
Property Sub Type 
Single Family Residence
Sewer 
Public Sewer
SqFt Above 
1848
SqFt Below 
832
SqFt Total 
2680
Style 
ShingleColonial Revival
Water Source 
Public
Zoning 
RB
Interior Features
Appliances 
DishwasherMicrowaveRefrigeratorFreezerWasherDryer
Basement 
FullFinishedSump Pump
Cooling 
Central Air
Electric 
220 Volts200+ Amp Service
Flooring 
WoodTile
Heating 
Natural GasForced Air
Laundry Features 
In BasementElectric Dryer Hookup
Bathroom 1 
Dimensions - 5x9.666666666Level - FirstArea - 48
Bathroom 2 
Level - Second
Bedroom 2 
Dimensions - 12.25x11.166666666Level - SecondArea - 136
Bedroom 3 
Dimensions - 15.75x10.916666666Level - SecondArea - 171
Dining Room 
Dimensions - 14.5x15.083333333Level - FirstArea - 218
Kitchen 
Dimensions - 19.916666666x8.5Level - FirstArea - 169
Living Room 
Dimensions - 15.416666666x15.5Level - FirstArea - 238
Master Bedroom 
Dimensions - 19.583333333x12.083333333Level - SecondArea - 236
Office 
Dimensions - 7.916666666x11.75Level - BasementArea - 93
Save
Ask
Tour
Hide
Share
Exterior Features
Construction Details 
Frame
Exterior 
Garden
Fencing 
Fenced
Patio And Porch 
PorchPatio
Waterfront Features 
Ocean Front
Community Features
Community Features 
Tennis Court(s)Park
Schools
School District
Unknown
Elementary School
Abraham Lincoln
Middle School
Rumney Marsh Academy
High School
Revere High School
Listing courtesy of Victoria Malatesta of Today Real Estate, Inc.


The property listing data and information, or the Images, set forth herein were provided to MLS Property Information Network, Inc. from third party sources, including sellers, lessors, landlords, and public records, and were compiled by MLS Property Information Network, Inc. The property listing data and information, and the Images, are for the personal, non-commercial use of consumers having a good faith interest in purchasing, leasing or renting listed properties of the type displayed to them and may not be used for any purpose other than to identify prospective properties which such consumers may have a good faith interest in purchasing, leasing or renting. MLS Property Information Network, Inc. and its subscribers disclaim any and all representations and warranties as to the accuracy of the property listing data and information, or as to the accuracy of any of the Images, set forth herein.

Last checked 2026-08-08 11:28 PM UTC

Neighborhood & Commute
Source: Walkscore
Disclosure: Community information and market data powered by Constellation Data Labs. Information is deemed reliable but not guaranteed.
Save
Ask
Tour
Hide
Share