
49 Ocean Edge Dr 49Brewster, MA 02631
Due to Coronavirus health concerns, we're offering personal 1-1 online video walkthrough tours where possible.
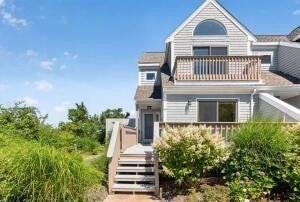
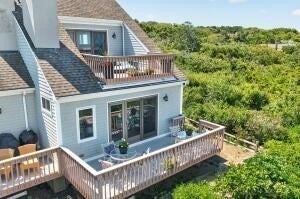
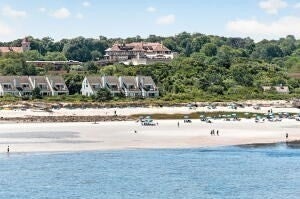
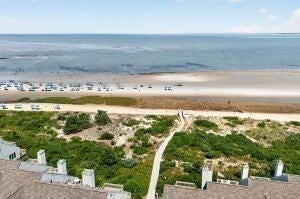
Experience the best of Cape Cod living in this exceptional end-unit, waterfront condominium at Ocean Edge Resort. This three-bedroom, three-bath residence offers breathtaking water views, blending luxury, comfort and classic coastal charm. The thoughtfully designed floor plan features a first-floor primary suite, sun-lit living room with gas fireplace and a spacious kitchen. The second floor is comprised of two large bedrooms with private balconies and vaulted ceilings; the first with sparkling water views and full bath, and the second with wooded views and large closet. Step outside and enjoy exclusive private bayside beach access with unbeatable Cape Cod sunsets. Enjoy all that Ocean Edge Resort has to offer with its manicured 18 hole golf course, pool, clubhouse, fitness center, tennis courts and delicious restaurants.
| yesterday | Listing updated with changes from the MLS® | |
| yesterday | Listing first seen on site |

The property listing data and information, or the Images, set forth herein were provided to MLS Property Information Network, Inc. from third party sources, including sellers, lessors, landlords, and public records, and were compiled by MLS Property Information Network, Inc. The property listing data and information, and the Images, are for the personal, non-commercial use of consumers having a good faith interest in purchasing, leasing or renting listed properties of the type displayed to them and may not be used for any purpose other than to identify prospective properties which such consumers may have a good faith interest in purchasing, leasing or renting. MLS Property Information Network, Inc. and its subscribers disclaim any and all representations and warranties as to the accuracy of the property listing data and information, or as to the accuracy of any of the Images, set forth herein.
Last checked 2026-08-08 11:33 PM UTC