
31 Childs StBarnstable, MA 02632
Due to Coronavirus health concerns, we're offering personal 1-1 online video walkthrough tours where possible.
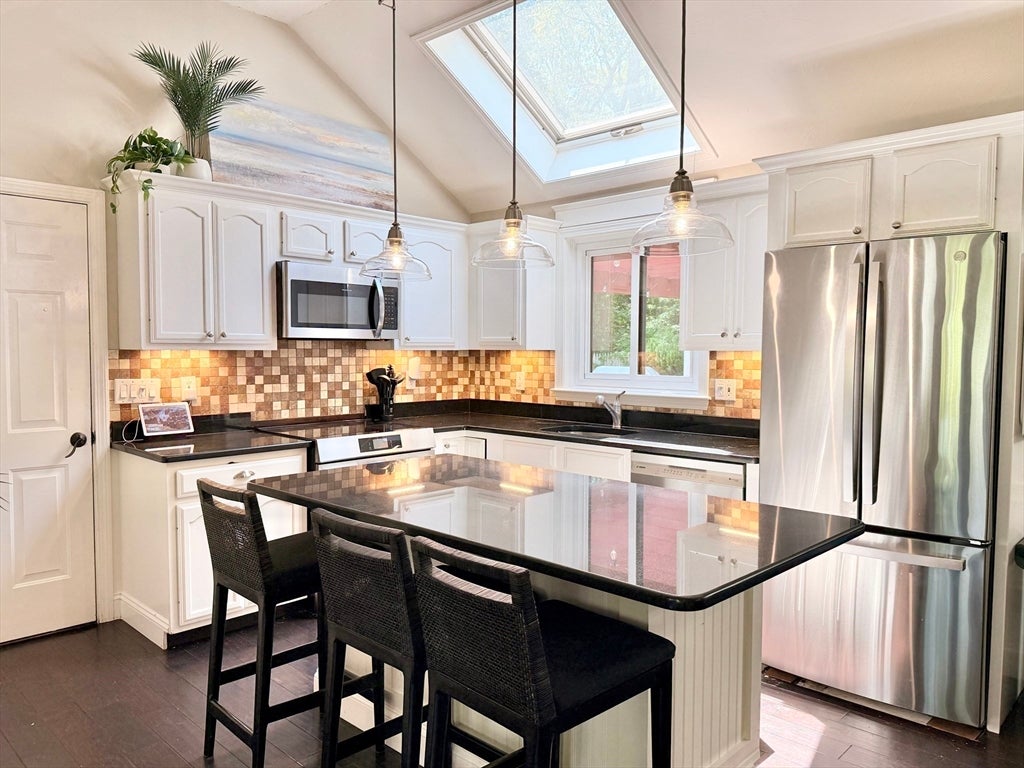
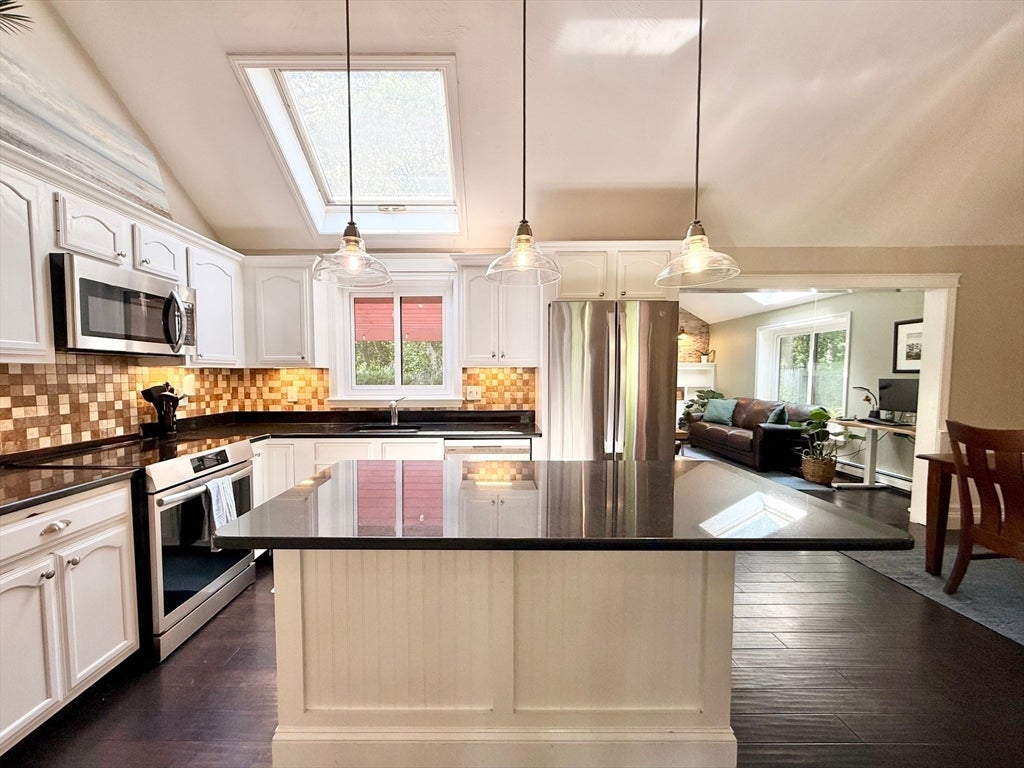
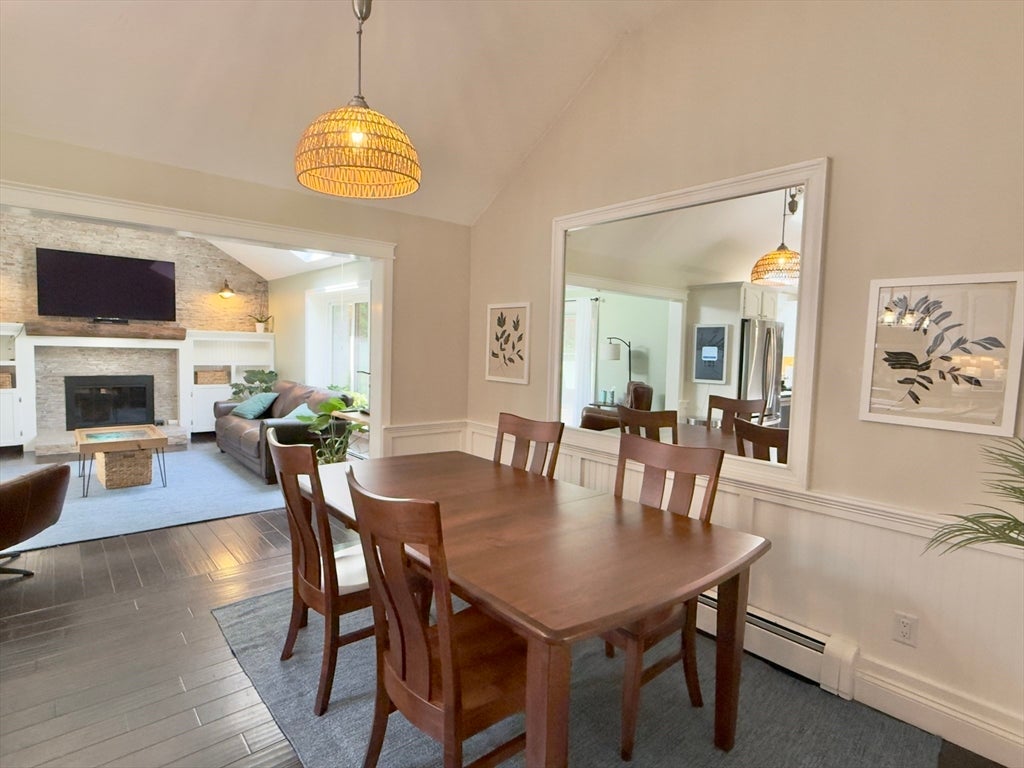
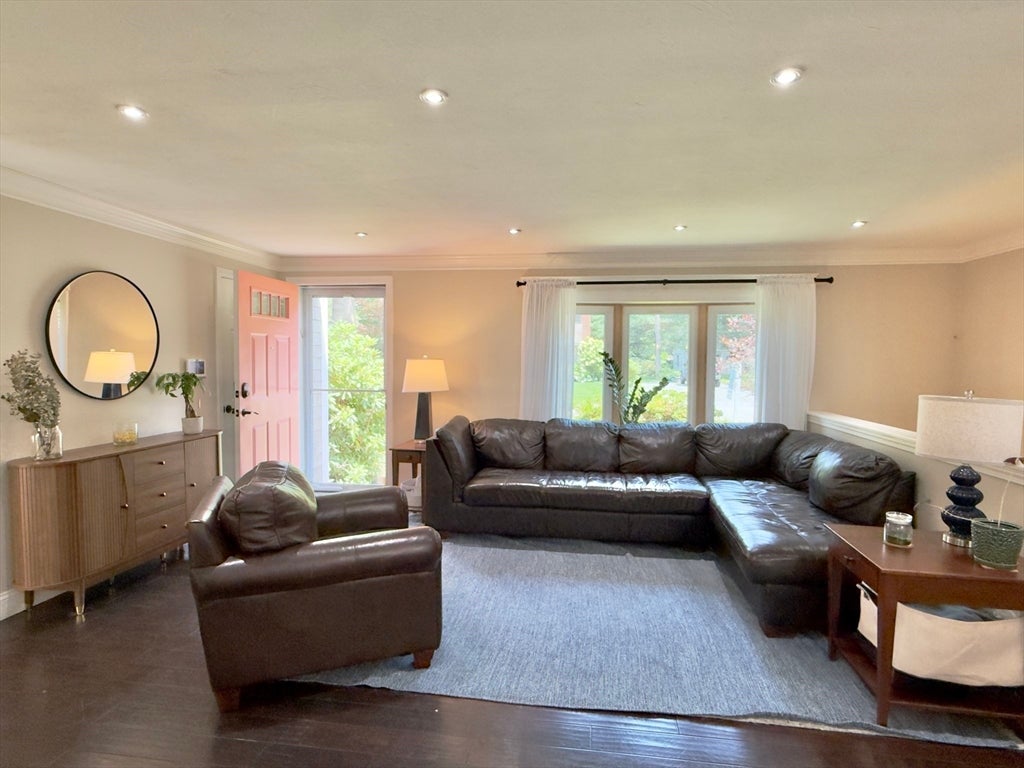
31 Childs Street is a charming Cape Cod retreat, ideally located south of Route 28, just moments from area beaches, the historic 1856 Country Store, Four Seas Ice Cream, the library, playground, churches, and all the charm of quaint Centerville Village. Designed for effortless one-floor living, this inviting home features a bright, open floor plan. The sun-filled living room welcomes you with a beautiful bay window and gleaming hardwood floors that extend throughout the home. The gourmet kitchen boasts granite countertops, a center island, and opens seamlessly to the spacious dining area and light-filled family room. Cathedral ceilings, a skylight, and a cozy gas fireplace create an inviting gathering space, while sliding doors lead to a deck with a pergola--perfect for outdoor dining and entertaining. The thoughtfully designed layout includes three bedrooms, and two full bathrooms, including a private primary suite with its own en-suite bath. The partially finished basement provides additional living space with a media room and a bonus room, a home office, fitness area, or hobby room. Deeded Long Pond access.
| yesterday | Listing updated with changes from the MLS® | |
| yesterday | Listing first seen on site |

The property listing data and information, or the Images, set forth herein were provided to MLS Property Information Network, Inc. from third party sources, including sellers, lessors, landlords, and public records, and were compiled by MLS Property Information Network, Inc. The property listing data and information, and the Images, are for the personal, non-commercial use of consumers having a good faith interest in purchasing, leasing or renting listed properties of the type displayed to them and may not be used for any purpose other than to identify prospective properties which such consumers may have a good faith interest in purchasing, leasing or renting. MLS Property Information Network, Inc. and its subscribers disclaim any and all representations and warranties as to the accuracy of the property listing data and information, or as to the accuracy of any of the Images, set forth herein.
Last checked 2026-08-08 11:28 PM UTC