Save
Ask
Tour
Hide
Share
$849,000
1 Day On Site

170 Whitehall Way
Barnstable, MA 02601

For Sale|Single Family Residence|Active
3
Beds
2
Total Baths
2
Full Baths
2,507
SqFt
$339
/SqFt
1987
Built
County:
Barnstable

Due to Coronavirus health concerns, we're offering personal 1-1 online video walkthrough tours where possible.
170 Whitehall Way170 Whitehall Way170 Whitehall Way170 Whitehall Way
Save
Ask
Tour
Hide
Share

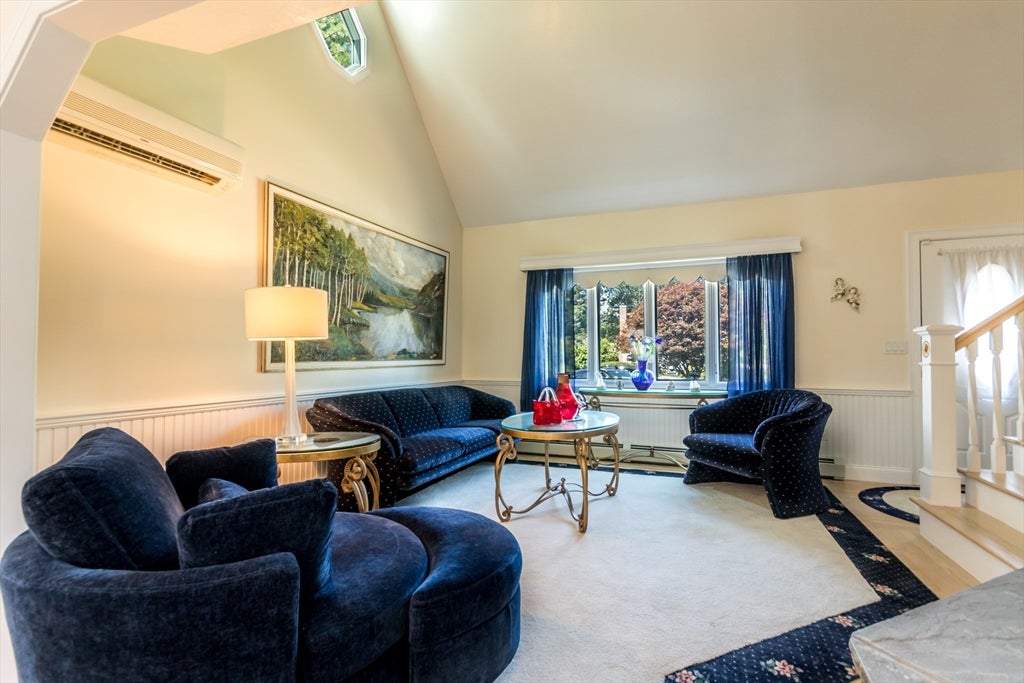
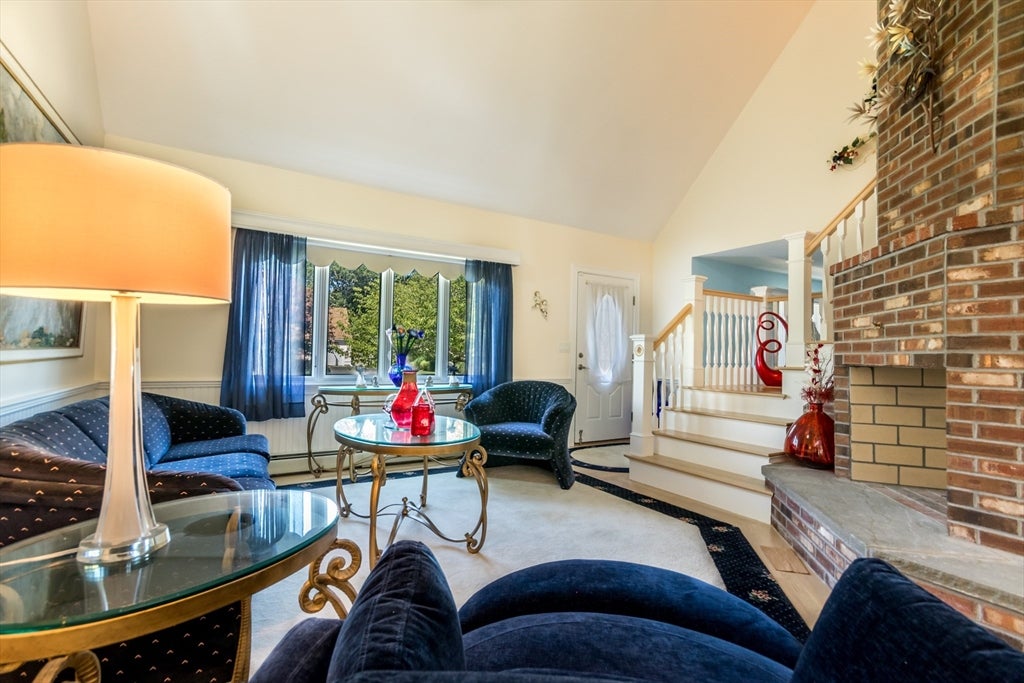
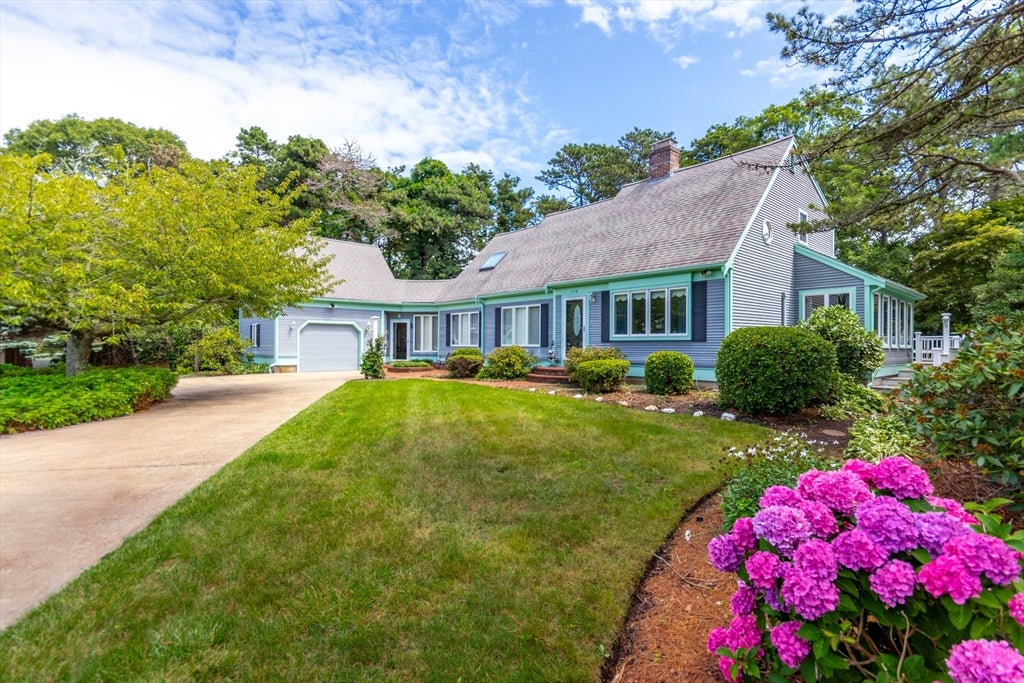
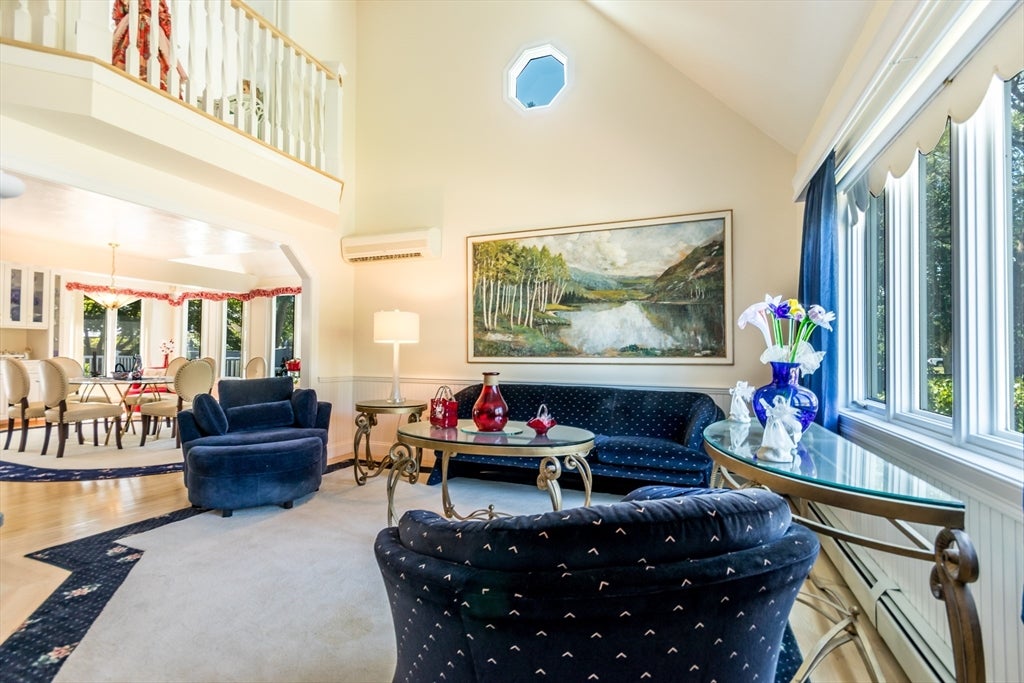
Expansive 3 bedroom Cape offering over 2,500 sq. ft. of inviting living space, this home combines timeless charm with a spacious, open layout designed for comfortable living and effortless entertaining. The heart of the home is the spacious kitchen and dining area, featuring stone countertops, a large center island, and a charming breakfast alcove with built-in seating surrounded by windows. From the kitchen, step directly onto the large deck, creating a seamless indoor-outdoor living experience perfect for summer gatherings. The open floor plan flows into a dramatic living room with a soaring cathedral ceiling and an impressive floor-to-ceiling wood-burning fireplace. Inviting family room showcases classic wainscoting, adding warmth and character and step down sunroom. Upstairs, the generous primary bedroom shares a full bath with the second bedroom. An interior balcony overlooks the living area below, enhancing the home's open, airy feel and architectural appeal. 1st floor bedroom & additional full bath. Outdoor living is equally impressive with a spacious rear deck, private patio, front brick patio, and beautifully landscaped grounds filled with colorful perennial gardens. All parties to verify information contained herein.

Save
Ask
Tour
Hide
Share
Listing Snapshot
Price 
$849,000
Days On Site 
1 Day
Bedrooms 
3
Inside Area (SqFt) 
2,507 sqft
Total Baths 
2
Full Baths 
2
Partial Baths 
N/A
Lot Size 
0.34 Acres
Year Built 
1987
MLS® Number 
73560931
Status 
Active
Property Tax 
$5,027
HOA/Condo/Coop Fees 
N/A
Sq Ft Source 
Public Records
Friends & Family
Recent Activity
yesterdayListing updated with changes from the MLS®
yesterdayListing first seen on site
General Features
Acres 
0.34
Attached Garage 
Yes
Disclosures 
Seller to find suitable housing! Town field card states it is a 4 bedroom. Please attach signed NSA Disclosure & Home Inspection Disclosure with all offers (see documents).
Foundation 
Concrete Perimeter
Garage 
Yes
Garage Spaces 
1
Parking 
PavedAttachedGarage
Parking Spaces 
5
Property Sub Type 
Single Family Residence
Sewer 
Public Sewer
SqFt Above 
2507
SqFt Total 
2507
Style 
Cape
Water Source 
Public
Zoning 
RC-1
Interior Features
Appliances 
Gas Water HeaterWater HeaterRangeDishwasherRefrigerator
Basement 
FullInterior Entry
Cooling 
Wall Unit(s)Ceiling Fan(s)
Fireplace 
Yes
Fireplace Features 
Living Room
Fireplaces 
1
Flooring 
VinylCarpetLaminate
Heating 
Natural GasBaseboard
Interior 
Ceiling Fan(s)PantryWalk-In Closet(s)Cathedral Ceiling(s)
Laundry Features 
Electric Dryer HookupWasher Hookup
Bathroom 1 
Dimensions - 11x6Level - MainArea - 66
Bathroom 2 
Dimensions - 13x8Level - SecondArea - 104
Bedroom 2 
Dimensions - 15x12Level - SecondArea - 180
Bedroom 3 
Dimensions - 14x12Level - FirstArea - 168
Dining Room 
Dimensions - 19x15Level - MainArea - 285
Family Room 
Dimensions - 17x12Level - MainArea - 204
Kitchen 
Dimensions - 19x15Level - MainArea - 285
Living Room 
Dimensions - 19x14Level - MainArea - 266
Master Bedroom 
Dimensions - 20x20Level - SecondArea - 400
Save
Ask
Tour
Hide
Share
Exterior Features
Fencing 
Fenced
Lot Features 
Cul-De-SacClearedLevel
Patio And Porch 
DeckPatio
Roof 
Shingle
Windows/Doors 
Storm Door(s)
Community Features
Community Features 
Golf
Financing Terms Available 
Contract
MLS Area 
Hyannis
Roads 
Paved
Listing courtesy of The Home Team of LPT Realty, LLC


The property listing data and information, or the Images, set forth herein were provided to MLS Property Information Network, Inc. from third party sources, including sellers, lessors, landlords, and public records, and were compiled by MLS Property Information Network, Inc. The property listing data and information, and the Images, are for the personal, non-commercial use of consumers having a good faith interest in purchasing, leasing or renting listed properties of the type displayed to them and may not be used for any purpose other than to identify prospective properties which such consumers may have a good faith interest in purchasing, leasing or renting. MLS Property Information Network, Inc. and its subscribers disclaim any and all representations and warranties as to the accuracy of the property listing data and information, or as to the accuracy of any of the Images, set forth herein.

Last checked 2026-08-08 11:28 PM UTC

Neighborhood & Commute
Source: Walkscore
Disclosure: Community information and market data powered by Constellation Data Labs. Information is deemed reliable but not guaranteed.
Save
Ask
Tour
Hide
Share