
51 Frederick Street 87Dracut, MA 01826
Due to Coronavirus health concerns, we're offering personal 1-1 online video walkthrough tours where possible.
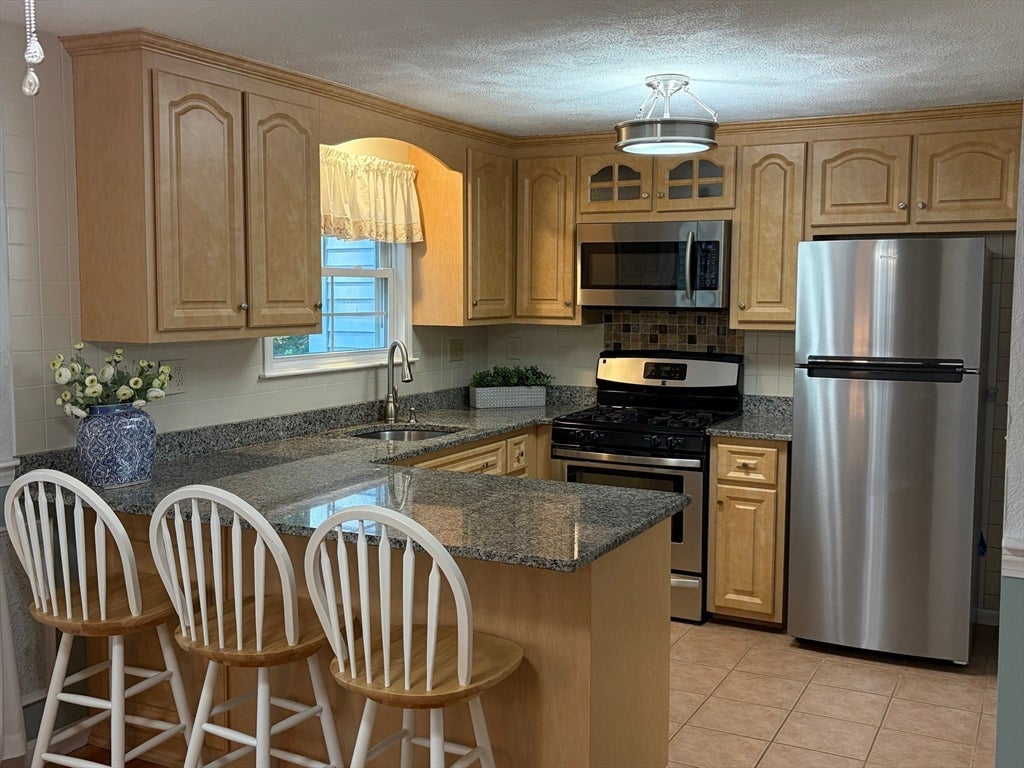
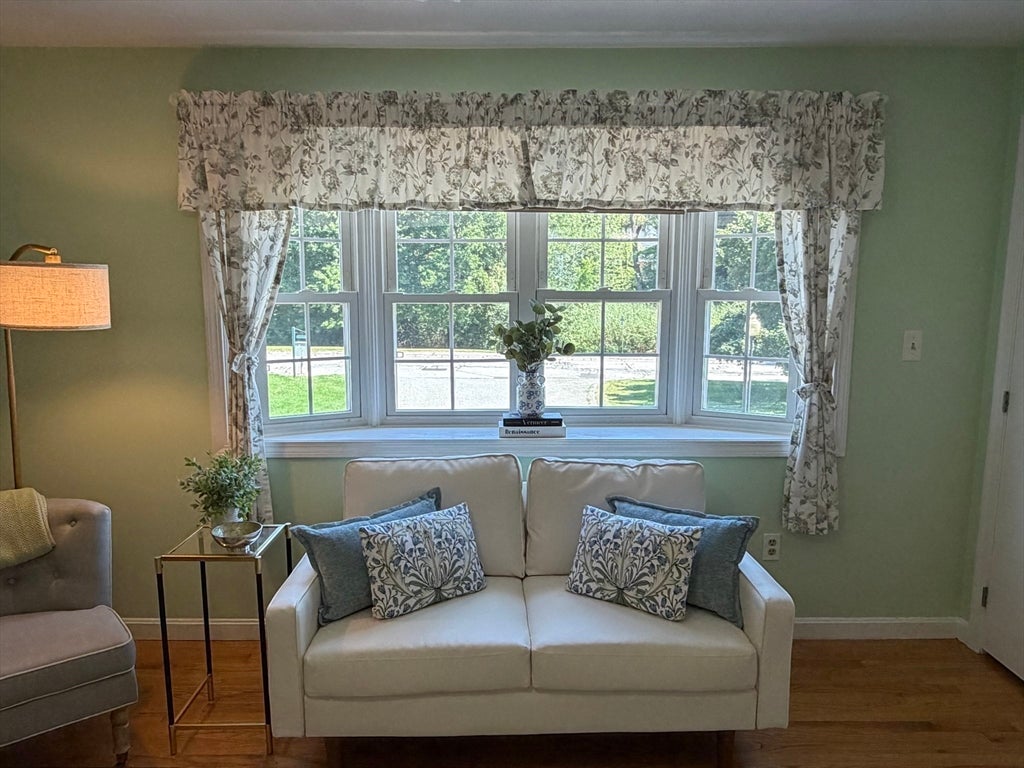
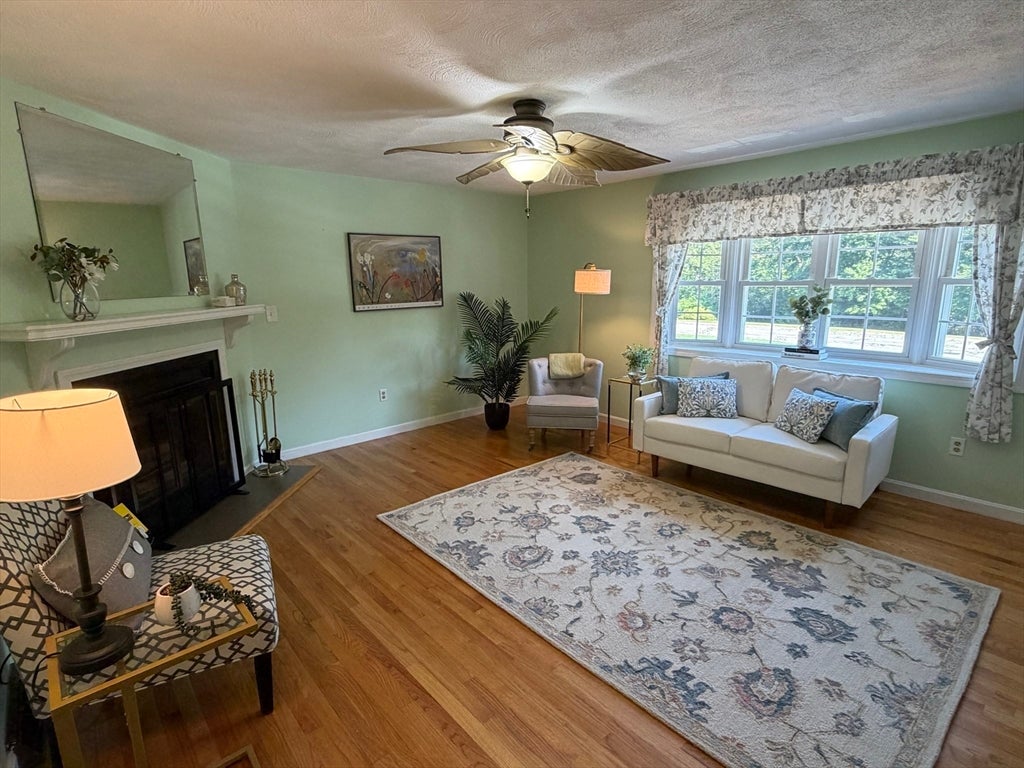
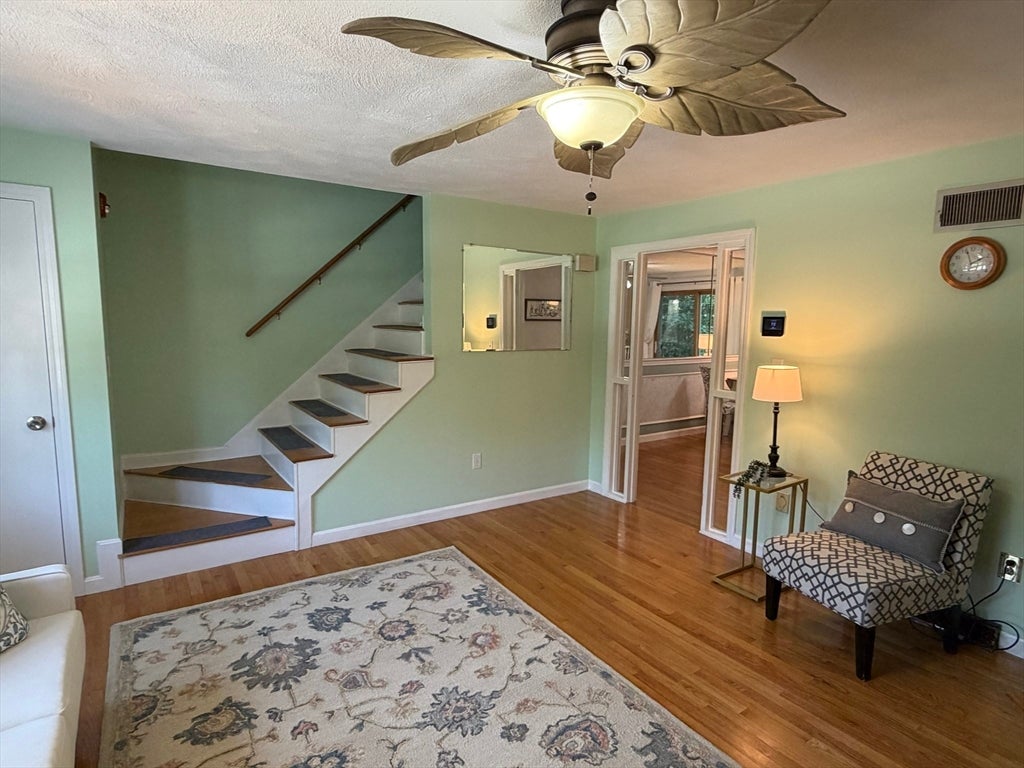
Welcome to this beautifully maintained single-family townhouse at Oak Knoll Condominiums, offering 1,280 square feet of thoughtfully designed living space in a desirable community with an in ground swimming pool and tennis court.The main level features an updated kitchen with granite countertops and stainless steel appliances, a spacious dining room, a full bath, and a comfortable living room with a fireplace and charming bay window. Sliding glass doors lead to a private patio, creating the perfect space for outdoor dining or relaxing.Upstairs, you'll find two generously sized bedrooms and a second full bathroom. Additional highlights include central air conditioning, a 3rd level loft, an attached one-car garage with extra storage, and low-maintenance living in a beautifully landscaped community.Enjoy the best of both comfort and convenience with exceptional amenities, close to shopping, dining, and major commuter routes.
| 6 hours ago | Listing updated with changes from the MLS® | |
| yesterday | Listing first seen on site |

The property listing data and information, or the Images, set forth herein were provided to MLS Property Information Network, Inc. from third party sources, including sellers, lessors, landlords, and public records, and were compiled by MLS Property Information Network, Inc. The property listing data and information, and the Images, are for the personal, non-commercial use of consumers having a good faith interest in purchasing, leasing or renting listed properties of the type displayed to them and may not be used for any purpose other than to identify prospective properties which such consumers may have a good faith interest in purchasing, leasing or renting. MLS Property Information Network, Inc. and its subscribers disclaim any and all representations and warranties as to the accuracy of the property listing data and information, or as to the accuracy of any of the Images, set forth herein.
Last checked 2026-08-08 11:28 PM UTC