Save
Ask
Tour
Hide
Share
$1,490,000
1 Day On Site

9 62nd St
Newburyport, MA 01950

For Sale|Single Family Residence|Active
2
Beds
2
Total Baths
2
Full Baths
2,212
SqFt
$674
/SqFt
1945
Built
County:
Essex

Due to Coronavirus health concerns, we're offering personal 1-1 online video walkthrough tours where possible.
Upcoming Open Houses
Due to COVID-19, we recommend you verify Open Houses before attending.
Sun, Aug 9, 12:00 PM - 2:00 PM
9 62nd St9 62nd St9 62nd St9 62nd St
Save
Ask
Tour
Hide
Share

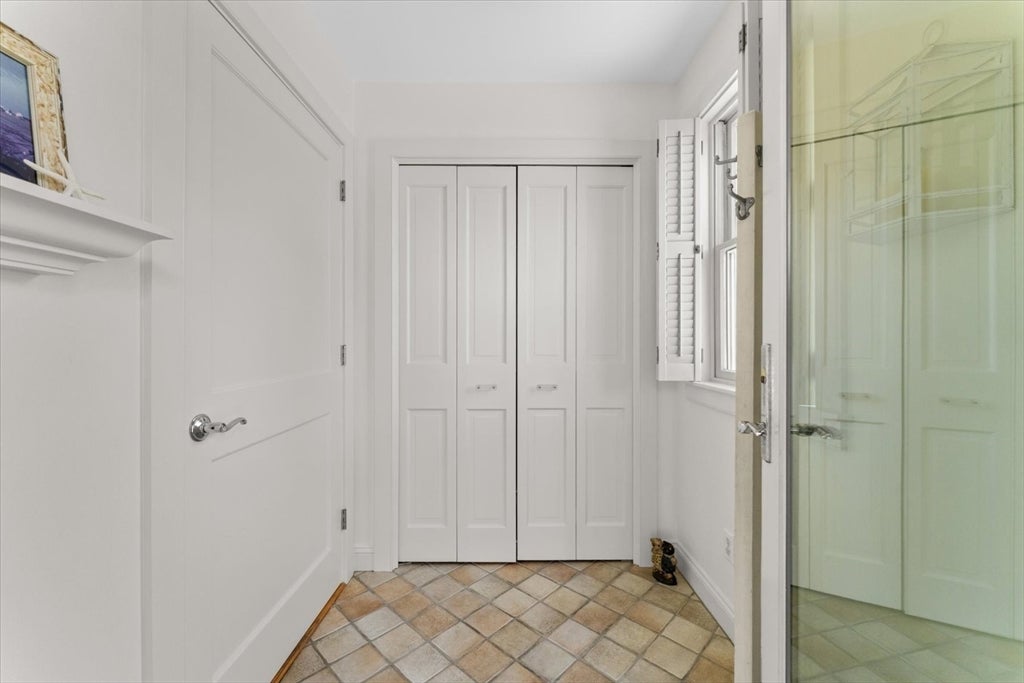
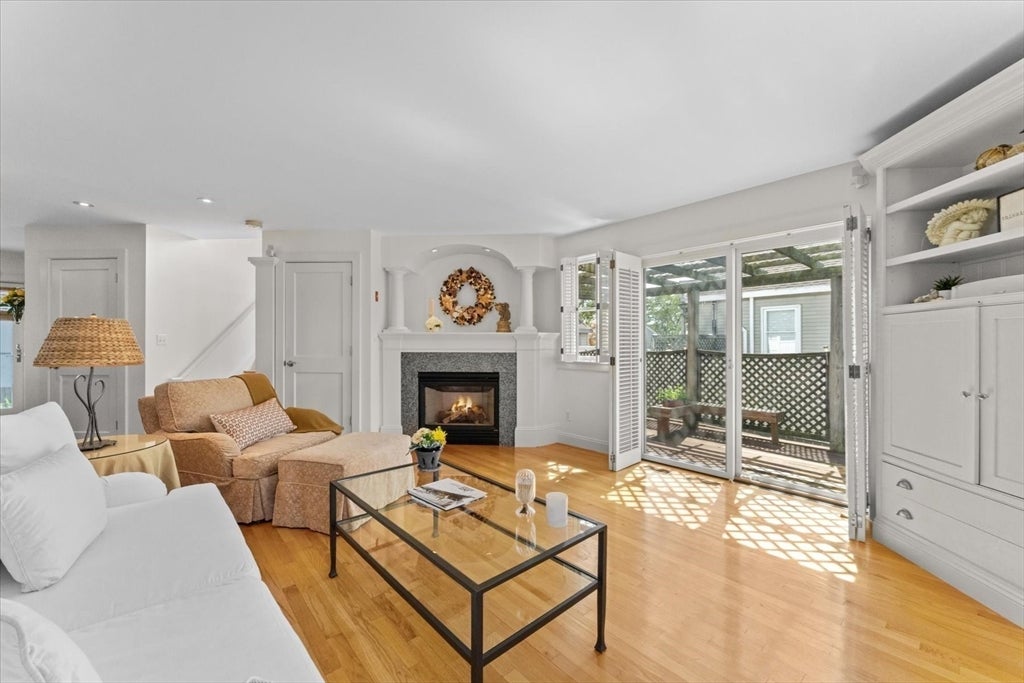
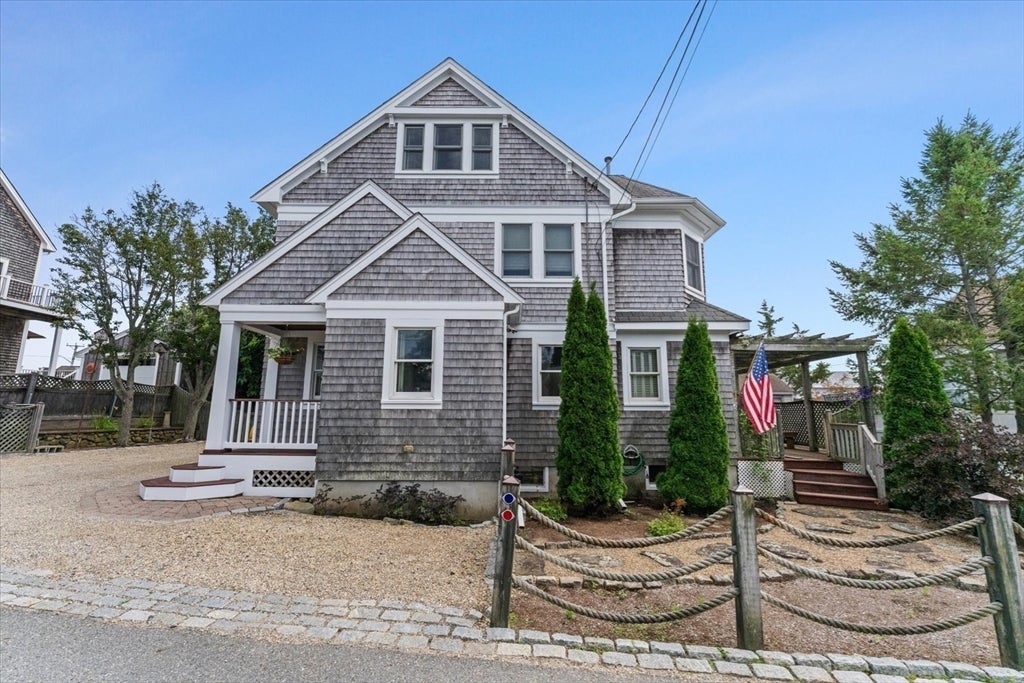
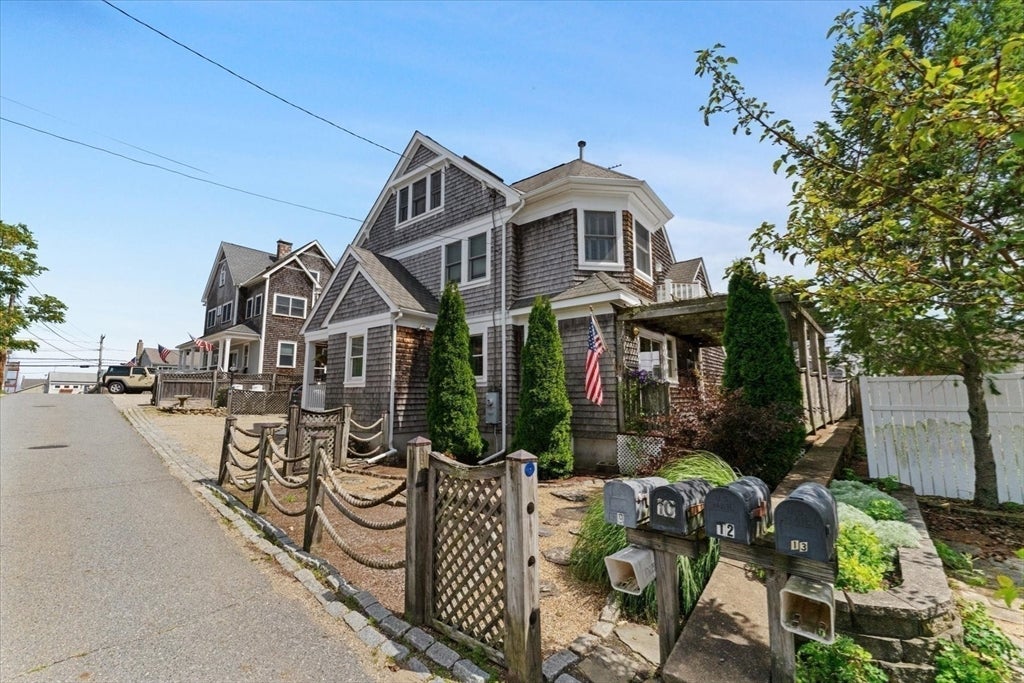
Nestled on Plum Island, this updated shingle-style residence offers the perfect blend of classic charm and modern comfort. Featuring 2 bedrooms, 2 full baths, and a spacious third-floor bonus room, the home is thoughtfully designed for both everyday living and effortless entertaining. The updated kitchen, complete with a wet bar, opens seamlessly to inviting living spaces, including a sun-drenched family room with a gas fireplace and direct access to a private wraparound deck. Hardwood floors and custom, wood window blinds are throughout the first, second, and third levels, while the open floor plan creates an easy flow between rooms. A first-floor full bath features a custom steam shower, offering a spa-like retreat after a day at the beach. Upstairs, you'll find two spacious bedrooms, a full bath, and ample closet space. Outside, enjoy the beautifully landscaped yard, well-maintained deck, and outdoor shower, perfect for relaxing or rinsing off after a day at Plum Island Beach. Located just a short distance from the beach, this exceptional property offers the best of coastal living.

Save
Ask
Tour
Hide
Share
Listing Snapshot
Price 
$1,490,000
Days On Site 
1 Day
Bedrooms 
2
Inside Area (SqFt) 
2,212 sqft
Total Baths 
2
Full Baths 
2
Partial Baths 
N/A
Lot Size 
0.12 Acres
Year Built 
1945
MLS® Number 
73560937
Status 
Active
Property Tax 
$12,468
HOA/Condo/Coop Fees 
N/A
Sq Ft Source 
Public Records
Friends & Family
Recent Activity
13 hours agoListing updated with changes from the MLS®
yesterdayListing first seen on site
General Features
Acres 
0.12
Disclosures 
Full Renovation 1997
Foundation 
Concrete PerimeterBlock
Parking 
Tandem
Parking Spaces 
4
Property Sub Type 
Single Family Residence
Sewer 
Public Sewer
SqFt Above 
2212
SqFt Total 
2212
Style 
ColonialGarrisonCapeShingleCraftsman
Water Source 
Public
Zoning 
R3
Interior Features
Appliances 
Water HeaterTankless Water HeaterOvenMicrowaveRangeRefrigeratorFreezerWasherDryerWine RefrigeratorWater Softener
Basement 
Full
Cooling 
Central AirCeiling Fan(s)Zoned
Electric 
200+ Amp Service
Fireplace 
Yes
Fireplace Features 
Living Room
Fireplaces 
1
Flooring 
WoodTile
Heating 
Natural GasForced AirPropaneZoned
Interior 
Ceiling Fan(s)Central VacuumWet BarPantryWalk-In Closet(s)Open Floorplan
Laundry Features 
Electric Dryer HookupWasher HookupIn Basement
Window Features 
Skylight(s)
Bathroom 1 
Dimensions - 4.75x8.916666666Level - FirstArea - 42
Bathroom 2 
Dimensions - 6.916666666x9.166666666Level - SecondArea - 63
Bedroom 2 
Dimensions - 9.333333333x18.166666666Level - SecondArea - 169
Dining Room 
Dimensions - 13.25x16.083333333Level - FirstArea - 213
Kitchen 
Dimensions - 18.5x16.083333333Level - MainArea - 297
Living Room 
Dimensions - 24.666666666x14.666666666Level - MainArea - 361
Master Bedroom 
Dimensions - 11.5x20.75Level - SecondArea - 238
Save
Ask
Tour
Hide
Share
Exterior Features
Exterior 
BalconyRain GuttersStorageGardenOutdoor Shower
Fencing 
FencedStone
Lot Features 
LevelLandscaped
Other Structures 
Storage
Patio And Porch 
PatioDeck
Roof 
Shingle
Waterfront Features 
Ocean Front
Windows/Doors 
Skylight(s)
Community Features
Community Features 
Park
Listing courtesy of The Kristin Francoeur Collective Group of Gibson Sotheby's International Realty


The property listing data and information, or the Images, set forth herein were provided to MLS Property Information Network, Inc. from third party sources, including sellers, lessors, landlords, and public records, and were compiled by MLS Property Information Network, Inc. The property listing data and information, and the Images, are for the personal, non-commercial use of consumers having a good faith interest in purchasing, leasing or renting listed properties of the type displayed to them and may not be used for any purpose other than to identify prospective properties which such consumers may have a good faith interest in purchasing, leasing or renting. MLS Property Information Network, Inc. and its subscribers disclaim any and all representations and warranties as to the accuracy of the property listing data and information, or as to the accuracy of any of the Images, set forth herein.

Last checked 2026-08-08 11:28 PM UTC

Neighborhood & Commute
Source: Walkscore
Disclosure: Community information and market data powered by Constellation Data Labs. Information is deemed reliable but not guaranteed.
Save
Ask
Tour
Hide
Share