
58-60 Neillian StreetBedford, MA 01730
Due to Coronavirus health concerns, we're offering personal 1-1 online video walkthrough tours where possible.
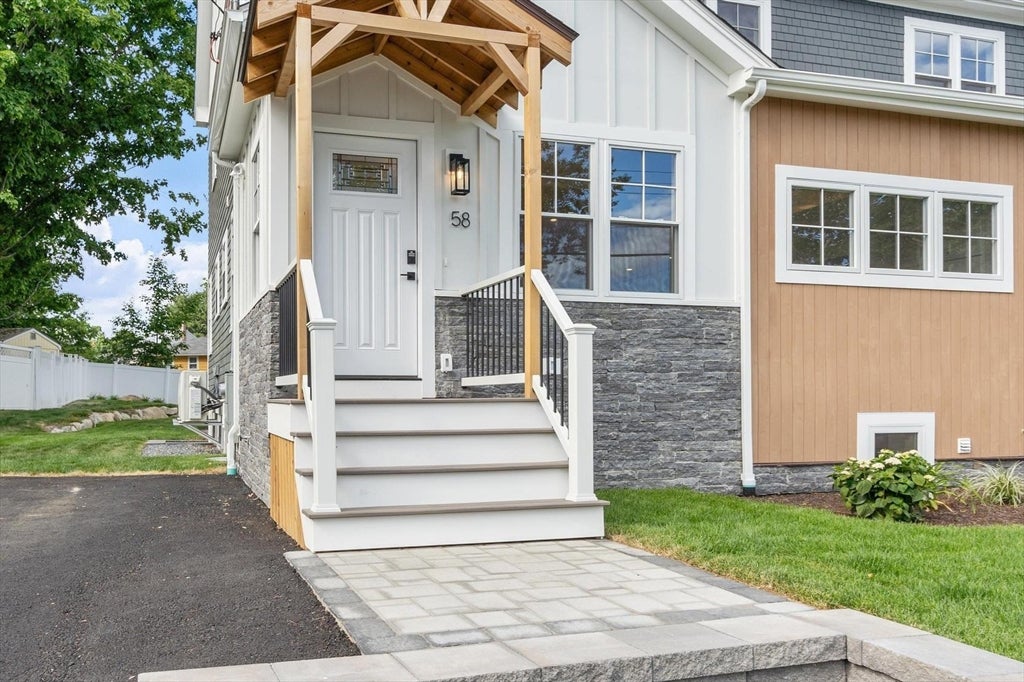
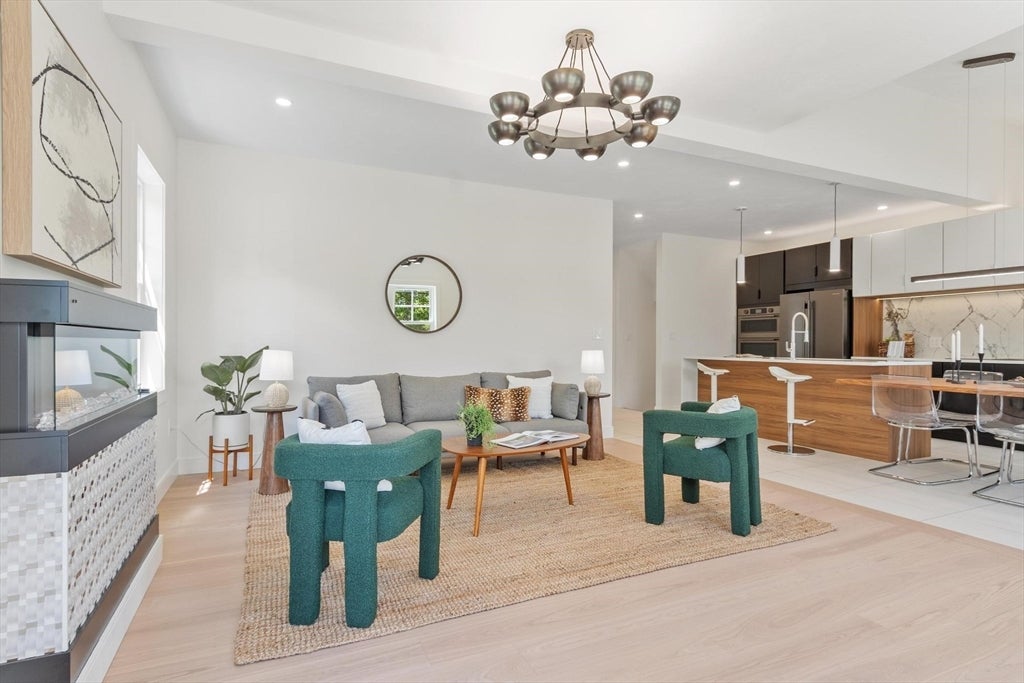
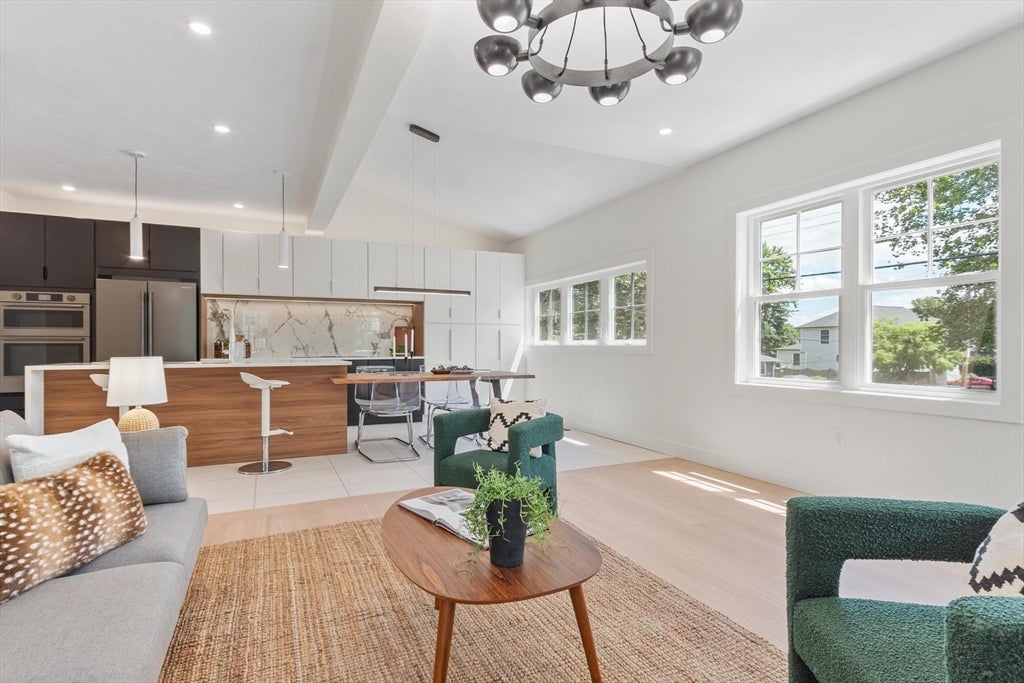
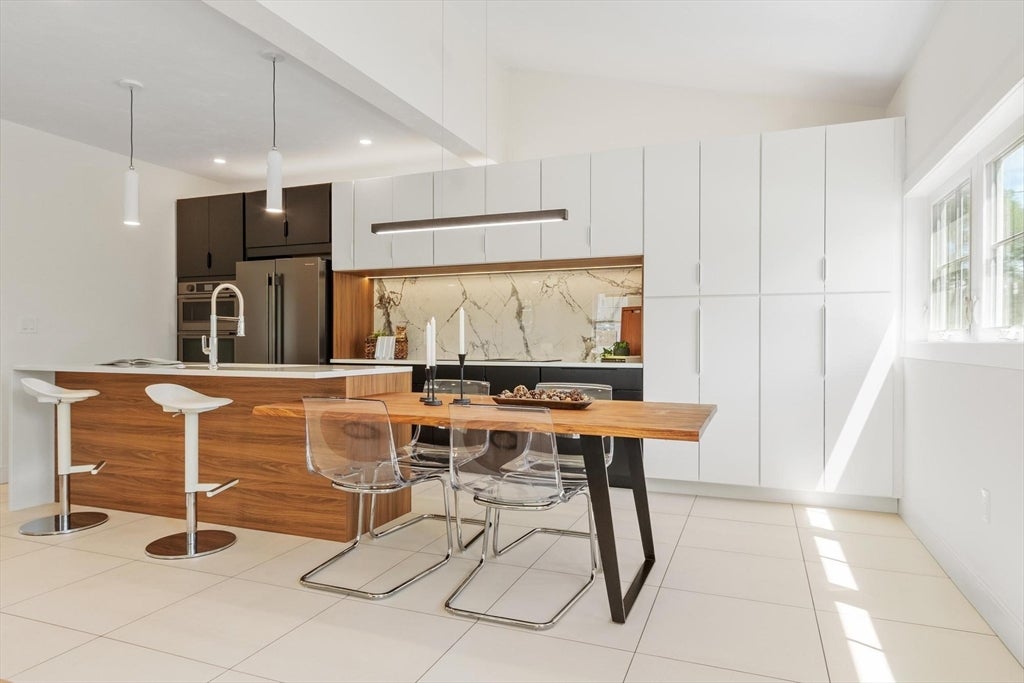
Extraordinary opportunity for investors and owner-occupants to own a NEW CONSTRUCTION 2-Family in an ideally located Bedford neighborhood! Sophisticated luxury and sustainable living abound in this set of uniquely outfitted townhomes, each offering the privacy and elevated amenities of a single family home. 58-60 Neillian Street delivers a combined total of 6,476 SQFT of living space, 8 bedrooms, 6 stunning full baths and 2 beautiful half baths. Both residences boast desirable 1st floor primary suites & fully finished lower levels that give you the option for additional full suites/media rooms/etc! The chef-inspired eat-in kitchens flow seamlessly into open concept great rooms with wide-plank wood floors, soaring vaulted ceilings, a fireplace & oversized windows, flooding the heart of the home with natural light. Head to the 2nd levels to discover 3 spacious bedrooms, a deluxe bathroom with spa-like features and a laundry room. The 3rd levels are tastefully finished and grant even more flexible space. Outside the duplex, James Hardie siding promises long term performance and durability. Both homes have covered front porches and rear decks featuring composite decking. The private, fenced backyards are generous in size and have hardscape patios that are ideal for entertaining, gardening or just relaxing. Forward thinking by design, 58-60 Neillian St is built for efficiency, sustainability & long-term value, with Solar-ready infrastructure & EV chargers. The duplex is Pearl Platinum Certified and both units have been awarded HERS Ratings of 42! You’ll appreciate the the convenient location near the Lexington line, Bedford’s charming town center, wooded trails, the Minuteman Bikeway & I-95. BUYERS RECEIVE a complete set of ready-to-execute condominium documents (should you wish to set up an HOA), a 12YR HVAC WARRANTY & complementary biannual HVAC servicing!
| 20 hours ago | Listing updated with changes from the MLS® | |
| 20 hours ago | Listing first seen on site |

The property listing data and information, or the Images, set forth herein were provided to MLS Property Information Network, Inc. from third party sources, including sellers, lessors, landlords, and public records, and were compiled by MLS Property Information Network, Inc. The property listing data and information, and the Images, are for the personal, non-commercial use of consumers having a good faith interest in purchasing, leasing or renting listed properties of the type displayed to them and may not be used for any purpose other than to identify prospective properties which such consumers may have a good faith interest in purchasing, leasing or renting. MLS Property Information Network, Inc. and its subscribers disclaim any and all representations and warranties as to the accuracy of the property listing data and information, or as to the accuracy of any of the Images, set forth herein.
Last checked 2026-08-08 06:45 PM UTC