
147-149 Oakland AveMethuen, MA 01844
Due to Coronavirus health concerns, we're offering personal 1-1 online video walkthrough tours where possible.
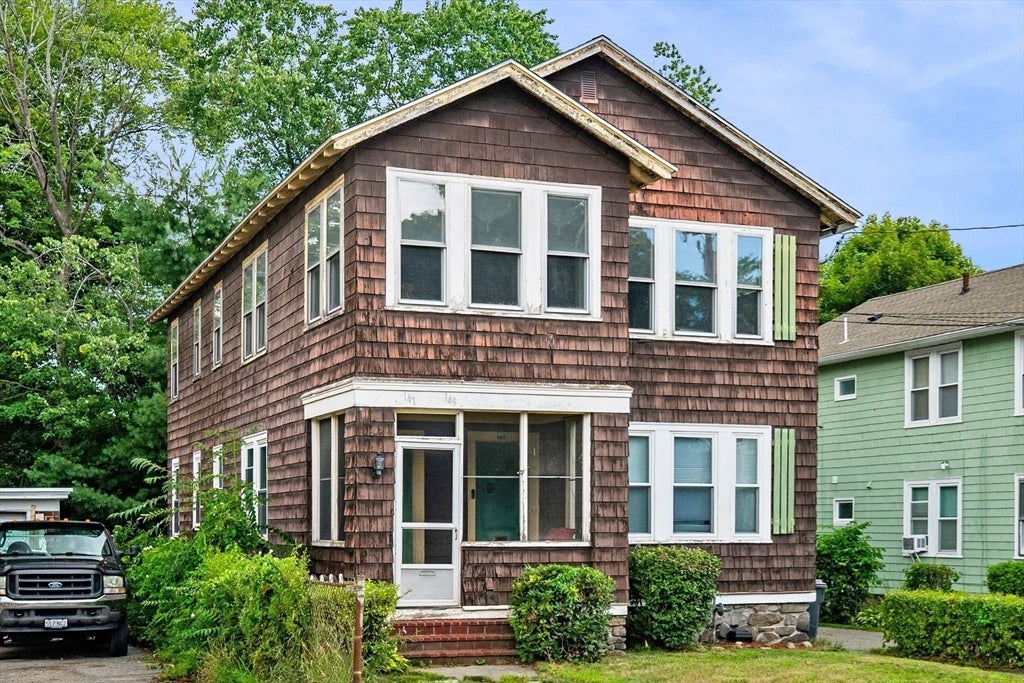
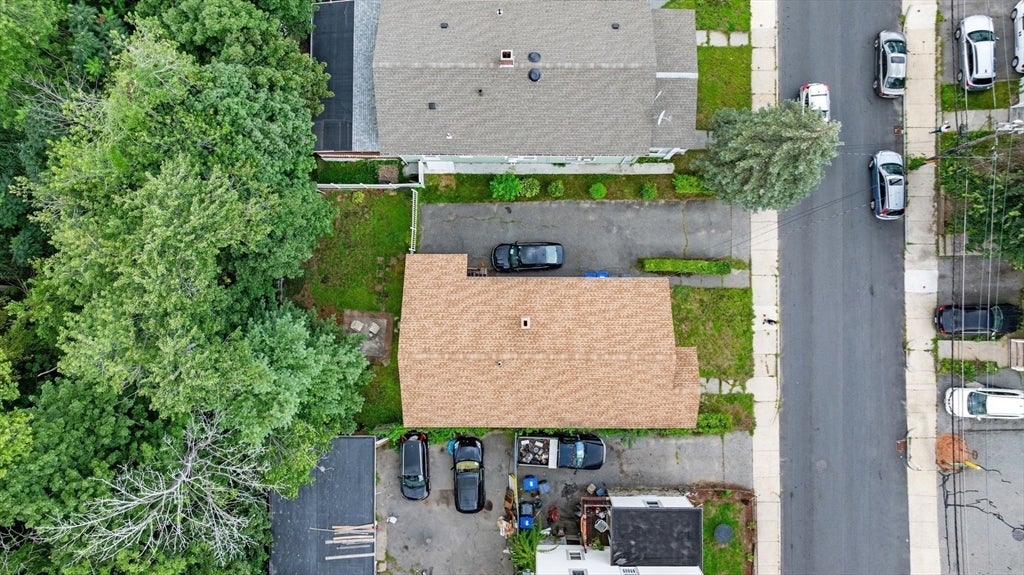
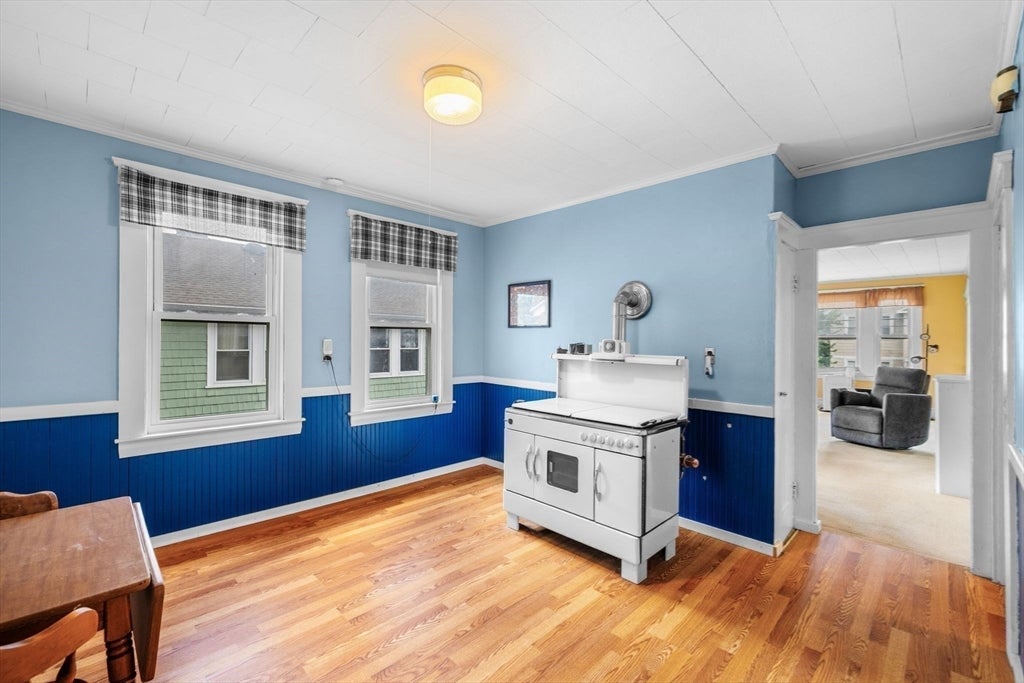
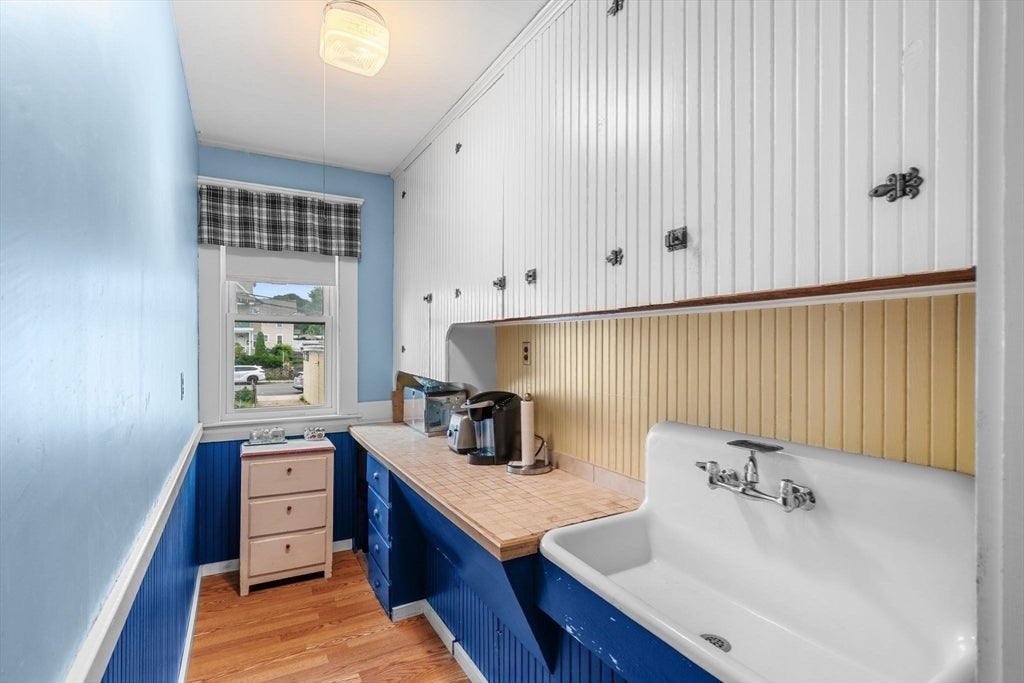
Classic 1930s two-family near downtown Methuen, offered for the first time in years and full of original character. This up and down two-family has two separate units, each with its own gas steam heat, separate hot water tanks (one new in 2024), and separate utilities. Period details run throughout, including patterned hardwood floors, columned room dividers with built-in cabinetry, eat-in kitchens with gas cooking, and pantries. The first-floor unit is leased at $1,955 per month ($1925 rent + $30/mo for laundry use) through February 2027 for in-place income, while the second-floor unit is vacant and ready for an owner-occupant or a new tenant. A full basement provides laundry and storage, and outside is a paved driveway with off-street parking plus a fenced yard with patio and garden area. Convenient to Route 110 and Interstate 495. Sold as-is. Sale is subject to issuance of a License to Sell by the Probate Court. Bring your vision to a solid two-family with strong bones and long-term upside.
| 20 hours ago | Listing updated with changes from the MLS® | |
| 20 hours ago | Listing first seen on site |

The property listing data and information, or the Images, set forth herein were provided to MLS Property Information Network, Inc. from third party sources, including sellers, lessors, landlords, and public records, and were compiled by MLS Property Information Network, Inc. The property listing data and information, and the Images, are for the personal, non-commercial use of consumers having a good faith interest in purchasing, leasing or renting listed properties of the type displayed to them and may not be used for any purpose other than to identify prospective properties which such consumers may have a good faith interest in purchasing, leasing or renting. MLS Property Information Network, Inc. and its subscribers disclaim any and all representations and warranties as to the accuracy of the property listing data and information, or as to the accuracy of any of the Images, set forth herein.
Last checked 2026-08-08 06:45 PM UTC