
22 Walnut StRevere, MA 02151
Due to Coronavirus health concerns, we're offering personal 1-1 online video walkthrough tours where possible.
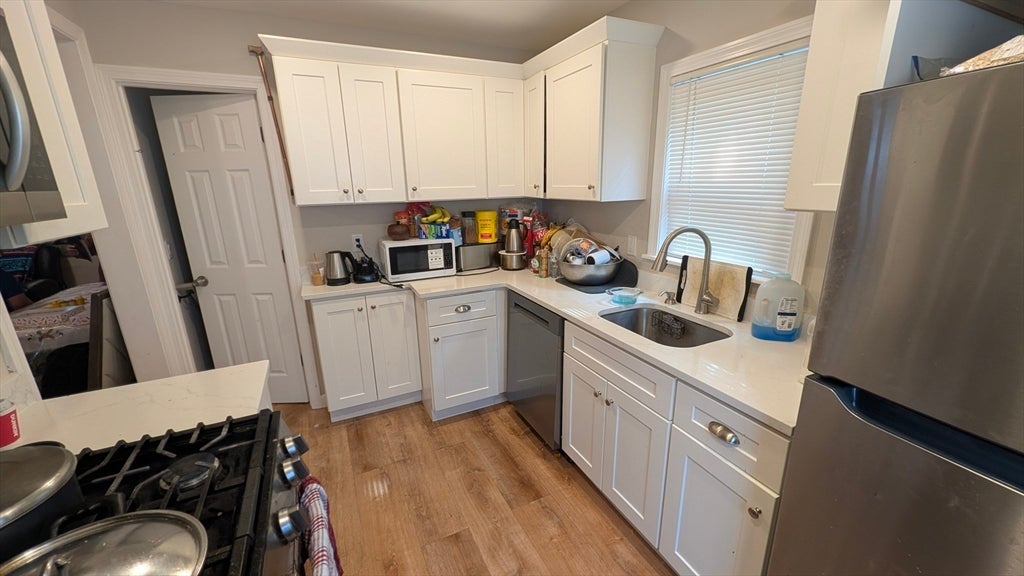
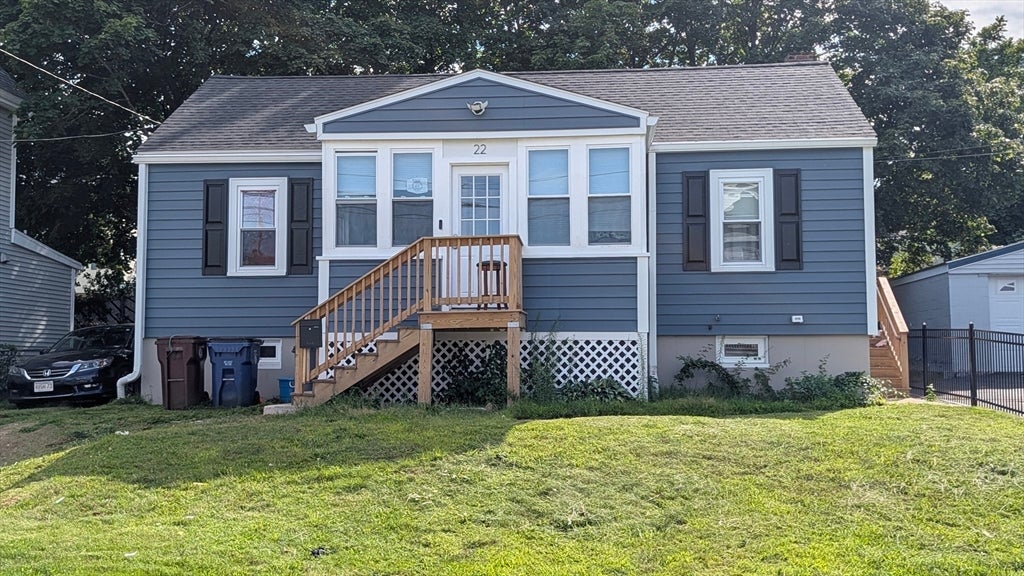
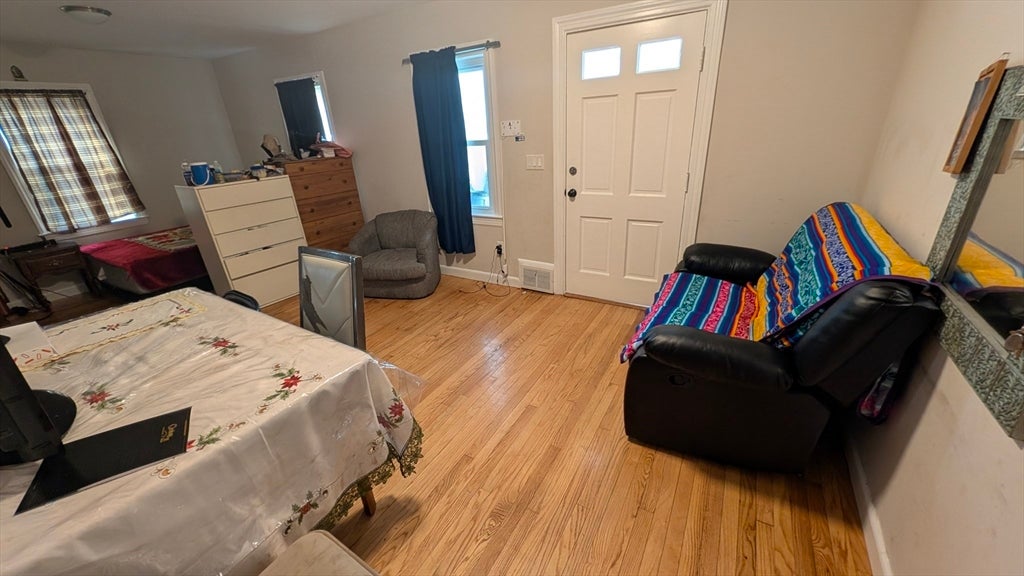
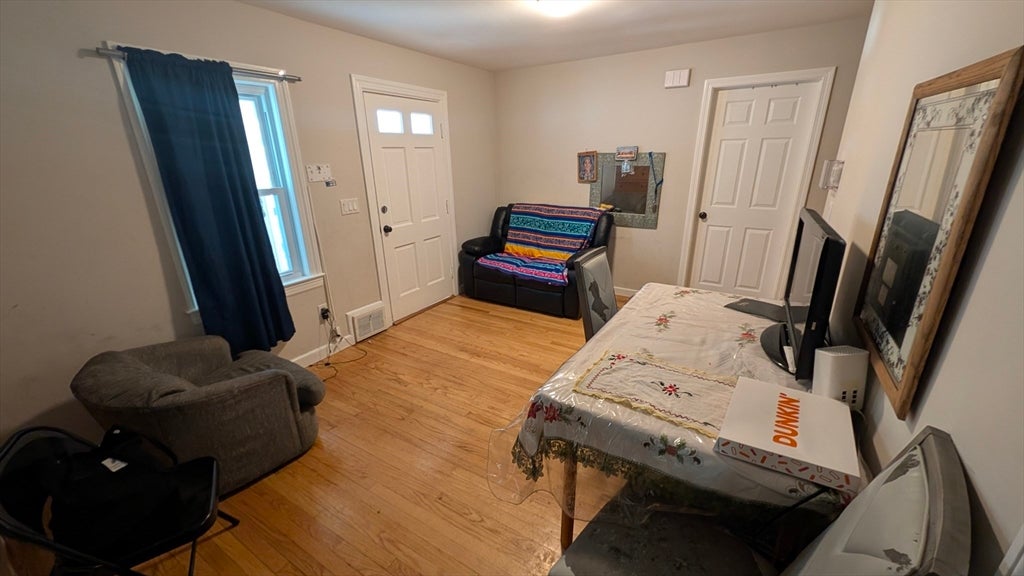
Why buy a condo when you can own a fully renovated single-family home? Welcome to this inviting 2-bedroom, 1-bath residence located in the desirable North Revere. An excellent alternative to condo living, this property provides the privacy, independence, and convenience of a single-family home on a quiet residential end street. Inside, you’ll find a spacious living room, hardwood floors, and a renovated kitchen with newer appliances. Major improvements include a renovated bathroom, updated central heating and A/C, updated electrical system, and a roof and siding completed approximately two years ago—offering added peace of mind throughout. The high-ceiling basement provides excellent storage and potential for future expansion, with approximately 650 additional sq. ft., subject to permits and approvals. Enjoy private outdoor space in the backyard. Conveniently located near Route 1, shopping, restaurants, and everyday amenities. A wonderful opportunity for buyers seeking a manageable, move-in-ready home with valuable updates already completed.
| an hour ago | Listing updated with changes from the MLS® | |
| 20 hours ago | Listing first seen on site |

The property listing data and information, or the Images, set forth herein were provided to MLS Property Information Network, Inc. from third party sources, including sellers, lessors, landlords, and public records, and were compiled by MLS Property Information Network, Inc. The property listing data and information, and the Images, are for the personal, non-commercial use of consumers having a good faith interest in purchasing, leasing or renting listed properties of the type displayed to them and may not be used for any purpose other than to identify prospective properties which such consumers may have a good faith interest in purchasing, leasing or renting. MLS Property Information Network, Inc. and its subscribers disclaim any and all representations and warranties as to the accuracy of the property listing data and information, or as to the accuracy of any of the Images, set forth herein.
Last checked 2026-08-08 06:45 PM UTC