
Save
Ask
Tour
Hide
$219,500
New Listing
17 Wysocki Dr 42Dudley, MA 01571
For Sale|Condominium|Active
2
Beds
1
Total Bath
1
Full Bath
951
SqFt
$231
/SqFt
1970
Built
County:
Worcester
Due to Coronavirus health concerns, we're offering personal 1-1 online video walkthrough tours where possible.
Upcoming Open Houses
Due to COVID-19, we recommend you verify Open Houses before attending.
Sun, Aug 9, 11:00 AM - 1:00 PM
Save
Ask
Tour
Hide
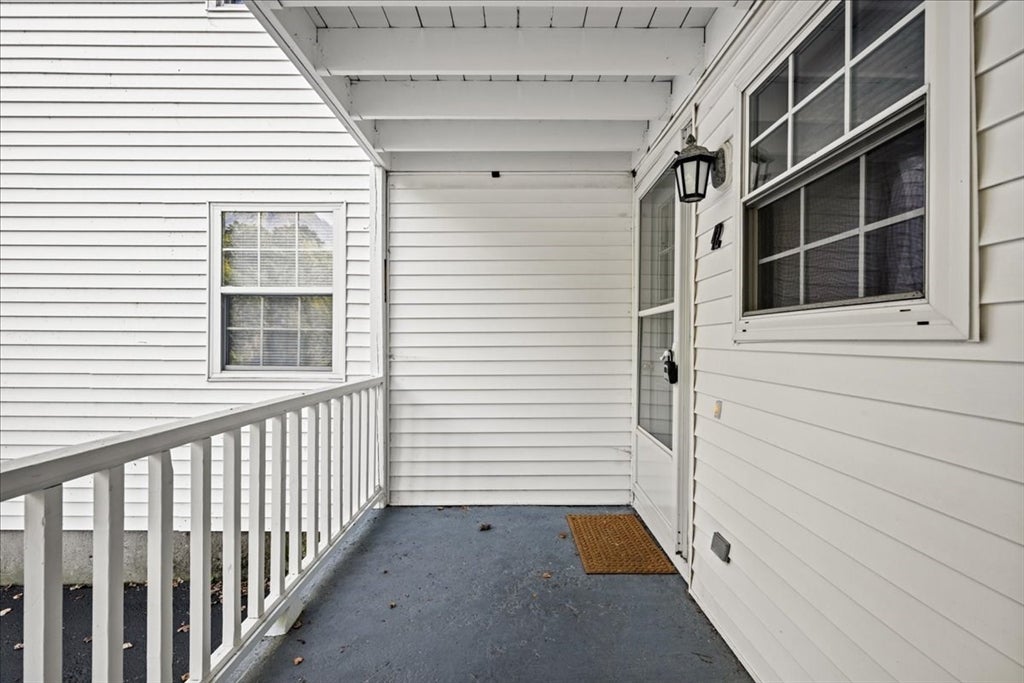
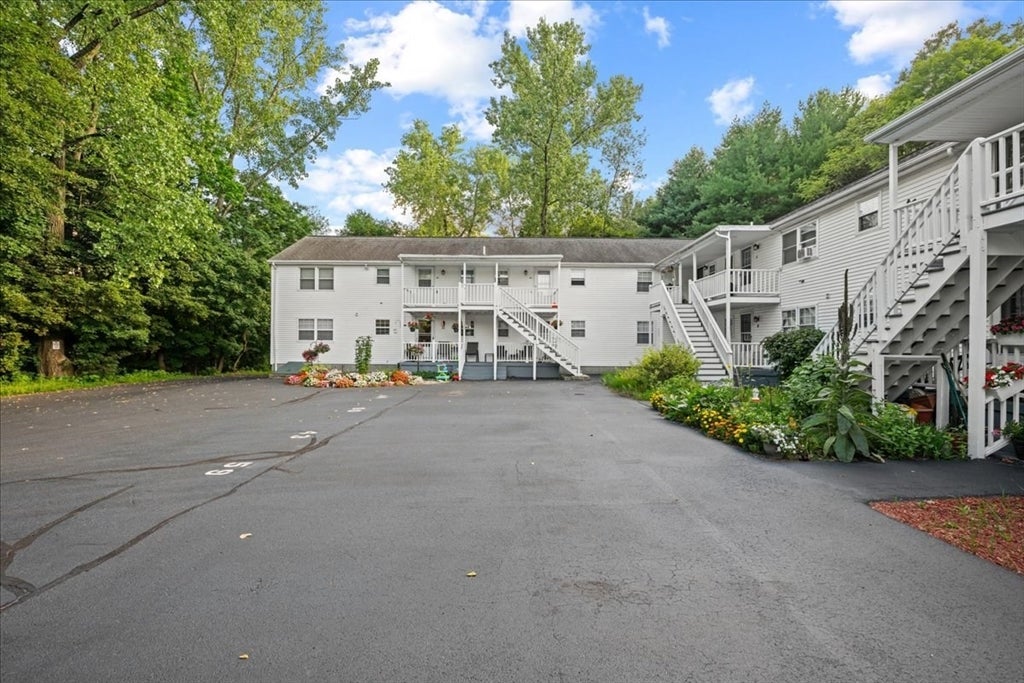
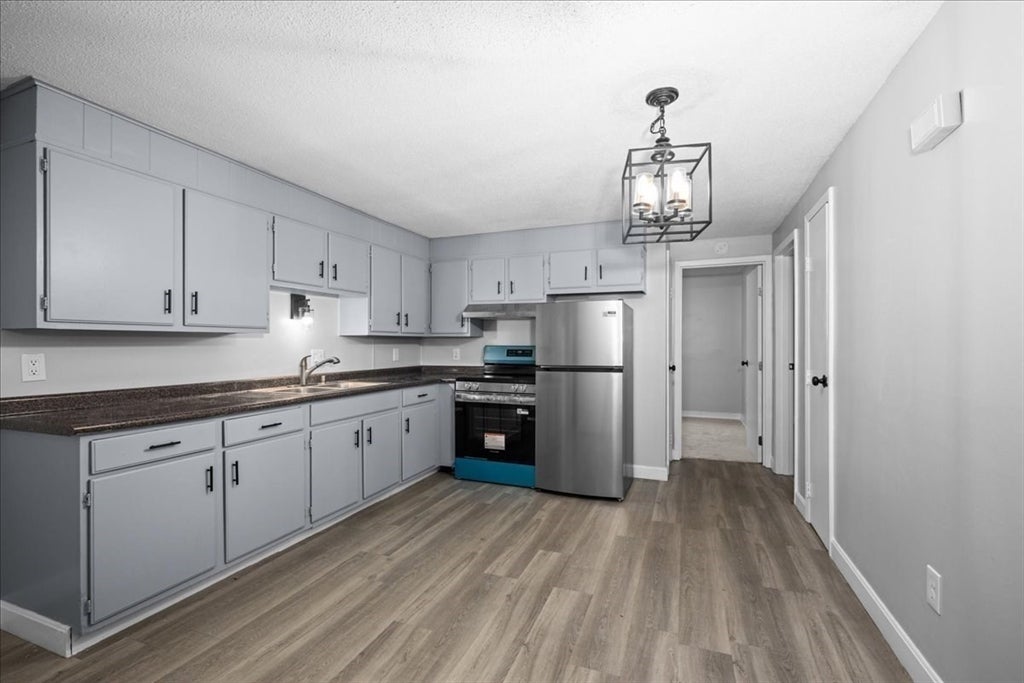
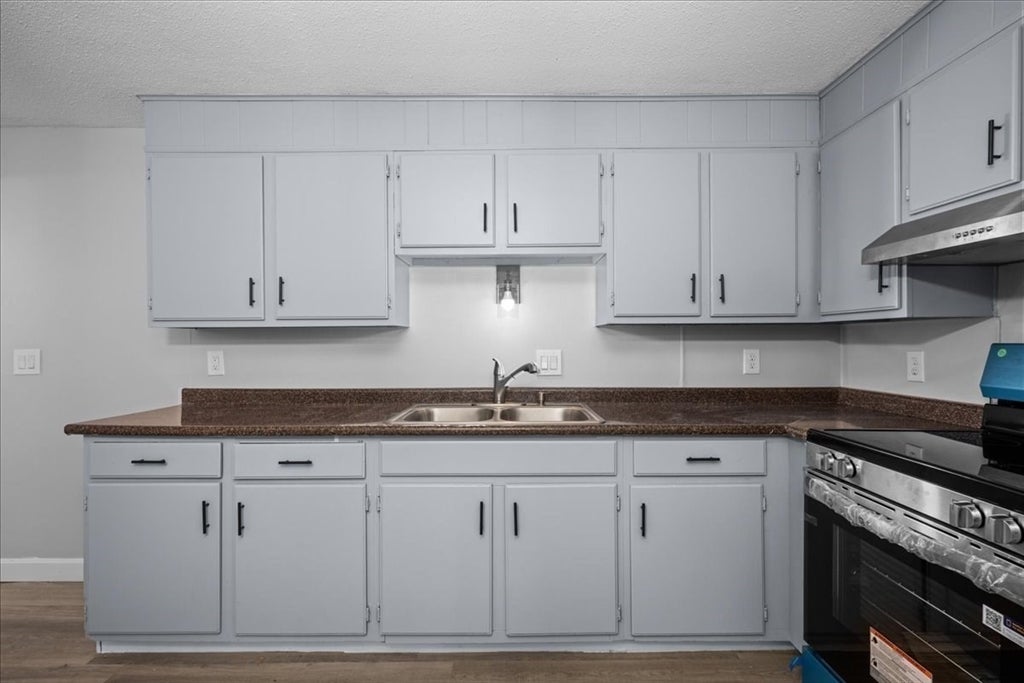
Move right into this beautifully refreshed first-floor condominium offering easy, convenient living! This 2 -bedroom 1 bath home features fresh paint throughout, brand new carpeting and brand-new kitchen appliances. The layout if perfect for anyone looking for low maintenance living. Enjoy the comfort of first floor access. As an added bonus there is a good size storage room in the basement assigned to the unit and plenty of parking. Why rent when you can own? Schedule your showing today.
Save
Ask
Tour
Hide
Listing Snapshot
Price
$219,500
Days On Site
0 Days
Bedrooms
2
Inside Area (SqFt)
951 sqft
Total Baths
1
Full Baths
1
Partial Baths
N/A
Lot Size
N/A
Year Built
1970
MLS® Number
73560962
Status
Active
Property Tax
$1,792
HOA/Condo/Coop Fees
$293.28
Sq Ft Source
Public Records
Friends & Family
Recent Activity
| 11 hours ago | Listing updated with changes from the MLS® | |
| 18 hours ago | Listing first seen on site |
General Features
Disclosures
Buyers and buyer's agents to do due diligence. Owner has not lived in property. All information pulled from public record.
Number Of Stories
1
Parking Spaces
2
Property Sub Type
Condominium
Sewer
Public Sewer
SqFt Above
951
SqFt Total
951
Style
Other (See Remarks)
Water Source
Public
Zoning
R10
Interior Features
Cooling
Wall Unit(s)
Heating
Electric
Save
Ask
Tour
Hide
Community Features
Association Dues
293.28
Listing courtesy of Monique Golemo of Century 21 XSELL REALTY

The property listing data and information, or the Images, set forth herein were provided to MLS Property Information Network, Inc. from third party sources, including sellers, lessors, landlords, and public records, and were compiled by MLS Property Information Network, Inc. The property listing data and information, and the Images, are for the personal, non-commercial use of consumers having a good faith interest in purchasing, leasing or renting listed properties of the type displayed to them and may not be used for any purpose other than to identify prospective properties which such consumers may have a good faith interest in purchasing, leasing or renting. MLS Property Information Network, Inc. and its subscribers disclaim any and all representations and warranties as to the accuracy of the property listing data and information, or as to the accuracy of any of the Images, set forth herein.
Last checked 2026-08-08 06:45 PM UTC
The property listing data and information, or the Images, set forth herein were provided to MLS Property Information Network, Inc. from third party sources, including sellers, lessors, landlords, and public records, and were compiled by MLS Property Information Network, Inc. The property listing data and information, and the Images, are for the personal, non-commercial use of consumers having a good faith interest in purchasing, leasing or renting listed properties of the type displayed to them and may not be used for any purpose other than to identify prospective properties which such consumers may have a good faith interest in purchasing, leasing or renting. MLS Property Information Network, Inc. and its subscribers disclaim any and all representations and warranties as to the accuracy of the property listing data and information, or as to the accuracy of any of the Images, set forth herein.
Last checked 2026-08-08 06:45 PM UTC
Neighborhood & Commute
Source: Walkscore
Disclosure: Community information and market data powered by Constellation Data Labs. Information is deemed reliable but not guaranteed.
Save
Ask
Tour
Hide