Save
Ask
Tour
Hide
Share
$1,149,900
New Listing

43 Hampshire Road
Peabody, MA 01960

For Sale|Single Family Residence|Active Under Contract
4
Beds
3
Total Baths
2
Full Baths
1
Partial Bath
4,598
SqFt
$250
/SqFt
1989
Built
County:
Essex

Due to Coronavirus health concerns, we're offering personal 1-1 online video walkthrough tours where possible.
43 Hampshire Road43 Hampshire Road43 Hampshire Road43 Hampshire Road
Save
Ask
Tour
Hide
Share

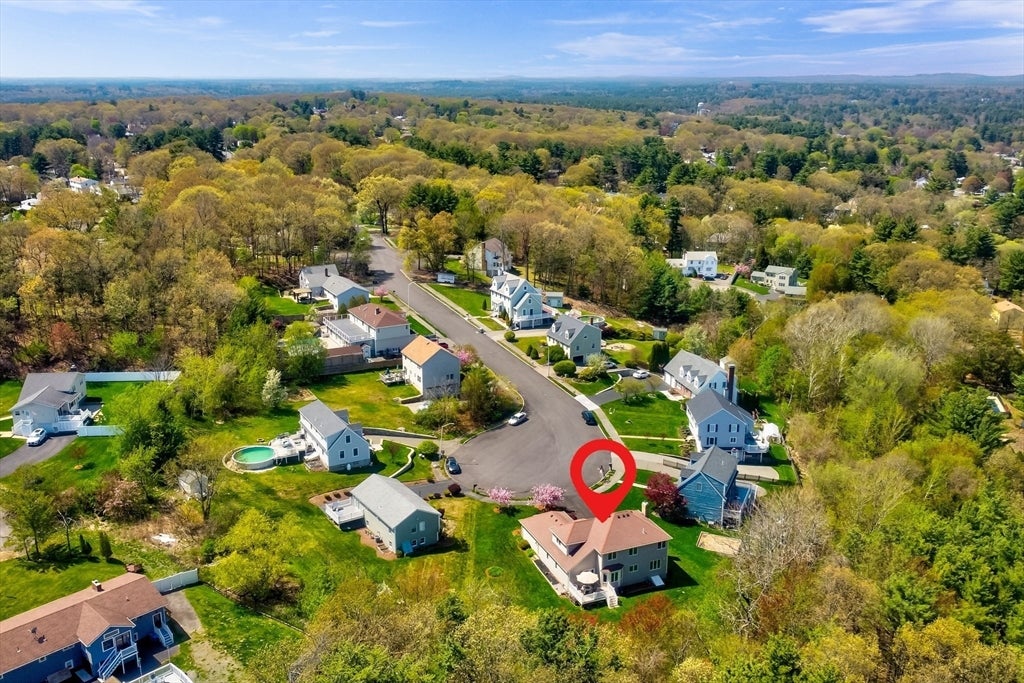
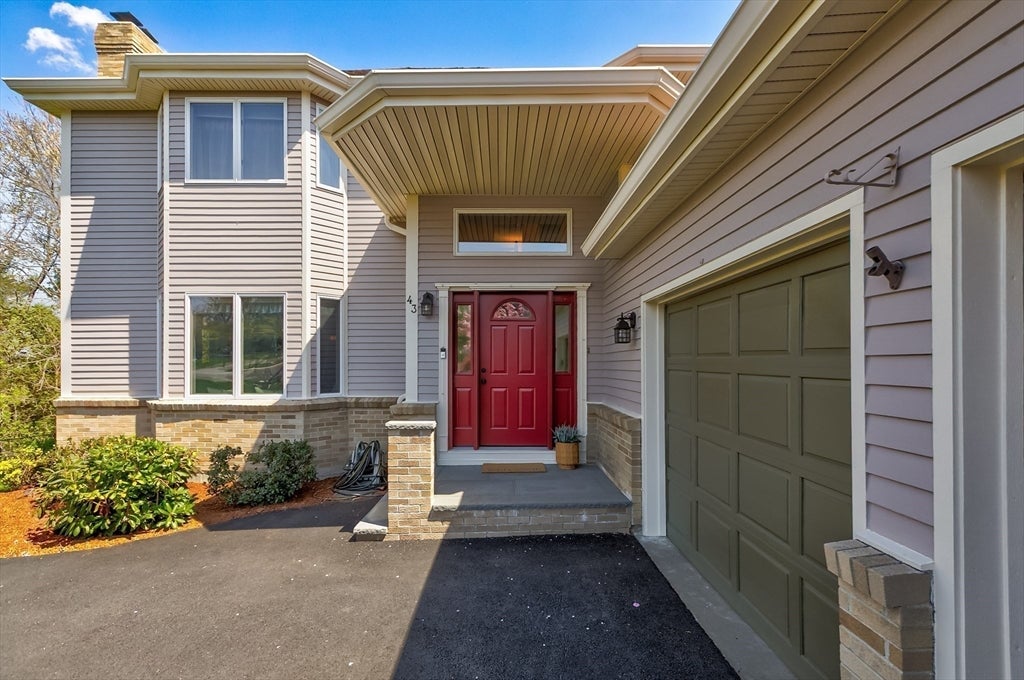
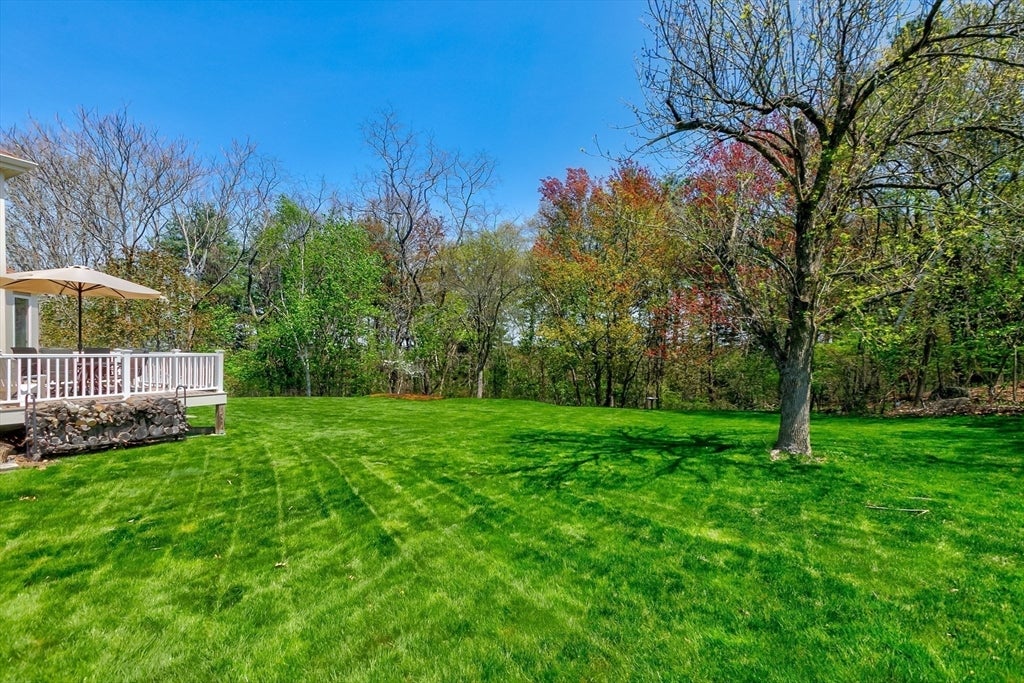
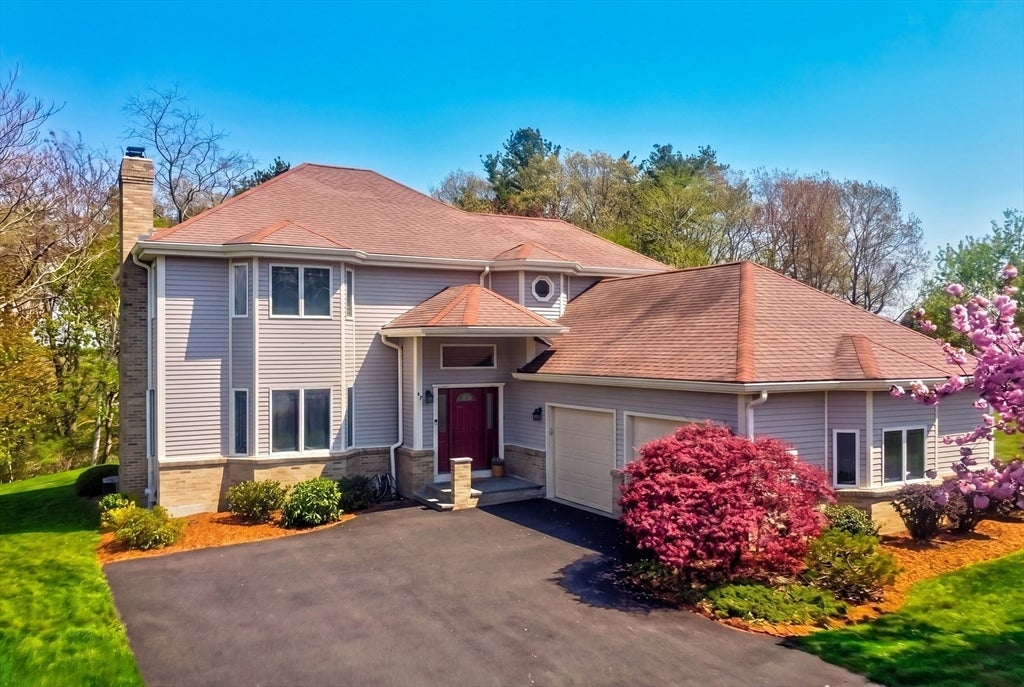
Tucked away at the end of a desirable West Peabody cul-de-sac, this custom-built Colonial offers the perfect blend of privacy, space, and thoughtful design. Set on a beautifully landscaped lot with a private backyard, this home impresses from the moment you arrive.Step inside to a grand two-story foyer that welcomes you with elegance. French doors lead to a sun-drenched living room that flows seamlessly into the formal dining room,overlooking serene backyard ideal for entertaining or everyday living. The expansive kitchen is a true centerpiece, featuring granite countertops,center island, eat-in area.The first floor also includes a stunning den with vaulted ceilings and a slider to a brand-new deck and private office with custom built-ins.Upstairs, the primary suite provides a luxurious retreat with a designer bath, double vanity, and walk-in closet.Three additional generously sized bedrooms complete the second level. Finished family/media room in basement and more!Unbeatable location!

Save
Ask
Tour
Hide
Share
Listing Snapshot
Price 
$1,149,900
Days On Site 
0 Days
Bedrooms 
4
Inside Area (SqFt) 
4,598 sqft
Total Baths 
3
Full Baths 
2
Partial Baths 
1
Lot Size 
0.42 Acres
Year Built 
1989
MLS® Number 
73560969
Status 
Active Under Contract
Property Tax 
$9,583
HOA/Condo/Coop Fees 
N/A
Sq Ft Source 
Public Records
Friends & Family
Recent Activity
17 hours agoListing updated with changes from the MLS®
17 hours agoListing first seen on site
General Features
Acres 
0.42
Attached Garage 
Yes
Disclosures 
All measurements are approximate.
Foundation 
Concrete Perimeter
Garage 
Yes
Garage Spaces 
2
Parking 
PavedAttachedOff StreetGarage
Parking Spaces 
8
Property Sub Type 
Single Family Residence
Security 
Security System
Sewer 
Public Sewer
SqFt Above 
3833
SqFt Below 
765
SqFt Total 
4598
Style 
Colonial
Water Source 
Public
Zoning 
R1
Interior Features
Appliances 
Water HeaterRangeDishwasherMicrowaveRefrigeratorWasherDryer
Basement 
FullPartially Finished
Cooling 
Central AirCeiling Fan(s)Zoned
Electric 
Circuit Breakers
Fireplace 
Yes
Fireplace Features 
Living Room
Fireplaces 
1
Flooring 
WoodTile
Heating 
BaseboardOilZoned
Interior 
Ceiling Fan(s)Central VacuumWalk-In Closet(s)Recessed Lighting
Bathroom 1 
Level - First
Bathroom 2 
Level - Second
Bathroom 3 
Level - Second
Bedroom 2 
Dimensions - 14x11Level - SecondArea - 154
Bedroom 3 
Dimensions - 13x11Level - SecondArea - 143
Bedroom 4 
Dimensions - 13x10Level - SecondArea - 130
Dining Room 
Dimensions - 13x12Level - FirstArea - 156
Family Room 
Dimensions - 34x29Level - BasementArea - 986
Kitchen 
Dimensions - 21x16Level - FirstArea - 336
Living Room 
Dimensions - 18x15Level - FirstArea - 270
Master Bedroom 
Dimensions - 18x15Level - SecondArea - 270
Office 
Dimensions - 13x11Level - MainArea - 143
Save
Ask
Tour
Hide
Share
Exterior Features
Construction Details 
Frame
Exterior 
Rain Gutters
Lot Features 
Level
Patio And Porch 
Deck
Roof 
Shingle
Community Features
Community Features 
ParkGolfOther
Listing courtesy of Mariam Beurekjian of William Raveis R.E. & Home Services


The property listing data and information, or the Images, set forth herein were provided to MLS Property Information Network, Inc. from third party sources, including sellers, lessors, landlords, and public records, and were compiled by MLS Property Information Network, Inc. The property listing data and information, and the Images, are for the personal, non-commercial use of consumers having a good faith interest in purchasing, leasing or renting listed properties of the type displayed to them and may not be used for any purpose other than to identify prospective properties which such consumers may have a good faith interest in purchasing, leasing or renting. MLS Property Information Network, Inc. and its subscribers disclaim any and all representations and warranties as to the accuracy of the property listing data and information, or as to the accuracy of any of the Images, set forth herein.

Last checked 2026-08-08 06:45 PM UTC

Neighborhood & Commute
Source: Walkscore
Disclosure: Community information and market data powered by Constellation Data Labs. Information is deemed reliable but not guaranteed.
Save
Ask
Tour
Hide
Share