
10 Jefferson WayCarver, MA 02330
Due to Coronavirus health concerns, we're offering personal 1-1 online video walkthrough tours where possible.
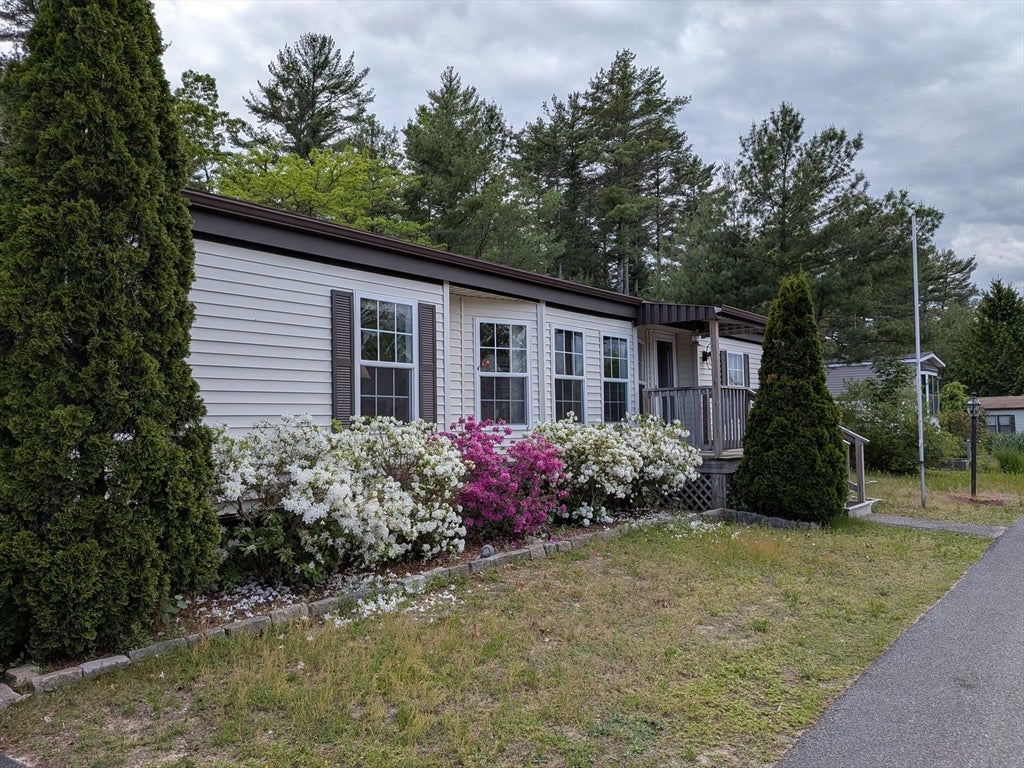
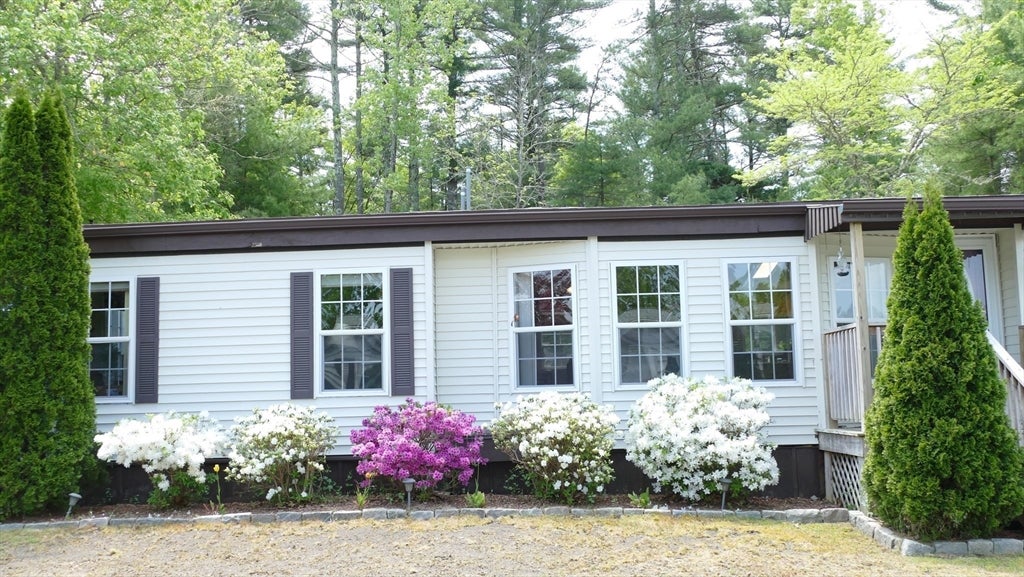
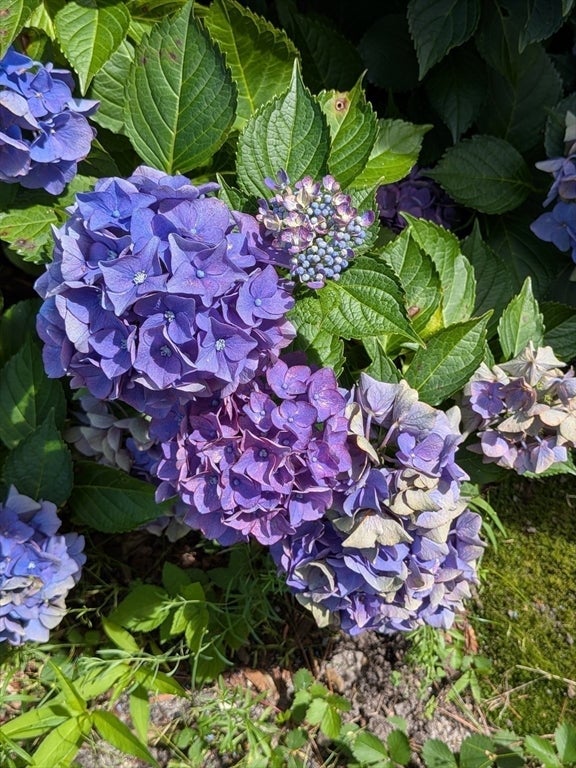
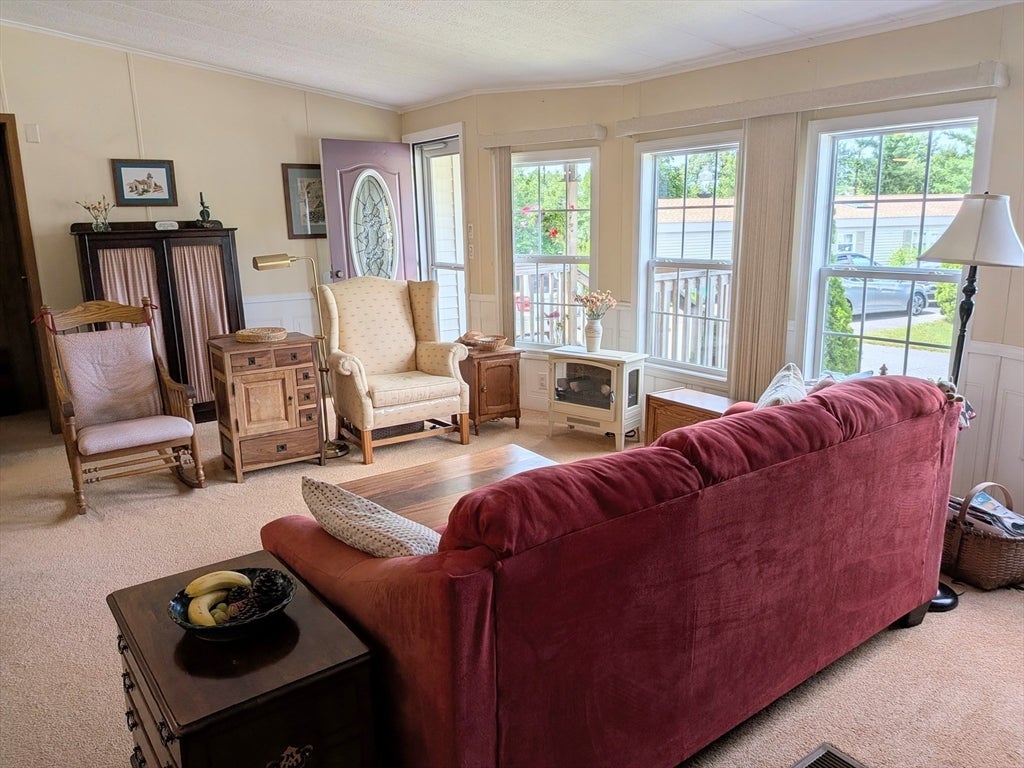
Welcome to 10 Jefferson Way, a charming and updated double wide home in desirable 55+ Cranberry Village. This spacious home features a large open kitchen/dining/living room with cathedral ceiling and four double hung windows in the living room, providing a light, airy feeling. The kitchen is a pleasure to cook in with a large island, updated cabinets, Corian countertops, newer flooring and SS appliances. A generous laundry room is conveniently located right off the kitchen. The main bedroom has an updated full ensuite bathroom with oversized walk-in shower. Two mini-split units provide A/C and supplemental heat (main bedroom and kitchen). At the opposite side of the home, you’ll find two additional bedrooms and another full bathroom with tub and shower-ideal to accommodate visiting guests. These versatile rooms easily transform into a home office, cozy den, craft room, or exercise space to fit your lifestyle needs. Steps from the back door is the carport and a lovely screened gazebo offering extra living space from spring to fall. It overlooks an expansive backyard, truly a nature oasis full of birds and wildlife. This private backyard offers plenty of room for gathering, playing games, and gardening. and even has a storage shed. This convenient location is just a short drive to the Council on Aging and a public beach at Sampson's Pond. The many recreational offerings of the Myles Standish State Forest can't be beat! Don't miss this move-in-ready gem offering modern upgrades, single-level convenience, and a vibrant active adult community!
| 2 hours ago | Listing updated with changes from the MLS® | |
| 17 hours ago | Listing first seen on site |

The property listing data and information, or the Images, set forth herein were provided to MLS Property Information Network, Inc. from third party sources, including sellers, lessors, landlords, and public records, and were compiled by MLS Property Information Network, Inc. The property listing data and information, and the Images, are for the personal, non-commercial use of consumers having a good faith interest in purchasing, leasing or renting listed properties of the type displayed to them and may not be used for any purpose other than to identify prospective properties which such consumers may have a good faith interest in purchasing, leasing or renting. MLS Property Information Network, Inc. and its subscribers disclaim any and all representations and warranties as to the accuracy of the property listing data and information, or as to the accuracy of any of the Images, set forth herein.
Last checked 2026-08-08 06:45 PM UTC