
130 Center StLudlow, MA 01056
Due to Coronavirus health concerns, we're offering personal 1-1 online video walkthrough tours where possible.
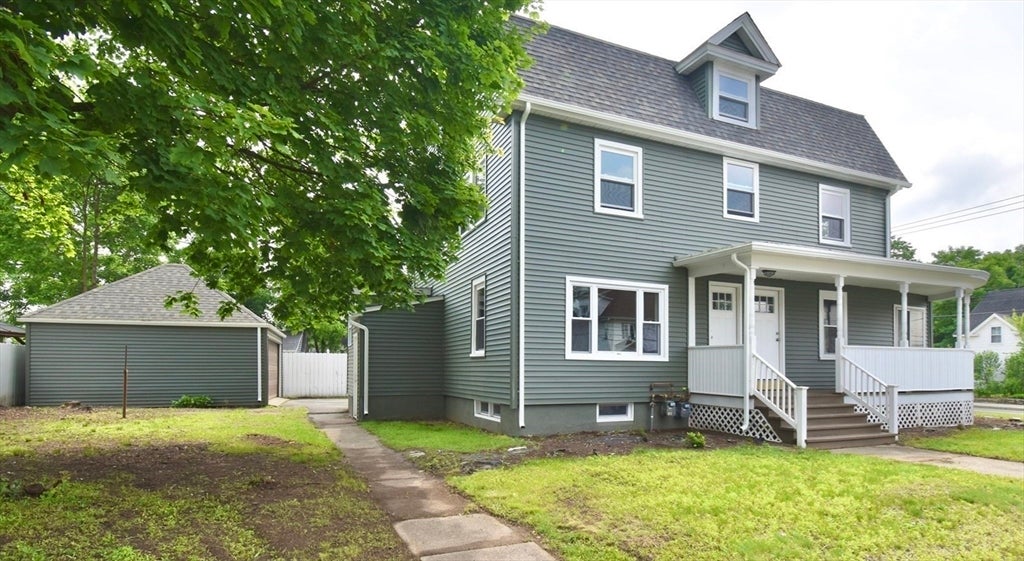
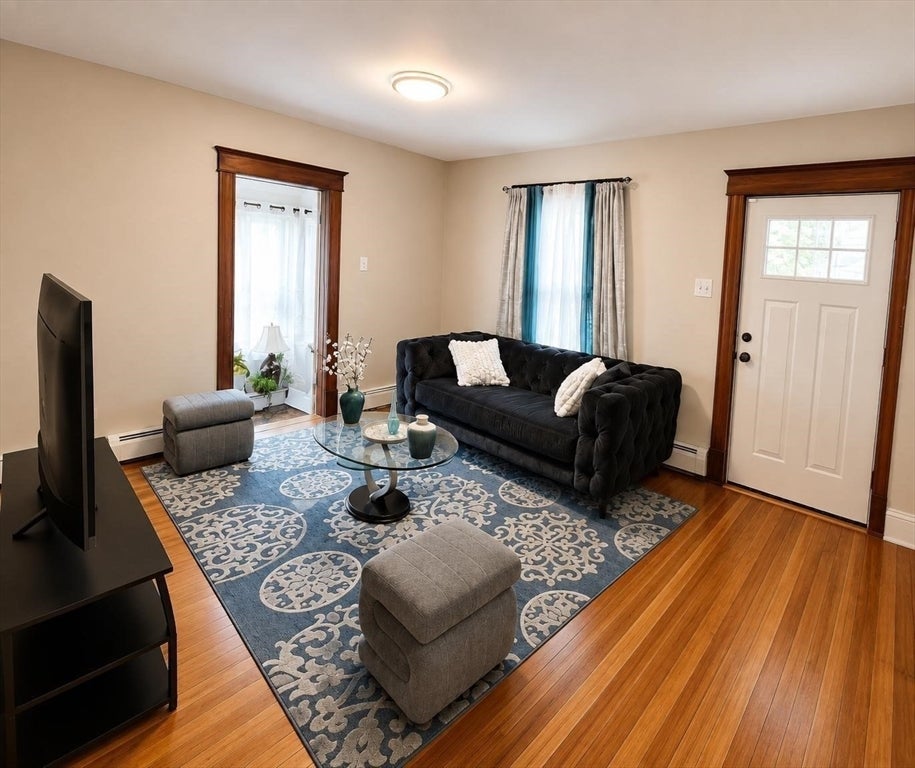


At 130 Center St, Ludlow, MA, a distinguished multi-family residence beautifully remodeled recently presents a unique opportunity for sophisticated living, encompassing 2310 square feet of meticulously designed space. This property masterfully combines historical integrity with contemporary functionality, offering an exceptional lifestyle for its occupants. The property features six thoughtfully appointed bedrooms, providing ample private accommodations across its three stories. Complementing these are two full bathrooms and a convenient half bathroom, designed to cater to the practical needs of a multi-family dwelling. A generous 7187 square foot lot provides a substantial outdoor environment, while the two-car garage ensures secure parking and additional storage solutions. We invite discerning buyers to discover the enduring appeal and versatile potential of this remarkable Ludlow address.
| 2 hours ago | Listing updated with changes from the MLS® | |
| 14 hours ago | Listing first seen on site |

The property listing data and information, or the Images, set forth herein were provided to MLS Property Information Network, Inc. from third party sources, including sellers, lessors, landlords, and public records, and were compiled by MLS Property Information Network, Inc. The property listing data and information, and the Images, are for the personal, non-commercial use of consumers having a good faith interest in purchasing, leasing or renting listed properties of the type displayed to them and may not be used for any purpose other than to identify prospective properties which such consumers may have a good faith interest in purchasing, leasing or renting. MLS Property Information Network, Inc. and its subscribers disclaim any and all representations and warranties as to the accuracy of the property listing data and information, or as to the accuracy of any of the Images, set forth herein.
Last checked 2026-08-08 06:45 PM UTC