
13 Blackstone StreetCumberland, RI 02864
Due to Coronavirus health concerns, we're offering personal 1-1 online video walkthrough tours where possible.
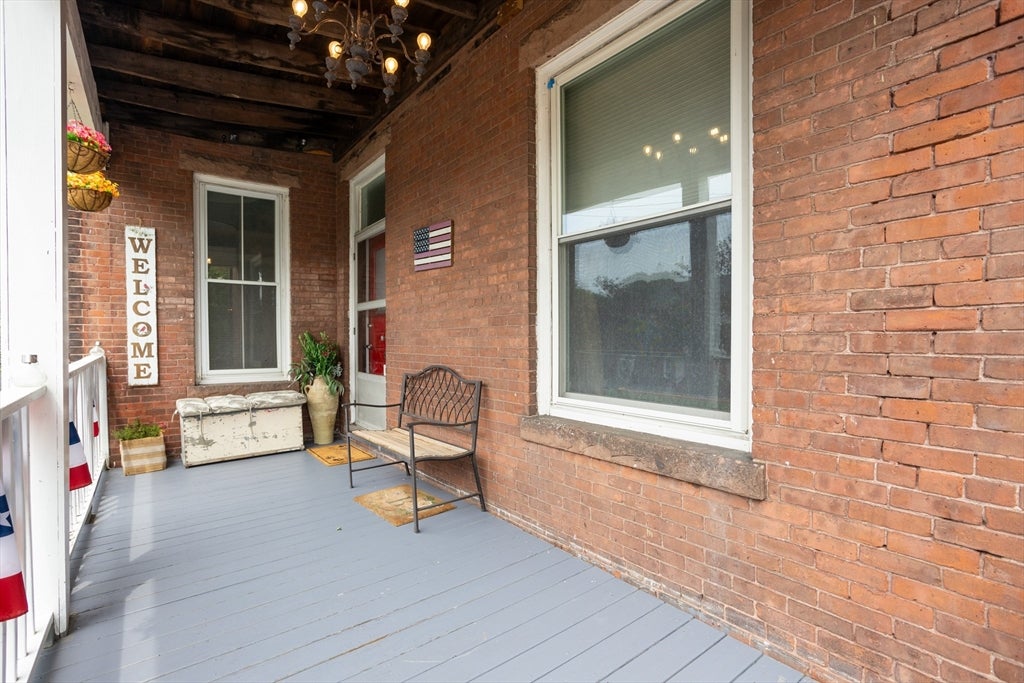
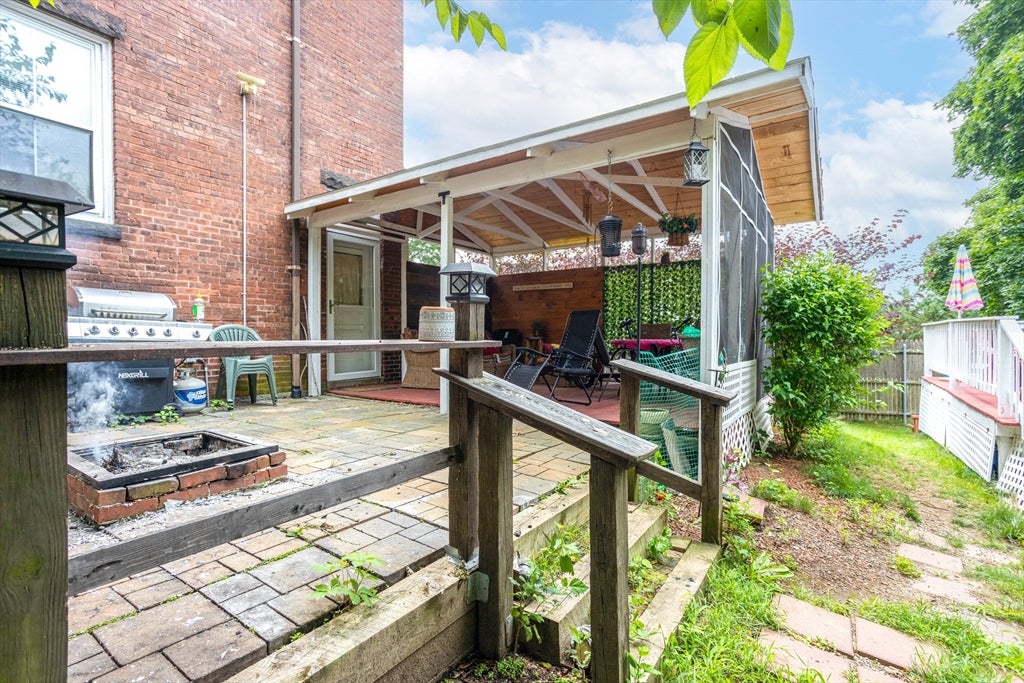
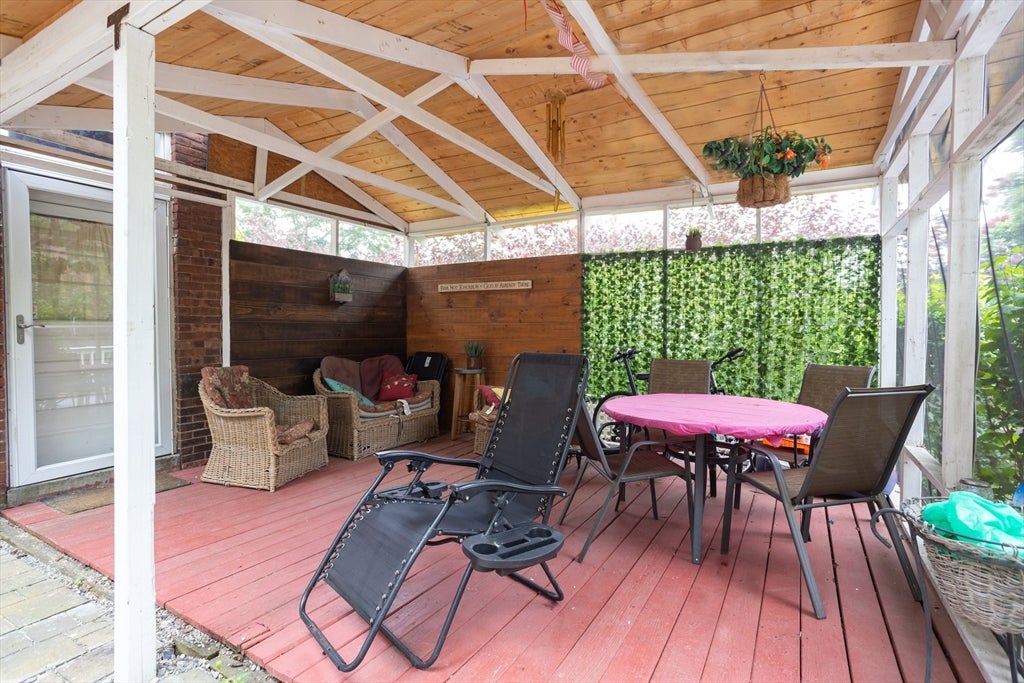
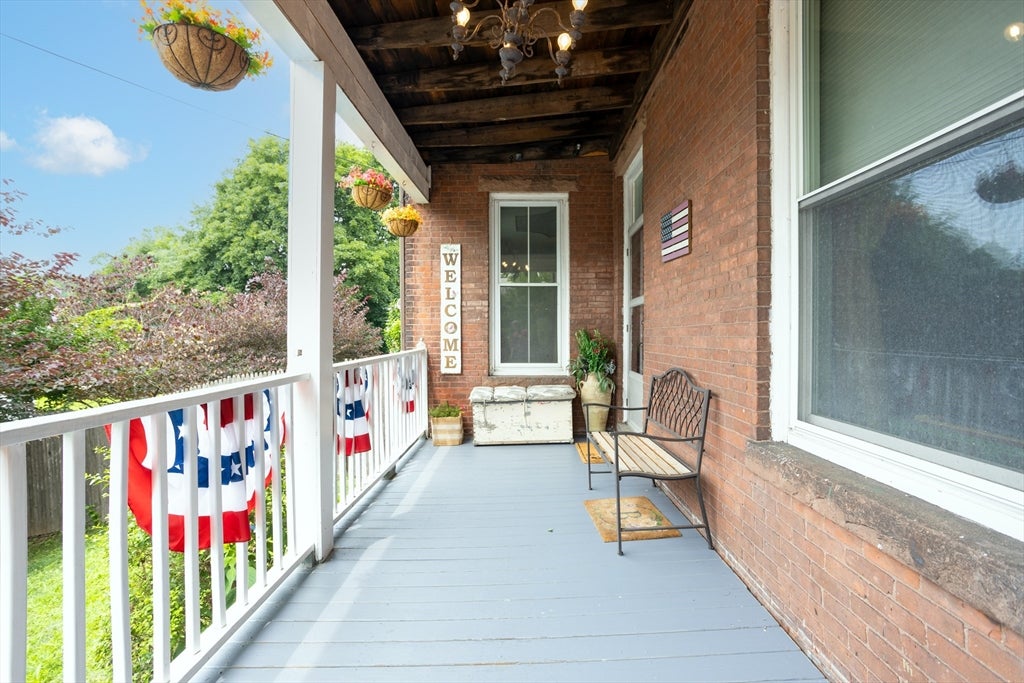
Extensive Brownstone duplex style home with 4-5 Bedrooms. This Tri-level design features a private back yard with pool and patio area and large shed for storage. Yard is completely fenced in and driveway can hold up to 4 vehicles. The interior features a chef style island kitchen with granite and an eat-in area. Formal dining room and a spacious living room along with a half bath complete the first level. The second level features a full bath and 3 large bedrooms. The third level offers 2-3 additional rooms which are your 4th and possibly 5th bedrooms The third level does have space and plumbing available for a 2nd full bathroom. This home is heated by gas and has central AC. See floor plans for layouts. Close to the MA state line. Subject to seller finding suitable housing.
| 6 hours ago | Listing updated with changes from the MLS® | |
| 6 hours ago | Listing first seen on site |

The property listing data and information, or the Images, set forth herein were provided to MLS Property Information Network, Inc. from third party sources, including sellers, lessors, landlords, and public records, and were compiled by MLS Property Information Network, Inc. The property listing data and information, and the Images, are for the personal, non-commercial use of consumers having a good faith interest in purchasing, leasing or renting listed properties of the type displayed to them and may not be used for any purpose other than to identify prospective properties which such consumers may have a good faith interest in purchasing, leasing or renting. MLS Property Information Network, Inc. and its subscribers disclaim any and all representations and warranties as to the accuracy of the property listing data and information, or as to the accuracy of any of the Images, set forth herein.
Last checked 2026-08-08 06:45 PM UTC