
The Gardens Of Wilbraham23 Cherry Drive 23Wilbraham, MA 01095
Due to Coronavirus health concerns, we're offering personal 1-1 online video walkthrough tours where possible.
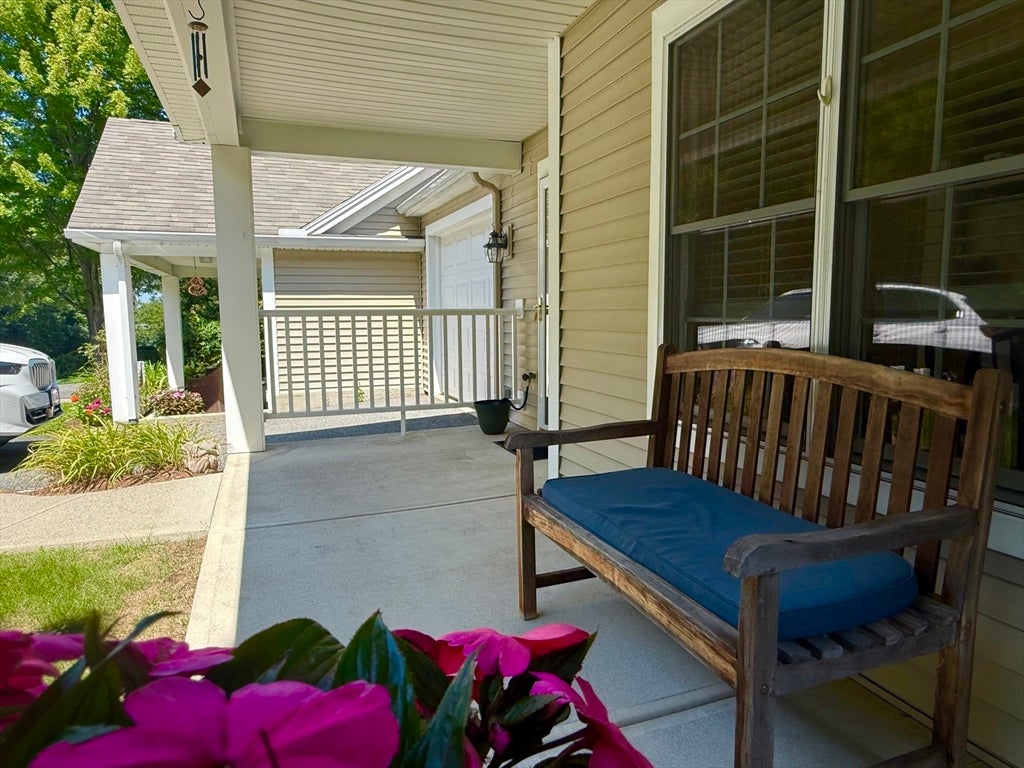
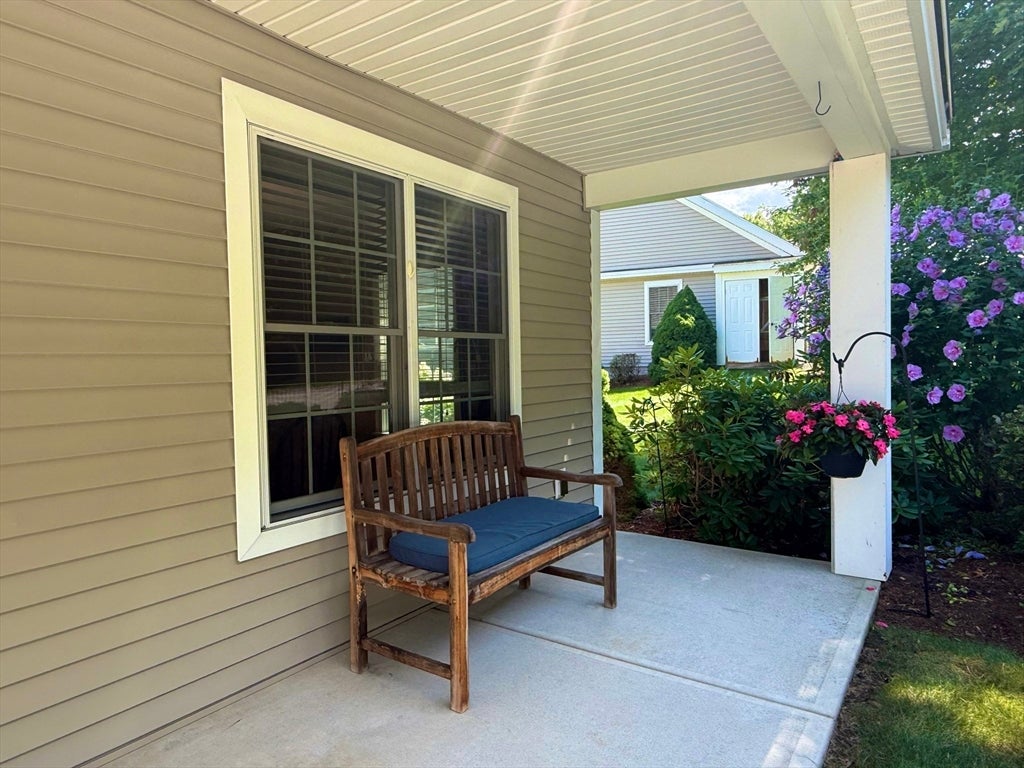
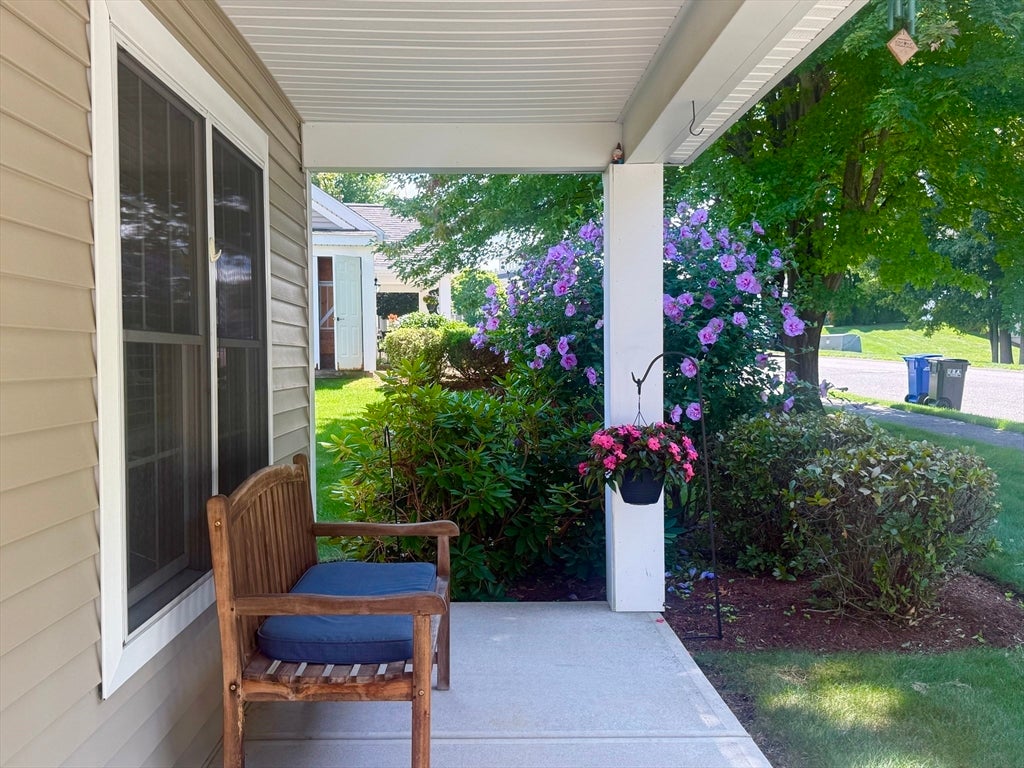
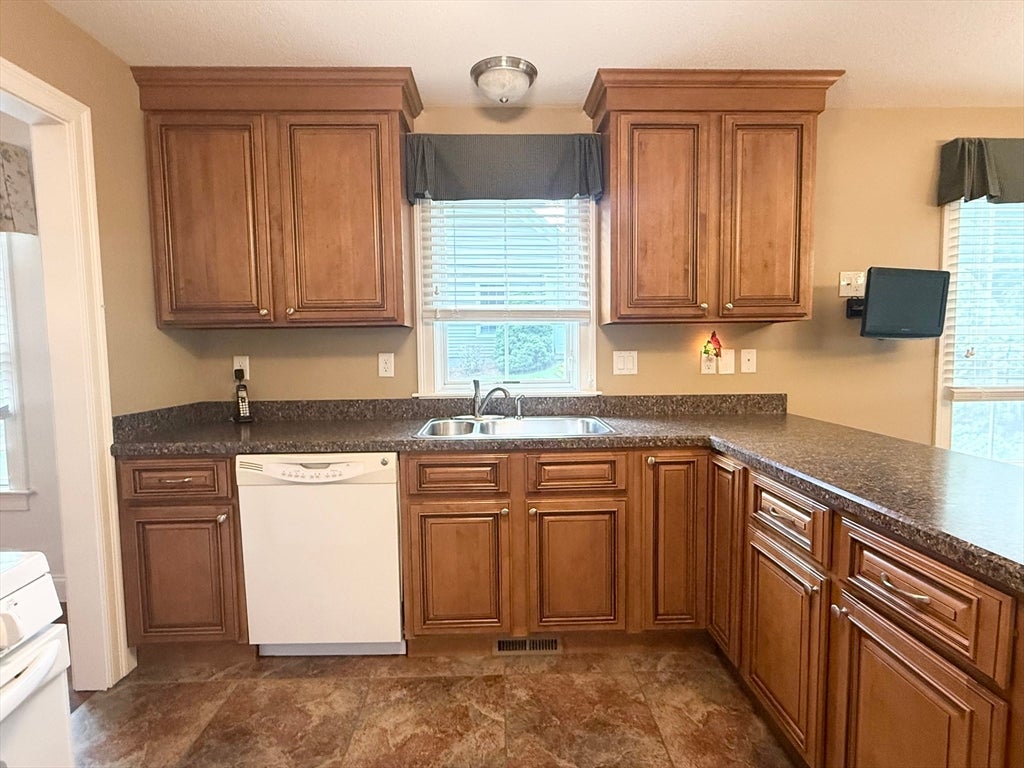
Welcome to The Gardens of Wilbraham, a desirable 55+ adult community! This move in ready condo offers comfort and convenience. The attached one-car garage provides easy access, while the open floor plan features a spacious living room flowing into the dining area with beautiful wood floors that lead to a charming screened-in porch — the perfect spot to relax and enjoy your morning coffee. The kitchen offers ample cabinet space and a cozy dining area. The spacious primary bedroom features a walk-in closet and a private en-suite bathroom with a walk-in shower. Need more space? The walk-out basement offers much potential for additional living space. Additional highlights include central air conditioning and a prime location within this sought-after community. Residents enjoy a carefree lifestyle with access to the community clubhouse, featuring a heated outdoor pool, fitness center, and game room. Experience the ease of maintenance-free living in one of Wilbraham's most popular adult communities. Don't miss this opportunity—schedule your private showing today!
| 6 hours ago | Listing updated with changes from the MLS® | |
| 6 hours ago | Listing first seen on site |

The property listing data and information, or the Images, set forth herein were provided to MLS Property Information Network, Inc. from third party sources, including sellers, lessors, landlords, and public records, and were compiled by MLS Property Information Network, Inc. The property listing data and information, and the Images, are for the personal, non-commercial use of consumers having a good faith interest in purchasing, leasing or renting listed properties of the type displayed to them and may not be used for any purpose other than to identify prospective properties which such consumers may have a good faith interest in purchasing, leasing or renting. MLS Property Information Network, Inc. and its subscribers disclaim any and all representations and warranties as to the accuracy of the property listing data and information, or as to the accuracy of any of the Images, set forth herein.
Last checked 2026-08-08 06:45 PM UTC