Save
Ask
Tour
Hide
Share
$474,900
New Listing

701 Winthrop Street 316
Taunton, MA 02780

For Sale|Single Family Residence|Active
3
Beds
2
Total Baths
1
Full Bath
1
Partial Bath
2,272
SqFt
$209
/SqFt
1989
Built
County:
Bristol

Due to Coronavirus health concerns, we're offering personal 1-1 online video walkthrough tours where possible.
701 Winthrop Street 316701 Winthrop Street 316701 Winthrop Street 316701 Winthrop Street 316
Save
Ask
Tour
Hide
Share

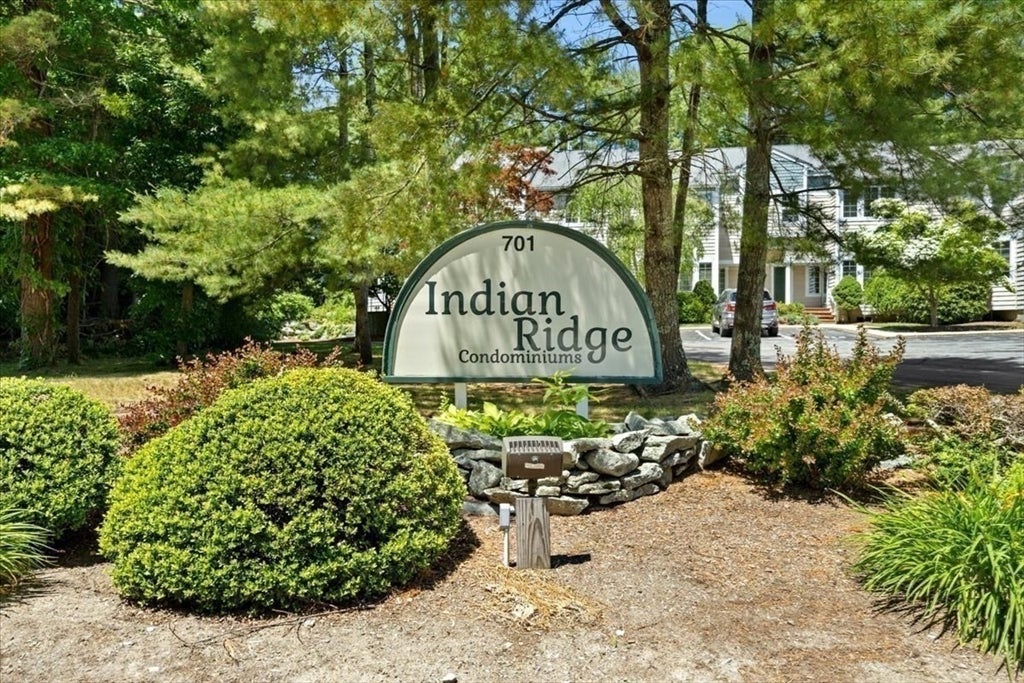
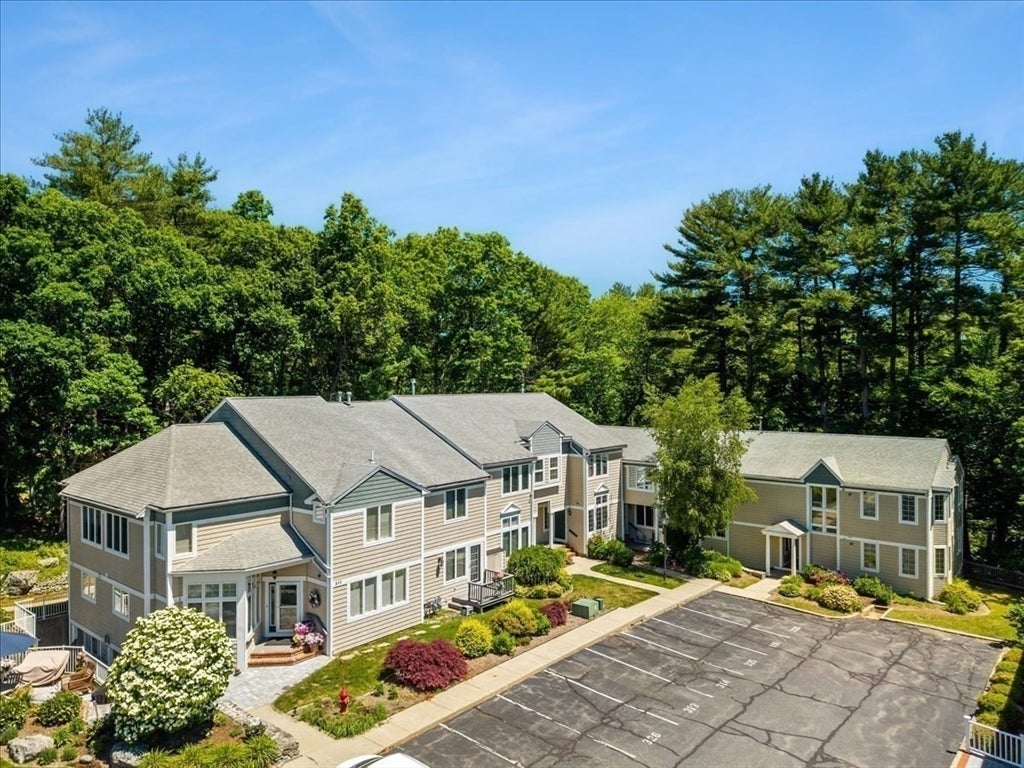
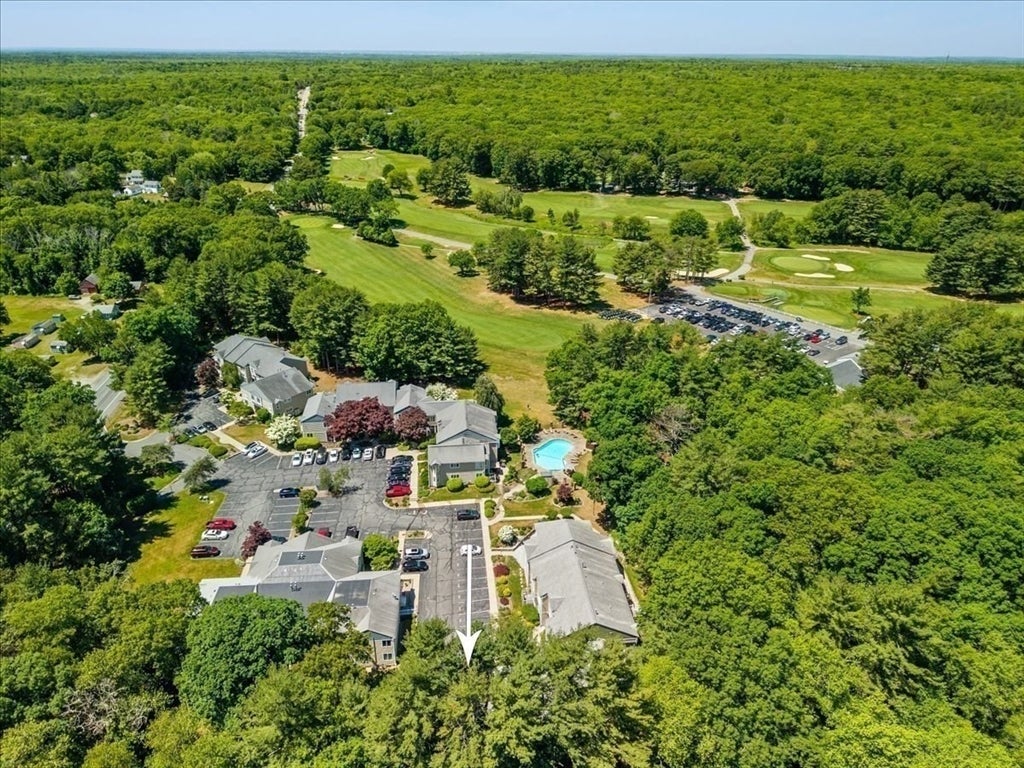
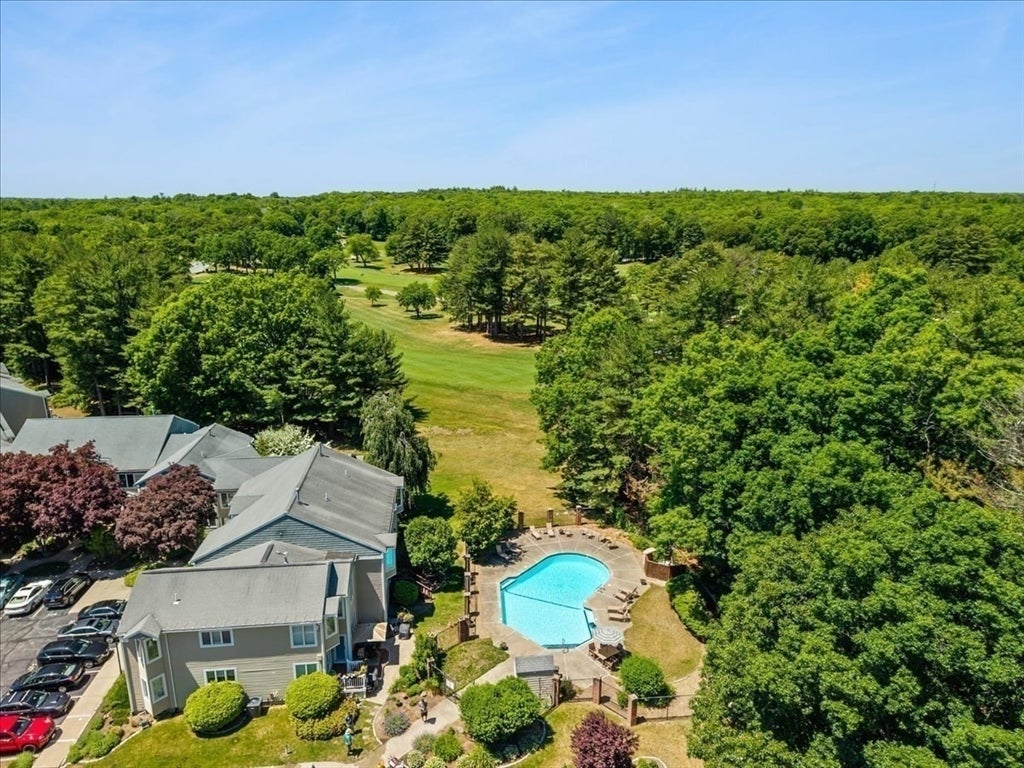
Welcome home to Indian Ridge! Nestled inside this lovely complex lies this beautifully maintained 3-bedroom, 1.5-bath end-unit townhouse offering comfort, style & convenience. Enjoy a unique & functional layout featuring stunning Brazilian cherry hardwood flooring, a cozy gas fireplace in the living room & a finished basement providing additional living space. For added peace of mind, the heating system was replaced just one year ago! Step out the door off the living room to your private deck overlooking peaceful wooded surroundings—perfect for relaxing or entertaining. Residents enjoy access to a beautiful inground swimming pool, ideal for warm summer days! Conveniently located near major routes, shopping, dining & Segregansett Golf Course, this home offers the perfect blend of tranquility & accessibility. Monthly condo fee of $475 includes: master insurance, security, swimming pool, landscaping/exterior maintenance, snow removal & trash. Make Indian Ridge your new home!

Save
Ask
Tour
Hide
Share
Listing Snapshot
Price 
$474,900
Days On Site 
0 Days
Bedrooms 
3
Inside Area (SqFt) 
2,272 sqft
Total Baths 
2
Full Baths 
1
Partial Baths 
1
Lot Size 
N/A
Year Built 
1989
MLS® Number 
73561017
Status 
Active
Property Tax 
$4,574
HOA/Condo/Coop Fees 
N/A
Sq Ft Source 
N/A
Friends & Family
Recent Activity
5 hours agoListing updated with changes from the MLS®
5 hours agoListing first seen on site
General Features
Disclosures 
Property is a condo. Condo MLS listing #73536997. As of July 12026 the monthly HOA fee is $475. Jets don't work in jacuzzi tub. Buyer(s)/Buyer(s) Agent to verify all information and due diligence.
Foundation 
Concrete Perimeter
Green Energy Efficient 
Thermostat
Parking 
Paved
Parking Spaces 
2
Property Sub Type 
Single Family Residence
Security 
Security System
Sewer 
Private Sewer
SqFt Above 
1510
SqFt Below 
762
SqFt Total 
2272
Style 
Other (See Remarks)
Water Source 
Public
Zoning 
RES
Interior Features
Appliances 
Gas Water HeaterRangeDishwasherMicrowaveRefrigeratorWasherDryer
Cooling 
Central Air
Electric 
150 Amp Service
Fireplace 
Yes
Fireplace Features 
Living Room
Fireplaces 
1
Flooring 
TileCarpetHardwood
Heating 
Natural GasBaseboardZoned
Interior 
Master DownstairsWalk-In Closet(s)Open FloorplanRecessed Lighting
Window Features 
Insulated Windows
Bathroom 1 
Dimensions - 12x12Level - FirstArea - 144
Bathroom 2 
Dimensions - 9x5Level - FirstArea - 45
Bedroom 2 
Dimensions - 16x14Level - FirstArea - 224
Bedroom 3 
Dimensions - 21x11Level - BasementArea - 231
Dining Room 
Dimensions - 14x9Level - FirstArea - 126
Family Room 
Dimensions - 17x14Level - BasementArea - 238
Kitchen 
Dimensions - 13x10Level - FirstArea - 130
Living Room 
Dimensions - 28x19Level - FirstArea - 532
Master Bedroom 
Dimensions - 15x15Level - FirstArea - 225
Save
Ask
Tour
Hide
Share
Exterior Features
Construction Details 
Frame
Roof 
Shingle
Windows/Doors 
Insulated Windows
Community Features
Community Features 
PoolGolf
Financing Terms Available 
Contract
Schools
School District
Unknown
Elementary School
Bennett
Middle School
Chamberlain
High School
Ths, Bp
Listing courtesy of Dan Gouveia Team of Keller Williams Realty


The property listing data and information, or the Images, set forth herein were provided to MLS Property Information Network, Inc. from third party sources, including sellers, lessors, landlords, and public records, and were compiled by MLS Property Information Network, Inc. The property listing data and information, and the Images, are for the personal, non-commercial use of consumers having a good faith interest in purchasing, leasing or renting listed properties of the type displayed to them and may not be used for any purpose other than to identify prospective properties which such consumers may have a good faith interest in purchasing, leasing or renting. MLS Property Information Network, Inc. and its subscribers disclaim any and all representations and warranties as to the accuracy of the property listing data and information, or as to the accuracy of any of the Images, set forth herein.

Last checked 2026-08-08 06:45 PM UTC

Neighborhood & Commute
Source: Walkscore
Disclosure: Community information and market data powered by Constellation Data Labs. Information is deemed reliable but not guaranteed.
Save
Ask
Tour
Hide
Share