
11 Prospect StDartmouth, MA 02748
Due to Coronavirus health concerns, we're offering personal 1-1 online video walkthrough tours where possible.
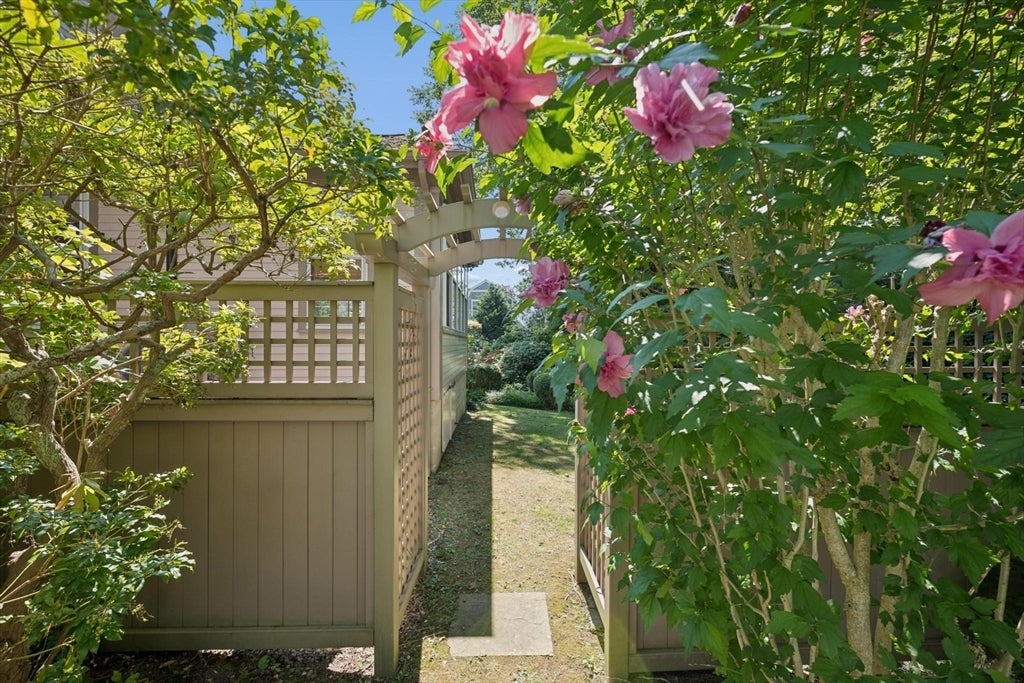
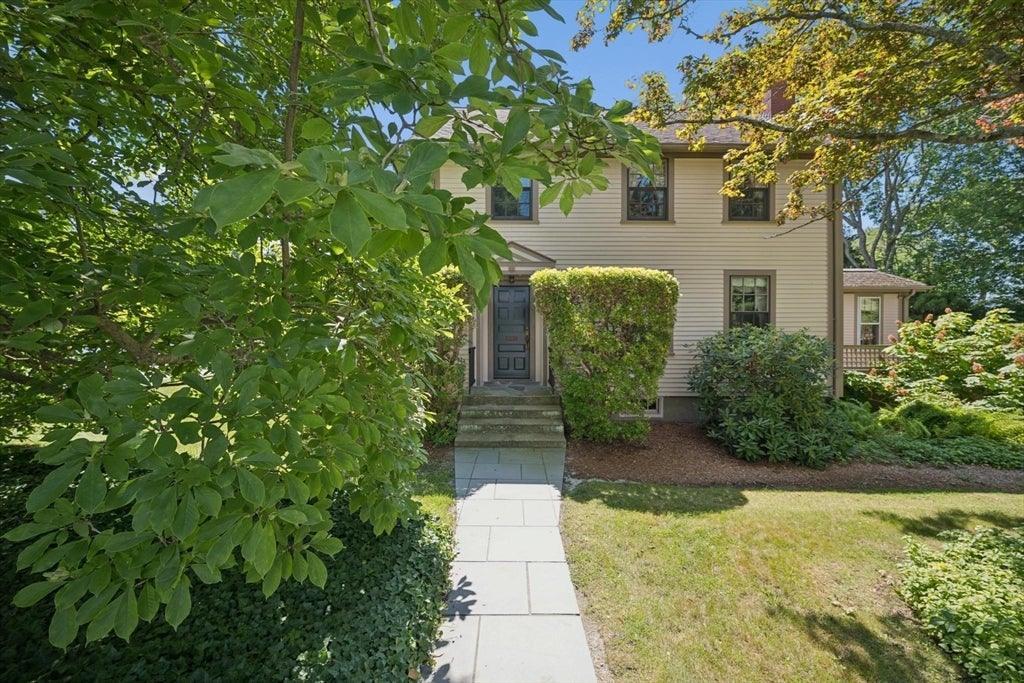
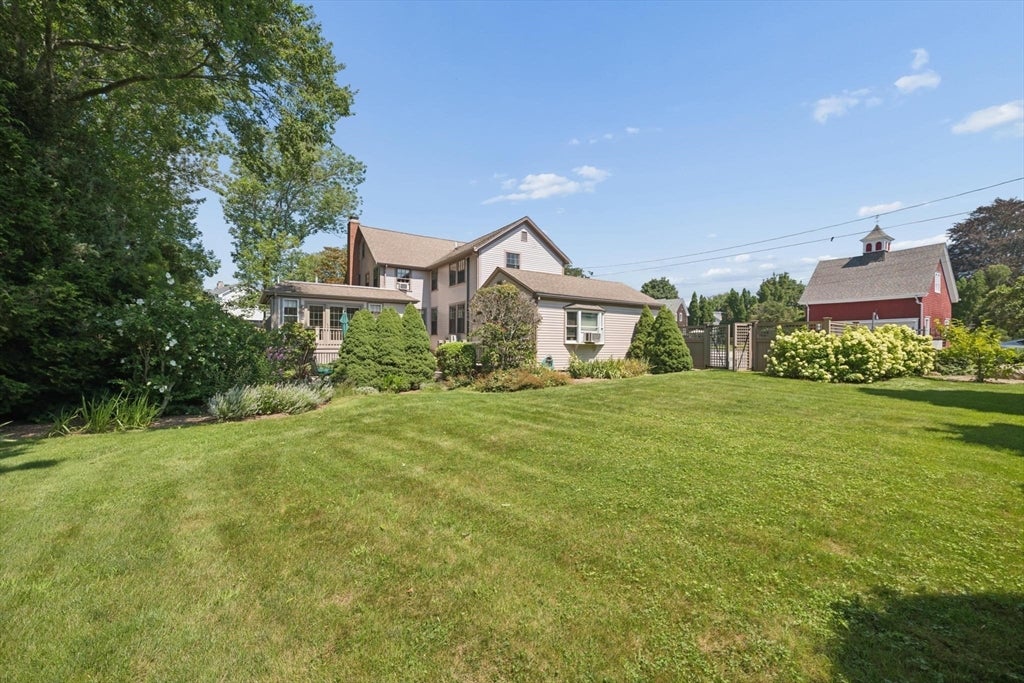
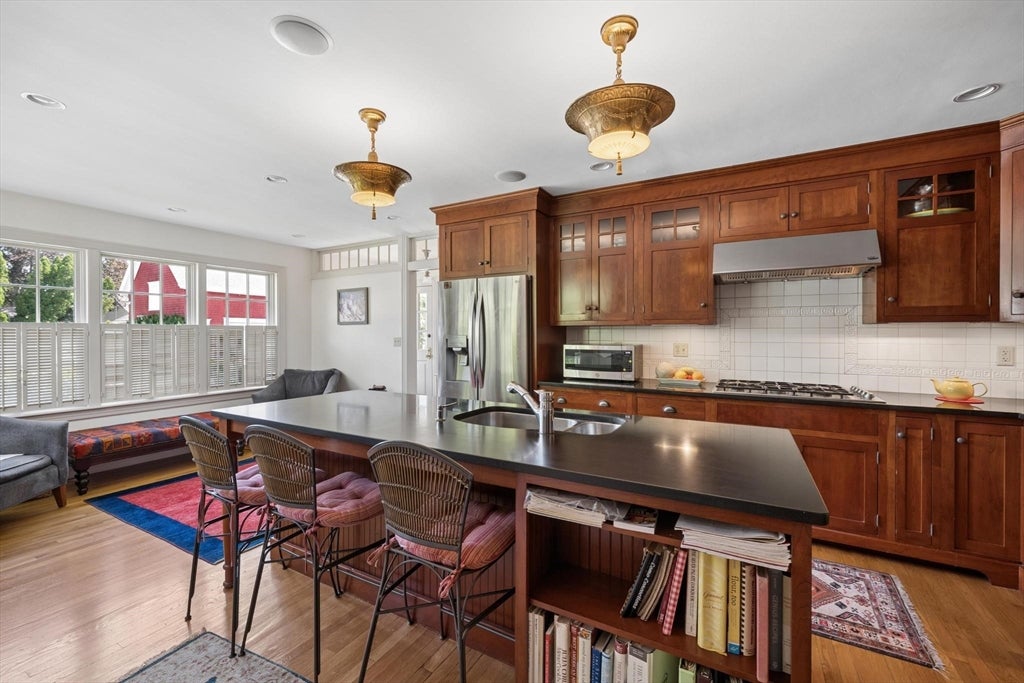
Stunning Colonial in the heart of Padanaram Village! Set on just over a third of an acre, this beautifully landscaped property is surrounded by mature plantings and offers an incredibly versatile floor plan. The updated kitchen features timeless cabinetry, stone countertops, and opens seamlessly to the home's inviting living spaces. A formal dining room and fireplaced living room are ideal for entertaining, while the bright, airy sunroom with sliders opens to a private deck overlooking the beautifully landscaped yard. The attached apartment with its own private deck and outdoor space offers endless possibilities. Upstairs you'll find four bedrooms, including a spacious primary suite with full bath, three additional bedrooms, and another full bath. Just moments from Padanaram Village's charming shops, restaurants, New Bedford Yacht Club, and waterfront, this exceptional home offers the perfect blend of space blend of space, flexibility, and an unbeatable location.
| a month ago | Listing updated with changes from the MLS® | |
| a month ago | Status changed to Pending | |
| 2 months ago | Listing first seen on site |

The property listing data and information, or the Images, set forth herein were provided to MLS Property Information Network, Inc. from third party sources, including sellers, lessors, landlords, and public records, and were compiled by MLS Property Information Network, Inc. The property listing data and information, and the Images, are for the personal, non-commercial use of consumers having a good faith interest in purchasing, leasing or renting listed properties of the type displayed to them and may not be used for any purpose other than to identify prospective properties which such consumers may have a good faith interest in purchasing, leasing or renting. MLS Property Information Network, Inc. and its subscribers disclaim any and all representations and warranties as to the accuracy of the property listing data and information, or as to the accuracy of any of the Images, set forth herein.
Last checked 2026-10-06 03:23 PM UTC