
71 Rowland DriveChatham, MA 02650
Due to Coronavirus health concerns, we're offering personal 1-1 online video walkthrough tours where possible.
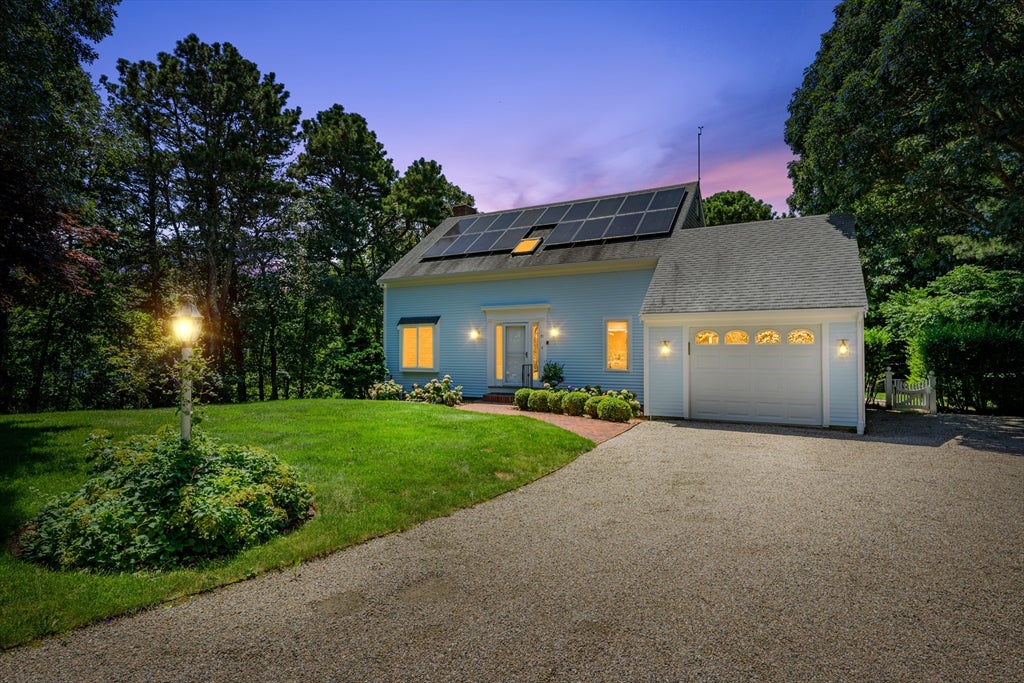

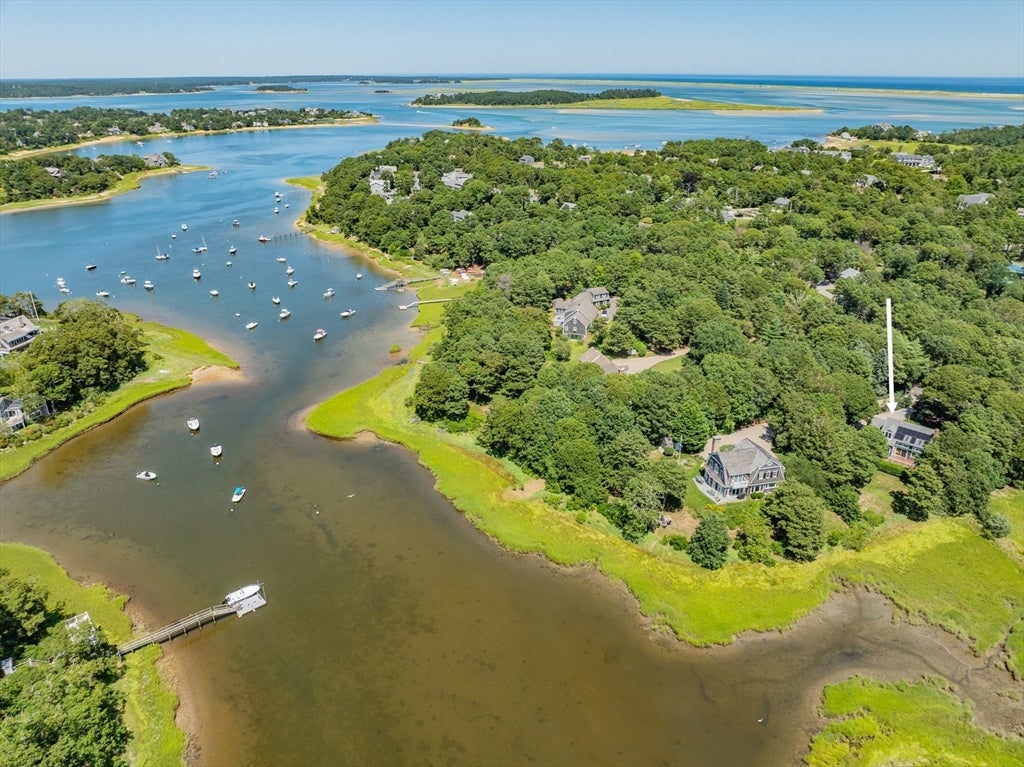
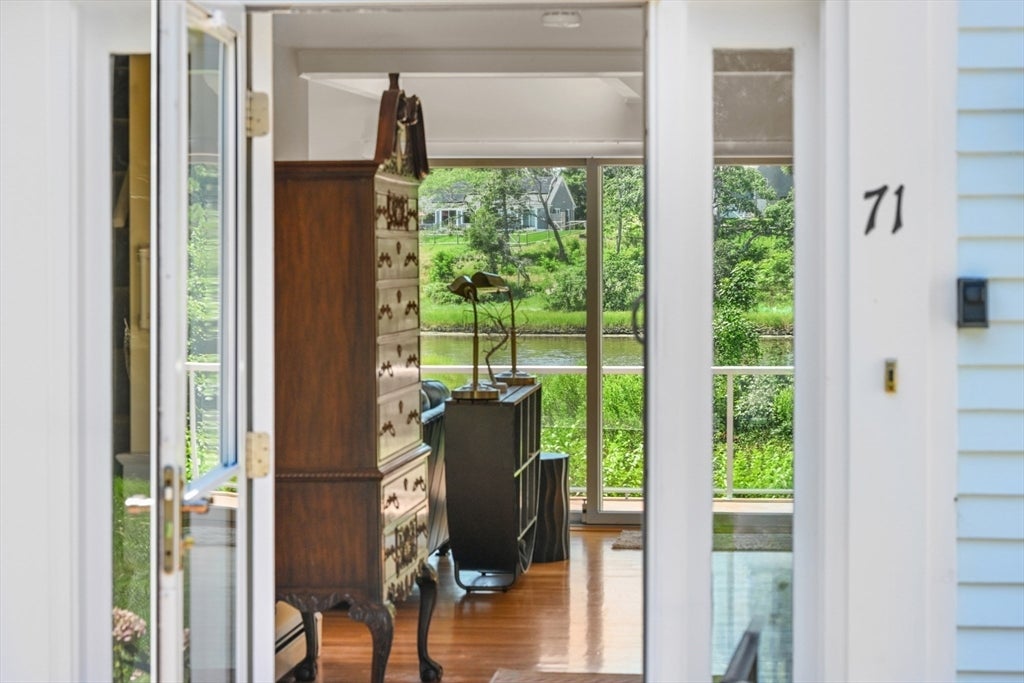
Experience the ultimate waterfront lifestyle in this lovely coastal retreat. Perfectly positioned on the edge of Frost Fish Creek, this charming home captures picturesque water views and is thoughtfully designed for effortless indoor-outdoor living. Enjoy direct tidal access to one of Cape Cod's most treasured waterways. Secure a private mooring and launch your kayak, paddleboard, or boat right from your backyard. Meander through scenic Frost Fish Creek into Ryder's Cove and the sparkling waters of Pleasant Bay, where endless opportunities for boating, sailing, fishing, shellfishing, and exploring pristine beaches await. Continue beyond to discover one of New England's most spectacular estuaries and its gateway to the Atlantic Ocean. The expansive rear deck provides the perfect setting for entertaining guests or simply relaxing beneath the stars while taking in the peaceful waterfront setting and ever-changing coastal views.Buyer is responsible for the design and installation of a septic system. Septic engineering is currently underway to determine whether the property will support a two- or three-bedroom septic system.
| 4 hours ago | Listing updated with changes from the MLS® | |
| 4 hours ago | Listing first seen on site |

The property listing data and information, or the Images, set forth herein were provided to MLS Property Information Network, Inc. from third party sources, including sellers, lessors, landlords, and public records, and were compiled by MLS Property Information Network, Inc. The property listing data and information, and the Images, are for the personal, non-commercial use of consumers having a good faith interest in purchasing, leasing or renting listed properties of the type displayed to them and may not be used for any purpose other than to identify prospective properties which such consumers may have a good faith interest in purchasing, leasing or renting. MLS Property Information Network, Inc. and its subscribers disclaim any and all representations and warranties as to the accuracy of the property listing data and information, or as to the accuracy of any of the Images, set forth herein.
Last checked 2026-08-08 06:45 PM UTC