
2 Bettys Neck RdLakeville, MA 02347
Due to Coronavirus health concerns, we're offering personal 1-1 online video walkthrough tours where possible.
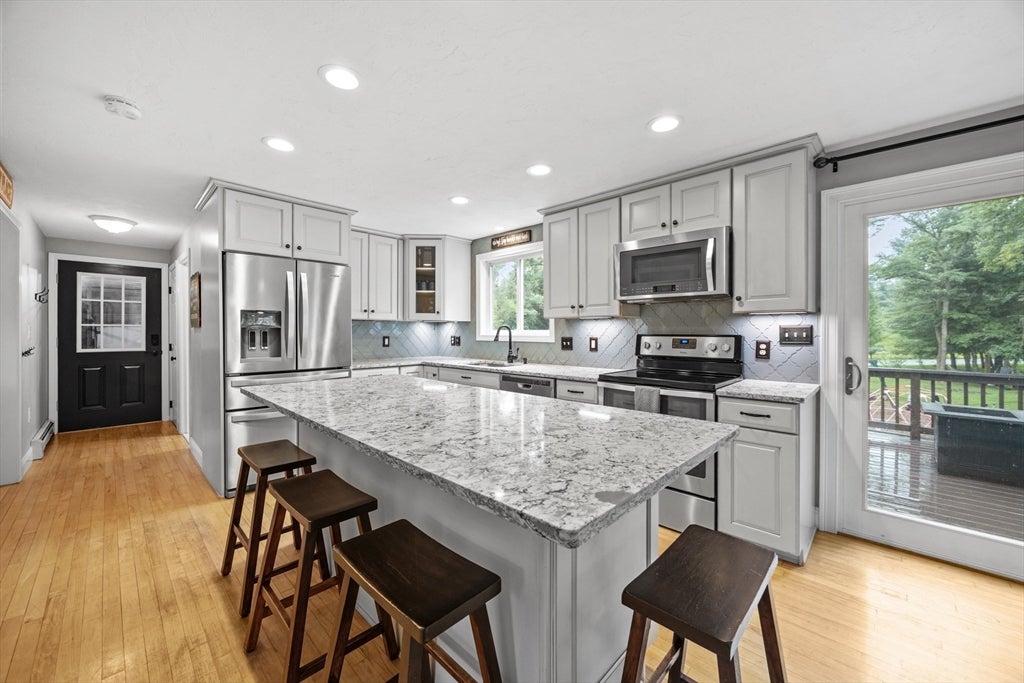
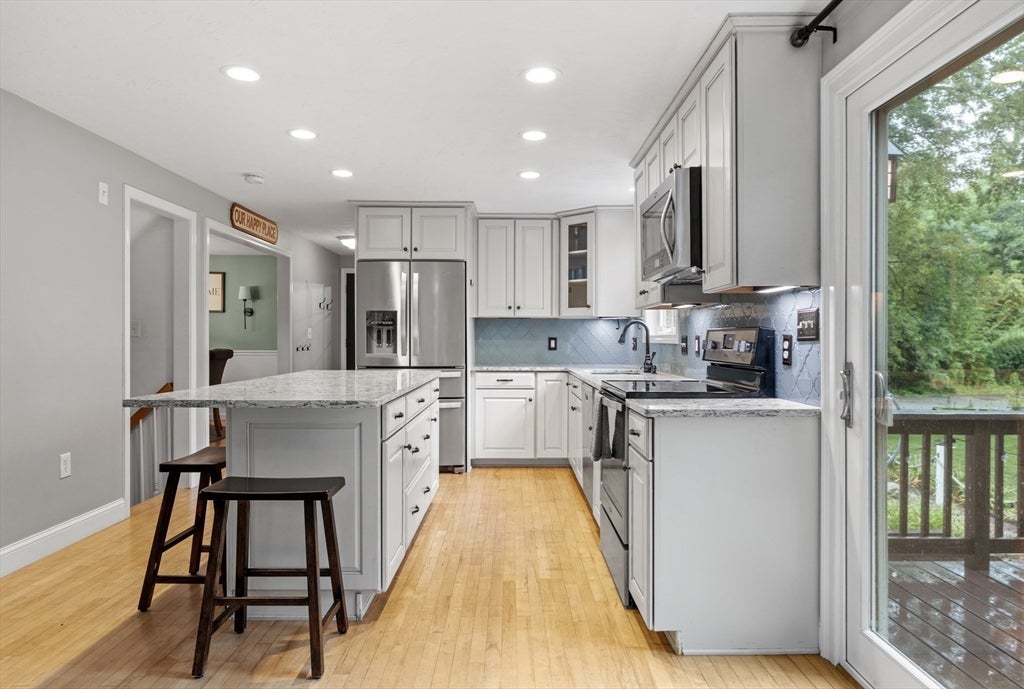
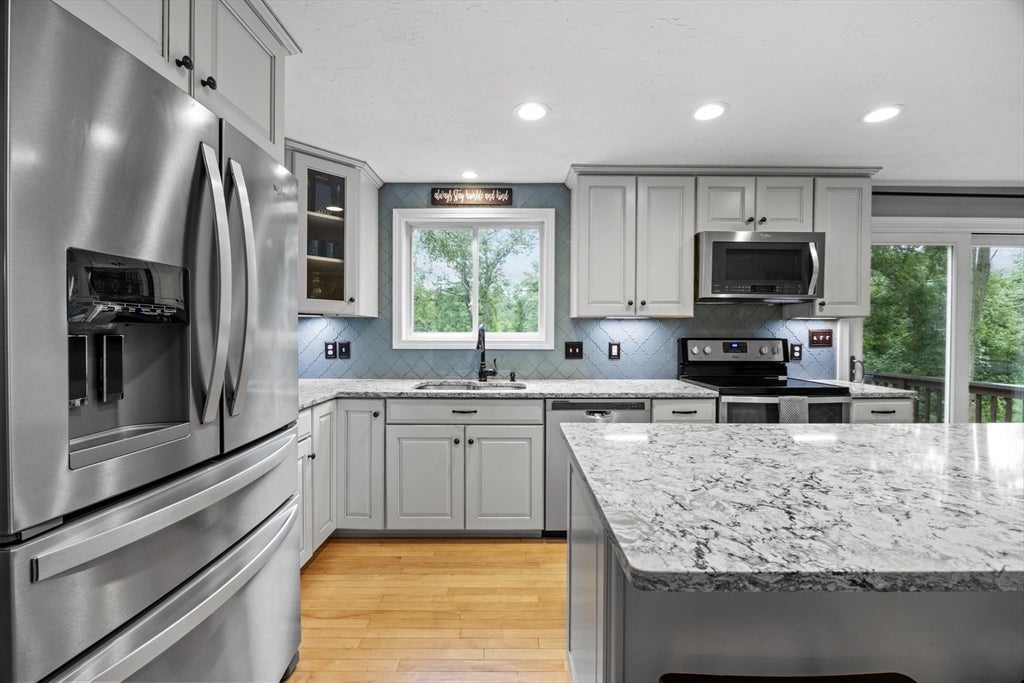
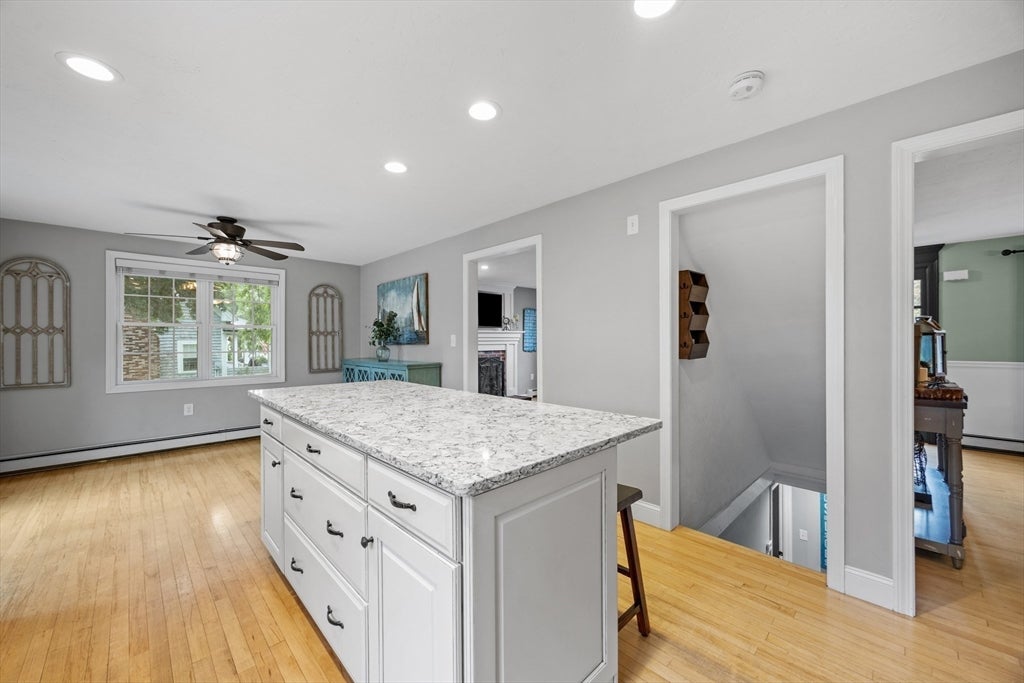
Welcome to one of Lakeville's most sought-after neighborhoods! This charming 3-bedroom, 1.5-bath Cape offers 1,498 square feet of comfortable living space on a beautiful 1.65-acre corner lot. The inviting kitchen features quartz countertops, ample cabinetry, and easy access to the deck, creating a natural connection between the indoor and outdoor spaces. The living room offers a warm and inviting setting with a pellet-burning stove provides an additional source of heat and character. Oil-fired heat serves the home throughout. The partially finished basement offers flexible additional space, and the property features established landscaping with four apple trees, two pear trees, a plum tree, and a blueberry bush. A spacious 2-car garage provides convenient parking and storage. The roof, siding, and windows date to the home's 1999 construction. Conveniently located near shopping and the Middleborough MBTA station, this property offers a wonderful combination of space, comfort, and convenience.
| 29 minutes ago | Listing updated with changes from the MLS® | |
| 6 hours ago | Listing first seen on site |

The property listing data and information, or the Images, set forth herein were provided to MLS Property Information Network, Inc. from third party sources, including sellers, lessors, landlords, and public records, and were compiled by MLS Property Information Network, Inc. The property listing data and information, and the Images, are for the personal, non-commercial use of consumers having a good faith interest in purchasing, leasing or renting listed properties of the type displayed to them and may not be used for any purpose other than to identify prospective properties which such consumers may have a good faith interest in purchasing, leasing or renting. MLS Property Information Network, Inc. and its subscribers disclaim any and all representations and warranties as to the accuracy of the property listing data and information, or as to the accuracy of any of the Images, set forth herein.
Last checked 2026-08-11 08:05 PM UTC